
497 Dicks Court Nw, Lilburn, GA 30047
Local realty services provided by:ERA Towne Square Realty, Inc.
497 Dicks Court Nw,Lilburn, GA 30047
$419,000
- 5 Beds
- 4 Baths
- 2,355 sq. ft.
- Single family
- Active
Listed by: johnny le
Office: chapman hall premier, realtors
MLS#:10826676
Source:METROMLS
Price summary
- Price:$419,000
- Price per sq. ft.:$177.92
About this home
Spacious 5-bedroom, 3.5-bath four-sided brick ranch offers generous living space with a versatile finished basement and a large, level fenced backyard! Newly painted and prepared for its next owner, the home combines a functional layout with updated finishes throughout. The main level features 3 bedrooms and 2.5 baths, along with separate living and family rooms. The kitchen is equipped with granite countertops, updated cabinetry and stainless steel appliances. A dedicated laundry room and 2-car garage complete the main level. Downstairs, the finished basement adds 2 bedrooms, a full bathroom, additional storage space and its own exterior access. The layout provides excellent flexibility for guests, a home office, recreation space or multi-generational living. Outdoor space is equally impressive with an expansive fenced backyard and large concrete patio with plenty of room for grilling and gatherings. A detached storage/workshop offers additional utility, while the long driveway provides plenty of off-street parking. Located in an established Lilburn neighborhood with convenient access to shopping, restaurants, schools and major roadways, this property delivers the space, yard and basement versatility that can be difficult to find in a traditional ranch home....
Contact an agent
Home facts
- Year built:1968
- Subdivision & Development:Carter Woods
- Listing ID #:10826676
- Updated:October 06, 2026 at 11:19 AM
Rooms and interior
- Bedrooms:5
- Total bathrooms:4
- Full bathrooms:3
- Half bathrooms:1
- Flooring:Hardwood, Sustainable, Vinyl
- Kitchen Description:Dishwasher, Microwave, Oven/Range (Combo), Refrigerator
- Bedroom Description:Master On Main Level
- Basement Description:Finished, Full
- Living area:2,355 sq. ft.
Heating and cooling
- Cooling:Ceiling Fan(s), Central Air, Electric
- Heating:Central, Natural Gas
- Central air:Yes
Structure and exterior
- Roof:Composition
- Year built:1968
- Building area:2,355 sq. ft.
- Lot area:0.55 Acres
- Lot Features:Corner Lot, Level, Open Lot
- Architectural Style:Ranch
- Construction Materials:Brick
- Levels:1 Story
Schools
- High school:Berkmar
- Middle school:Berkmar
- Elementary school:Minor
Utilities
- Water:Public, Water Available
- Sewer:Public Sewer, Sewer Available
Finances and disclosures
- Price:$419,000
- Price per sq. ft.:$177.92
- Tax amount:$6,193 (2025)
Features and amenities
- Appliances:Dishwasher, Microwave, Oven/Range (Combo), Refrigerator
- Laundry features:Laundry Closet
- Amenities:Double Pane Windows
Parking
- Total parking spaces:2
- Parking description:Attached, Garage, Off Street Parking
- Garage:Yes
 2026 Georgia MLS. All rights reserved. Information Deem Reliable But Not Guaranteed October 6, 2026
New listings near 497 Dicks Court Nw
- Coming Soon
 $950,000Coming Soon6 beds 6 baths6,282 sq. ft.
3727 Finger Creek Sw, Lilburn, GA 30047
MLS# 10855149Listed by: BHGRE Metro Brokers - New
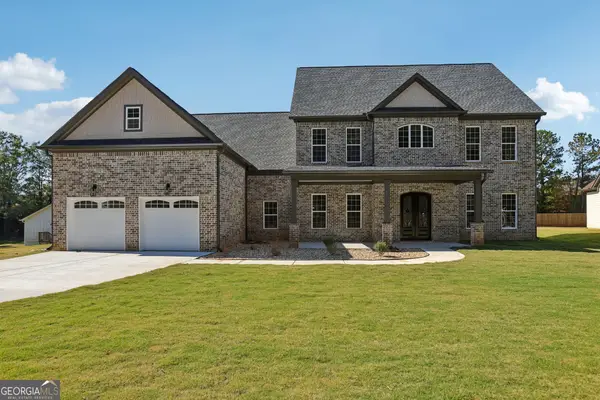 $845,000Active5 beds 4 baths4,478 sq. ft.
1949 Pucketts Drive Sw, Lilburn, GA 30047
MLS# 10867565Listed by: Coldwell Banker Realty - New
 $2,999,000Active32.29 Acres
4787 Castlewood Drive Sw, Lilburn, GA 30047
MLS# 10867403Listed by: Yarbrough Holdings, Inc. - New
 $369,000Active3 beds 3 baths1,732 sq. ft.
4401 Fulson Drive, Lilburn, GA 30047
MLS# 10867132Listed by: Virtual Properties Realty.com - New
 $344,800Active4 beds 2 baths2,304 sq. ft.
4960 Cold Springs Drive Nw, Lilburn, GA 30047
MLS# 7849044Listed by: RIGHT PATH REALTY - New
 $420,000Active4 beds 3 baths2,314 sq. ft.
4694 Marc Court Sw, Lilburn, GA 30047
MLS# 10866511Listed by: Bolst - New
 $568,500Active5 beds 3 baths4,901 sq. ft.
5741 Wolf Laurel Lane Sw, Lilburn, GA 30047
MLS# 10866519Listed by: Virtual Properties Realty.Net - New
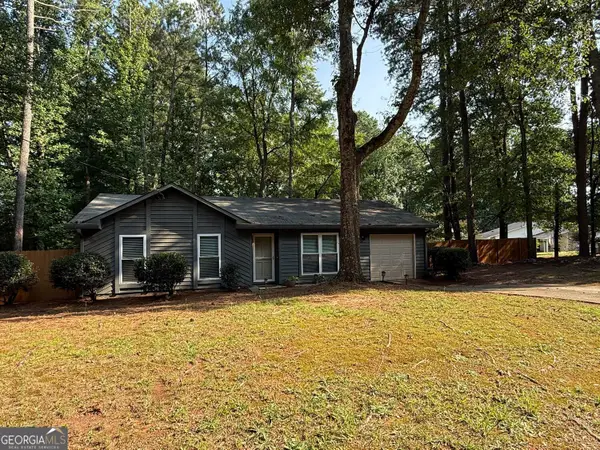 $300,000Active3 beds 2 baths1,196 sq. ft.
1420 Indian Way Nw, Lilburn, GA 30047
MLS# 10858223Listed by: Harry Norman Realtors - New
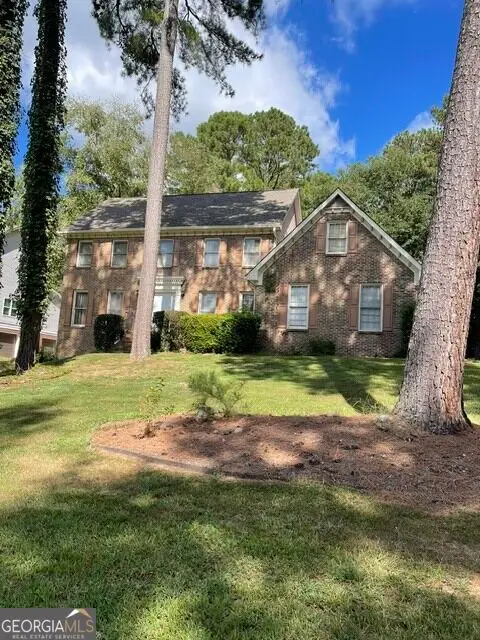 $399,800Active4 beds 3 baths3,074 sq. ft.
5160 Shadow Path Lane Sw, Lilburn, GA 30047
MLS# 10858142Listed by: Virtual Properties Realty.com - New
 $405,000Active4 beds 3 baths1,716 sq. ft.
645 Noell Way Nw, Lilburn, GA 30047
MLS# 7848547Listed by: HOMESMART


Protect your home and budget from life's surprises with an Assurant Home Warranty, backed by a partner that supports you through every step of homeownership. Explore Plans.
© 2023 - 2026 ERA Franchise Systems LLC. All rights reserved. ERA Franchise Systems LLC fully supports the principles of the Fair Housing Act and the Equal Opportunity Act. ERA, ERA Real Estate powered, and their respective logos are registered service marks of ERA Franchise Systems LLC. Each office is independently owned and operated.