
4976 Mystere Circle Sw, Lilburn, GA 30047
Local realty services provided by:ERA Sunrise Realty
4976 Mystere Circle Sw,Lilburn, GA 30047
$429,900
- 4 Beds
- 3 Baths
- 2,696 sq. ft.
- Single family
- Active
Listed by: dennis nash
Office: bhhs georgia properties
MLS#:10797662
Source:METROMLS
Price summary
- Price:$429,900
- Price per sq. ft.:$159.46
About this home
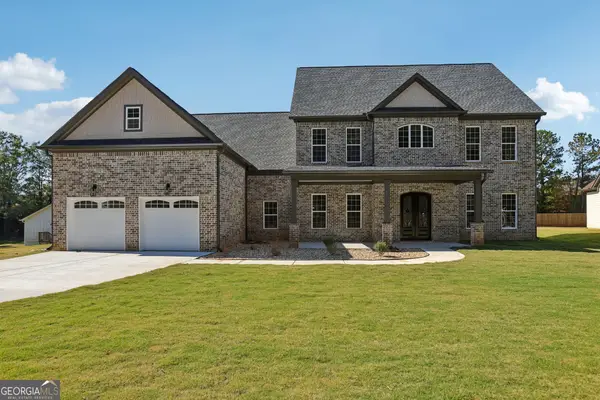
A traditional 4 side brick home in a great location in Gwinnett County, just minutes from a brand new Costco. This 4 BR 2 Full bath,1 Half bath, 2 story home, has been updated in all the right places. Kitchen upgrades, guest bath upgrades, master bath upgrades, and some special touches to the ceilings. The kitchen now has a place to eat at the bar, new sink, counter tops, as well as other changes. These changes are unique in every way. There is even a hidden library, custom built, by the owner, just off the master bedroom, upstairs landing. You may even have to search for it. Plenty of rooms, plenty of space, to do whatever you or your family may need. But wait until you get to the back yard. Just off the den/great room is a custom screen porch, then a deck just outside the screen porch with a sunken hot tub, all in working order. Step down onto the brick patio, or take the paver walkway to a unique sitting area in the rear of the yard. All this underneath the gorgeous trees surrounding the house both front and back. Things not found in a new subdivision. Large two car garage, outside storage shed, landscaped, all on a huge corner lot. Easy access to US78 and then a easy drive into the city for work. Home is ready and waiting...
Contact an agent
Home facts
- Year built:1979
- Subdivision & Development:CHEROKEE WOODS EAST 1
- Listing ID #:10797662
- Updated:October 08, 2026 at 12:35 PM
Rooms and interior
- Bedrooms:4
- Total bathrooms:3
- Full bathrooms:2
- Half bathrooms:1
- Flooring:Carpet, Hardwood
- Dining Description:Living Room/Dining Room Combo
- Bathrooms Description:Double Vanity, Tile Bath
- Kitchen Description:Breakfast Bar, Dishwasher, Kitchen Island, Solid Surface Counters
- Living area:2,696 sq. ft.
Heating and cooling
- Cooling:Central Air
- Heating:Forced Air
- Central air:Yes
Structure and exterior
- Roof:Composition
- Year built:1979
- Building area:2,696 sq. ft.
- Lot area:0.56 Acres
- Lot Features:Corner Lot, Level
- Architectural Style:Colonial
- Construction Materials:Brick
- Foundation Description:Block
- Levels:2 Story
Schools
- High school:Shiloh
- Middle school:Shiloh
- Elementary school:Shiloh
Utilities
- Water:Public, Water Available
- Sewer:Public Sewer
Finances and disclosures
- Price:$429,900
- Price per sq. ft.:$159.46
- Tax amount:$5,199 (2025)
Features and amenities
- Appliances:Dishwasher, Gas Water Heater
- Laundry features:In Hall, Laundry
- Amenities:Bay Window(s), Bookcases, Gas Water Heater, Rear Stairs
Parking
- Total parking spaces:2
- Parking description:Attached
 2026 Georgia MLS. All rights reserved. Information Deem Reliable But Not Guaranteed October 8, 2026
New listings near 4976 Mystere Circle Sw
- Coming Soon
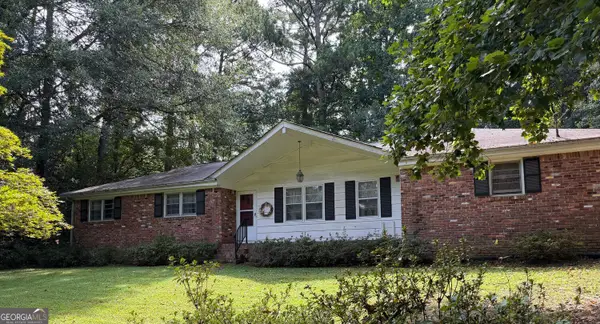 $300,000Coming Soon3 beds 2 baths1,457 sq. ft.
4464 Francis Court Sw, Lilburn, GA 30047
MLS# 10868551Listed by: Keller Williams Realty Atl. Partners - New
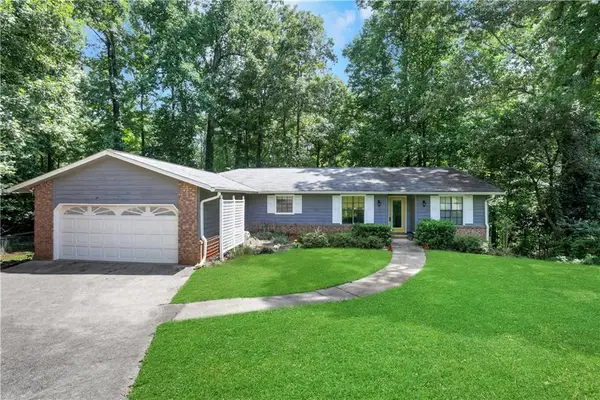 $350,000Active3 beds 2 baths1,842 sq. ft.
4729 Mockernut Court Sw, Lilburn, GA 30047
MLS# 7849578Listed by: BOLST - New
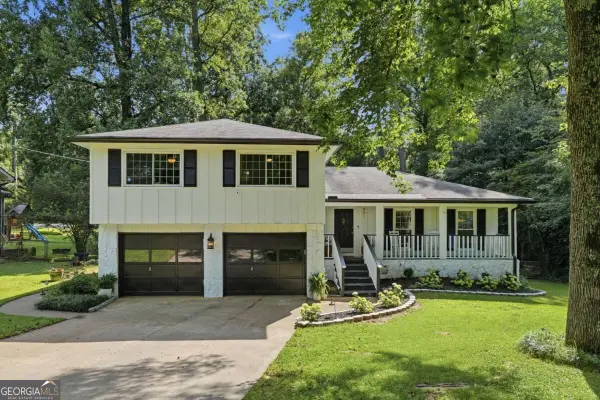 $439,999Active4 beds 3 baths2,116 sq. ft.
451 Little John Drive Nw, Lilburn, GA 30047
MLS# 10869013Listed by: Keller Williams Community Partners - New
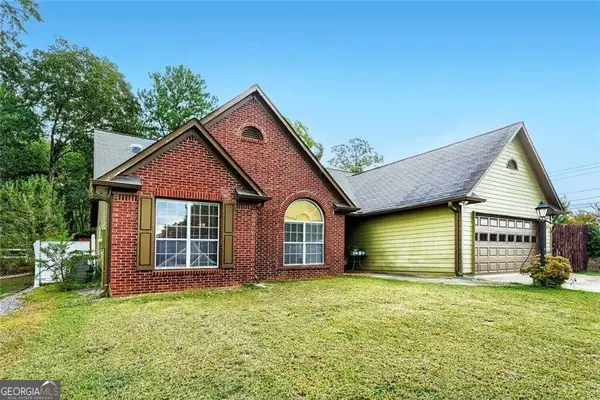 $422,000Active3 beds 2 baths1,752 sq. ft.
605 Sterling Oaks Drive, Lilburn, GA 30047
MLS# 10868852Listed by: Engel & Völkers Atlanta - New
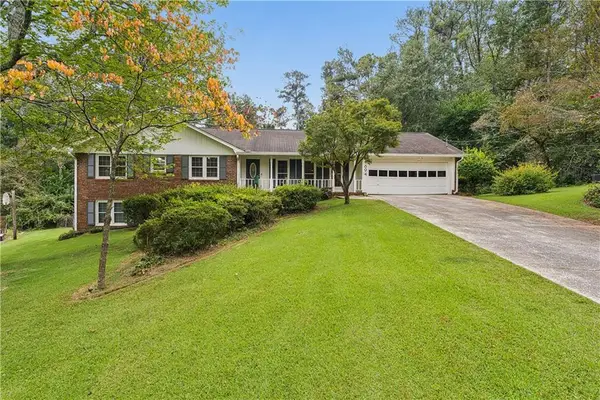 $389,000Active3 beds 2 baths2,488 sq. ft.
1694 Bent River Drive Sw, Lilburn, GA 30047
MLS# 7849113Listed by: BOBBY WESS REAL ESTATE, LLC - New
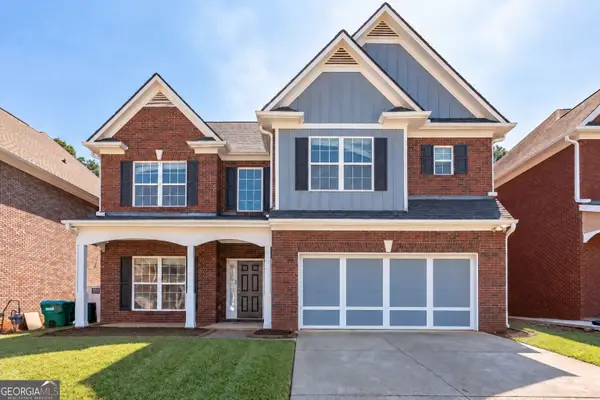 $485,000Active5 beds 4 baths2,748 sq. ft.
3104 Misty View Trail, Lilburn, GA 30047
MLS# 10868296Listed by: Coldwell Banker Realty - Open Sun, 2 to 4pmNew
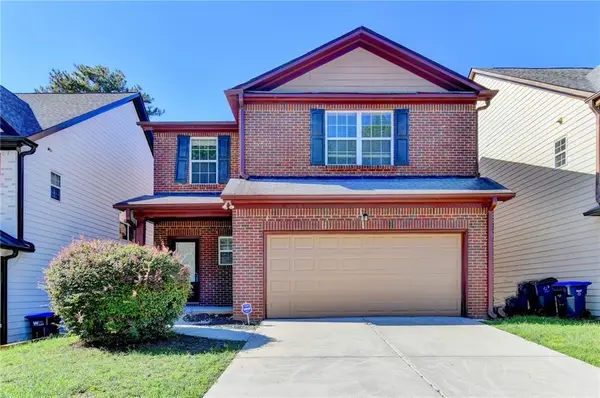 $369,900Active3 beds 3 baths2,180 sq. ft.
3710 Lakeside Walk Drive Nw, Lilburn, GA 30047
MLS# 7850204Listed by: ATLANTA REALTY GLOBAL, LLC. - New
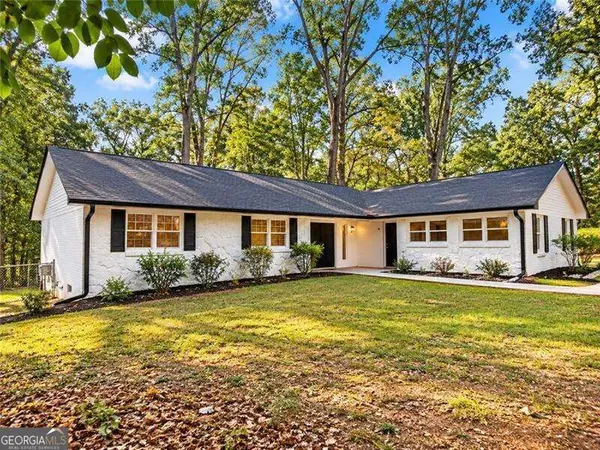 $359,900Active3 beds 2 baths1,613 sq. ft.
4783 Hickory Court Sw, Lilburn, GA 30047
MLS# 10867915Listed by: Virtual Properties Realty.com - New
 $845,000Active5 beds 4 baths4,478 sq. ft.
1949 Pucketts Drive Sw, Lilburn, GA 30047
MLS# 10867565Listed by: Coldwell Banker Realty - New
 $2,999,000Active32.29 Acres
4787 Castlewood Drive Sw, Lilburn, GA 30047
MLS# 10867403Listed by: Yarbrough Holdings, Inc.


Protect your home and budget from life's surprises with an Assurant Home Warranty, backed by a partner that supports you through every step of homeownership. Explore Plans.
© 2023 - 2026 ERA Franchise Systems LLC. All rights reserved. ERA Franchise Systems LLC fully supports the principles of the Fair Housing Act and the Equal Opportunity Act. ERA, ERA Real Estate powered, and their respective logos are registered service marks of ERA Franchise Systems LLC. Each office is independently owned and operated.