
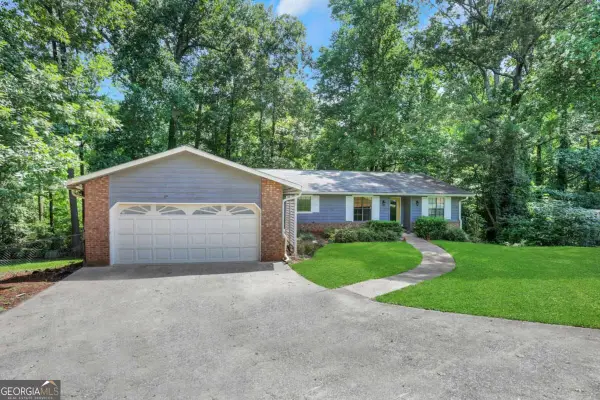
5011 Stones Crossing Drive Sw, Lilburn, GA 30047
Local realty services provided by:ERA Hirsch Real Estate Team
5011 Stones Crossing Drive Sw,Lilburn, GA 30047
$384,000
- 3 Beds
- 2 Baths
- 1,878 sq. ft.
- Single family
- Active
Listed by: jessica craven, ashley derrick
Office: knapp realty
MLS#:10869552
Source:METROMLS
Price summary
- Price:$384,000
- Price per sq. ft.:$204.47
About this home
Discover the perfect blend of charm and versatility at 5011 Stones Crossing. Nestled on an expansive 0.51-acre corner lot, this meticulously maintained 3-bedroom, 2-bath ranch offers a lifestyle of comfort and style. From the moment you step inside, you'll notice the sophisticated designer touches, including custom trim work, fresh paint, and elegant Rifle & Co wallpaper. The home features a cozy living room anchored by an incredible wood burning fireplace and a formal dining space perfect for hosting. The heart of the home is the upgraded kitchen, complete with stone countertops, stainless steel appliances, and a charming breakfast nook overlooking the landscaped backyard. Need more space to craft, work, or read? Then head upstairs to the bonus room above the garage that serves as an ideal home office, library, or playroom. The massive, unfinished basement is a true hidden treasure, featuring a full garage bay door and framed-out spaces ready to be transformed into a home gym, guest suite, or secondary living area. Step outside to enjoy the screened-in porch-the ultimate spot to unwind and hang out with friends. Conveniently located just minutes from Stone Mountain, Costco (who doesn't need a lot of stuff?!) and major commuter routes (78/285), this home is a serene paradise waiting for its new owners. A must see!...
Contact an agent
Home facts
- Year built:1980
- Subdivision & Development:Stones Crossing
- Listing ID #:10869552
- Updated:October 09, 2026 at 04:34 AM
Rooms and interior
- Bedrooms:3
- Total bathrooms:2
- Full bathrooms:2
- Flooring:Carpet, Hardwood, Tile
- Dining Description:Separate Room
- Kitchen Description:Breakfast Room, Dishwasher, Oven/Range (Combo), Refrigerator, Solid Surface Counters
- Bedroom Description:Walk-In Closet(s)
- Basement Description:Daylight, Exterior Entry, Full, Interior Entry
- Living area:1,878 sq. ft.
Heating and cooling
- Cooling:Central Air
- Heating:Natural Gas
- Central air:Yes
Structure and exterior
- Roof:Composition
- Year built:1980
- Building area:1,878 sq. ft.
- Lot area:0.51 Acres
- Lot Features:Corner Lot, Private
- Architectural Style:Ranch
- Construction Materials:Wood Siding
- Exterior Features:Garden, Screened
- Foundation Description:Pillar/Post/Pier
- Levels:1.5 Story
Schools
- High school:Shiloh
- Middle school:Shiloh
- Elementary school:Shiloh
Utilities
- Water:Public, Water Available
- Sewer:Septic Tank
Finances and disclosures
- Price:$384,000
- Price per sq. ft.:$204.47
- Tax amount:$4,631 (2026)
Features and amenities
- Appliances:Dishwasher, Oven/Range (Combo), Refrigerator
- Laundry features:Laundry Closet
- Amenities:Security System
Parking
- Total parking spaces:4
- Parking description:Garage
- Garage:Yes
 2026 Georgia MLS. All rights reserved. Information Deem Reliable But Not Guaranteed October 9, 2026
New listings near 5011 Stones Crossing Drive Sw
- Coming Soon
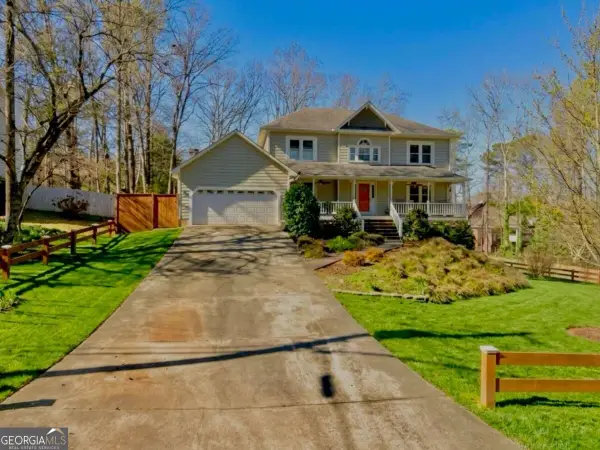 $499,900Coming Soon5 beds 4 baths
1046 Spring Mill Drive Sw, Lilburn, GA 30047
MLS# 10869469Listed by: Keller Williams Realty Atl. Partners - Coming Soon
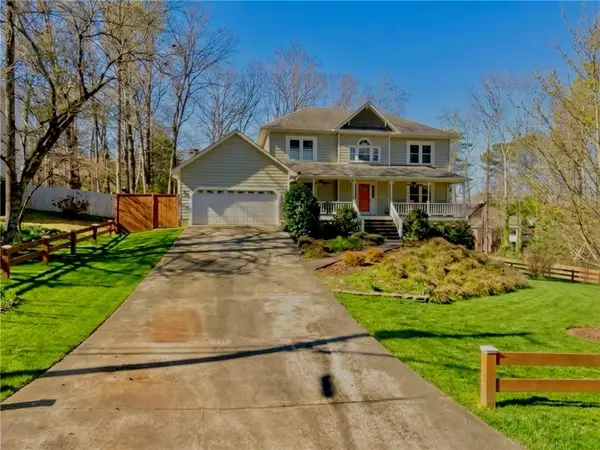 $499,900Coming Soon5 beds 4 baths2,933 sq. ft.
1046 Spring Mill Drive Sw, Lilburn, GA 30047
MLS# 7851341Listed by: KELLER WILLIAMS REALTY ATL PARTNERS - Coming Soon
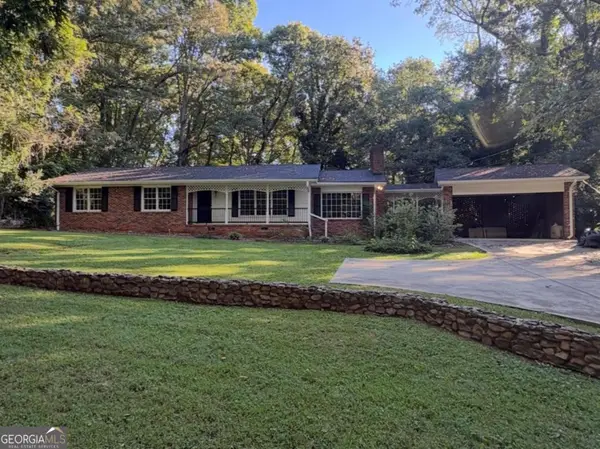 $445,000Coming Soon3 beds 2 baths2,329 sq. ft.
482 Dogwood Drive Nw, Lilburn, GA 30047
MLS# 10869383Listed by: BHGRE Metro Brokers - Coming Soon
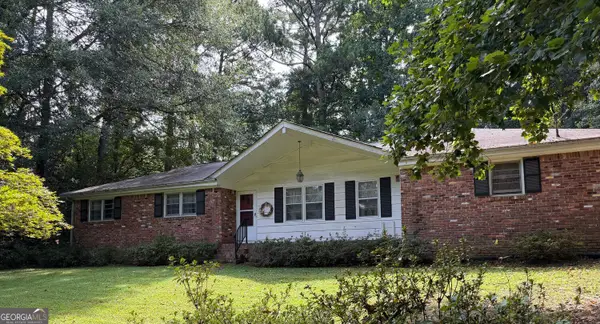 $300,000Coming Soon3 beds 2 baths1,457 sq. ft.
4464 Francis Court Sw, Lilburn, GA 30047
MLS# 10868551Listed by: Keller Williams Realty Atl. Partners - New
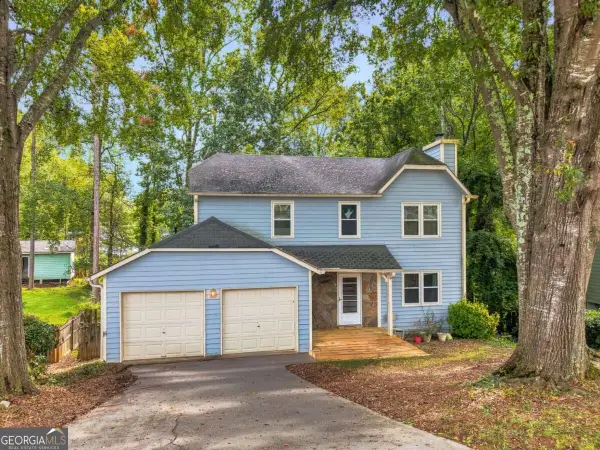 $365,000Active3 beds 3 baths2,185 sq. ft.
5004 Brandlwood, Lilburn, GA 30047
MLS# 10869843Listed by: Virtual Properties Realty.com - New
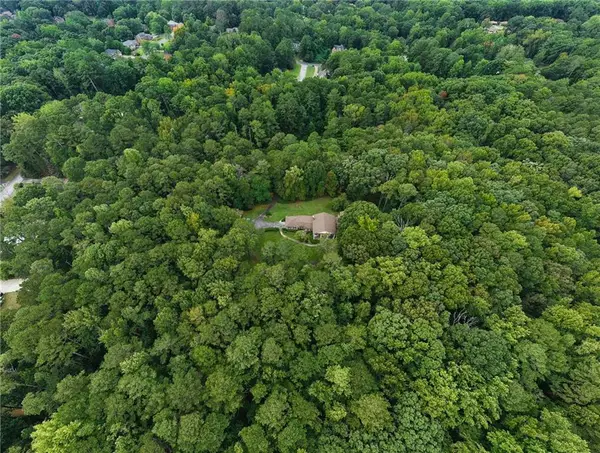 $2,999,000Active32.29 Acres
4787 Castlewood Drive Sw, Lilburn, GA 30047
MLS# 7851463Listed by: YARBROUGH HOLDINGS, INC. - New
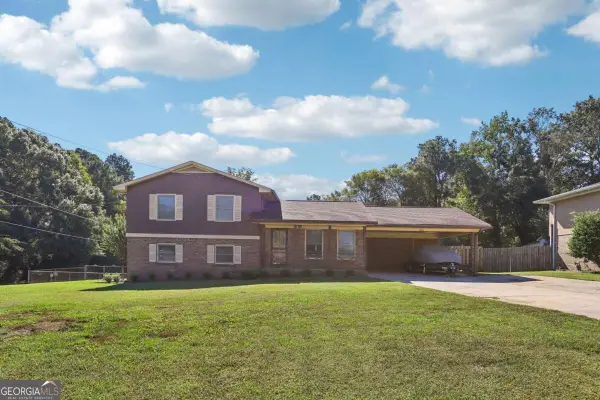 $395,000Active4 beds 2 baths1,752 sq. ft.
4542 Burns Road Nw, Lilburn, GA 30047
MLS# 10869593Listed by: RE/MAX Center - New
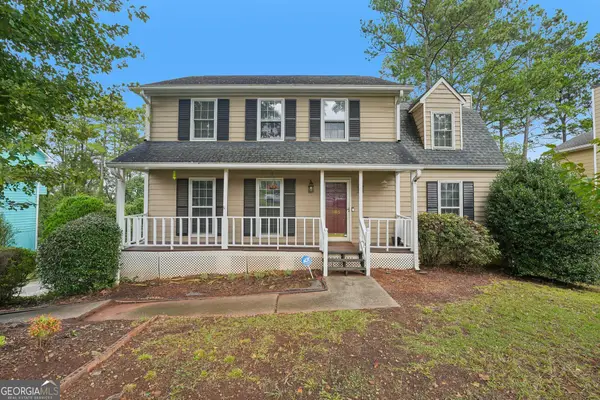 $325,000Active4 beds 3 baths2,900 sq. ft.
865 Branford Lane Nw, Lilburn, GA 30047
MLS# 10869345Listed by: Keller Williams Realty PeachtreeRoad - New
 $350,000Active3 beds 2 baths3,684 sq. ft.
4729 Mockernut Court Sw, Lilburn, GA 30047
MLS# 10869065Listed by: Bolst


Protect your home and budget from life's surprises with an Assurant Home Warranty, backed by a partner that supports you through every step of homeownership. Explore Plans.
© 2023 - 2026 ERA Franchise Systems LLC. All rights reserved. ERA Franchise Systems LLC fully supports the principles of the Fair Housing Act and the Equal Opportunity Act. ERA, ERA Real Estate powered, and their respective logos are registered service marks of ERA Franchise Systems LLC. Each office is independently owned and operated.