
5027 Castlewood Drive Sw, Lilburn, GA 30047
Local realty services provided by:ERA Sunrise Realty
Listed by: karita ylipiipari
Office: northgroup real estate
MLS#:7800672
Source:FIRSTMLS
Price summary
- Price:$549,000
- Price per sq. ft.:$136.57
About this home
Spacious, beautifully updated, and exceptionally versatile, this 4-bedroom, 3-full-bath home offers over three levels of thoughtfully designed living space with no HOA. From the moment you enter the two-story foyer, you'll appreciate the open layout, natural light, and flexible floor plan.
The main level features formal living and dining rooms, a spacious family room with a brick fireplace, and an extended sunroom overlooking the backyard. The updated kitchen showcases white marble countertops, stainless steel appliances, classic cabinetry, abundant storage, and a bright breakfast area. A main-level bedroom and full bath add flexibility for guests, a home office, or other living arrangements.
Upstairs, the oversized owner's suite includes a separate sitting area, walk-in closet, and private bath, along with generously sized secondary bedrooms and an additional full bathroom.
The fully finished terrace level offers a rare bonus with its own private exterior entrance, full second kitchen, full bathroom, and expansive living areas. The finished basement provides outstanding flexibility for extended stays, entertaining, hobbies, recreation, or a variety of other uses. Basement living areas and bathroom are not included in the advertised 4-bedroom, 3-bath count.
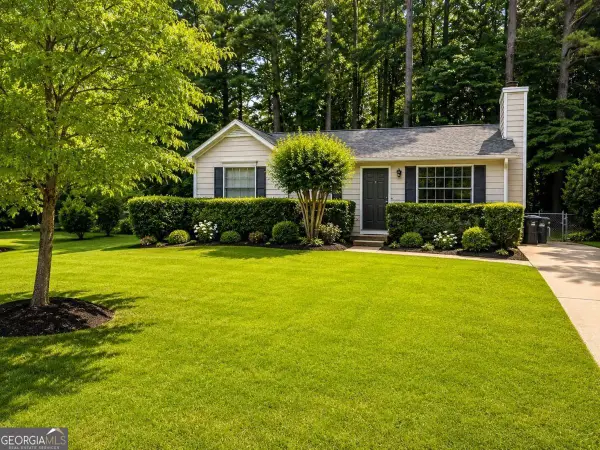
Outside, enjoy a large, private backyard with ample space for outdoor entertaining, gardening, recreation, or simply relaxing.
Conveniently located near parks, shopping, dining, and major commuter routes including I-85, I-285, and Highway 78, this home combines generous living space, modern updates, and exceptional flexibility in an established Lilburn community....
Contact an agent
Home facts
- Year built:1978
- Listing ID #:7800672
- Updated:July 08, 2026 at 02:48 AM
Rooms and interior
- Bedrooms:5
- Total bathrooms:4
- Full bathrooms:4
- Flooring:Carpet, Hardwood
- Dining Description:Separate Dining Room
- Bathrooms Description:Double Vanity, Separate His/Hers, Shower Only
- Kitchen Description:Breakfast Bar, Breakfast Room, Cabinets Other, Country Kitchen, Dishwasher, Disposal, Electric Oven, Gas Cooktop, Microwave, Refrigerator, Stone Counters, View to Family Room
- Bedroom Description:Oversized Master, Sitting Room
- Basement Description:Daylight, Exterior Entry, Finished, Finished Bath
- Living area:4,020 sq. ft.
Heating and cooling
- Cooling:Central Air, Zoned
- Heating:Central, Natural Gas
- Central air:Yes
Structure and exterior
- Roof:Composition, Ridge Vents
- Year built:1978
- Building area:4,020 sq. ft.
- Lot area:0.76 Acres
- Lot Features:Back Yard, Cul-De-Sac, Front Yard, Landscaped, Sloped, Wooded
- Architectural Style:Traditional
- Construction Materials:Brick 4 Sides
- Exterior Features:Deck, Front Porch, Private Yard, Rear Stairs
- Levels:3+ Story
Schools
- High school:Shiloh
- Middle school:Shiloh
- Elementary school:Shiloh
Utilities
- Water:Public, Water Available
- Sewer:Septic Tank
Finances and disclosures
- Price:$549,000
- Price per sq. ft.:$136.57
- Tax amount:$2,473 (2025)
Features and amenities
- Appliances:Dehumidifier, Irrigation Equipment, Satellite Dish
- Laundry features:Laundry Room, Main Level, Mud Room
- Amenities:Bookcases, Central Vacuum, Coffered Ceiling(s), Disappearing Attic Stairs, Entrance Foyer, Gas Water Heater, His and Hers Closets, Low Flow Plumbing Fixtures, Walk-In Closet(s)
Parking
- Parking description:Garage, Garage Door Opener, Garage Faces Side, Kitchen Level
- Garage spaces:2
 Listings identified with the FMLS IDX logo come from FMLS and are held by brokerage firms other than the owner of this website. The listing brokerage is identified in any listing details. Information is deemed reliable but is not guaranteed. If you believe any FMLS listing contains material that infringes your copyrighted work please click here (https://www.fmls.com/dmca) to review our DMCA policy and learn how to submit a takedown request. ©2026 First Multiple Listing Service, Inc.
New listings near 5027 Castlewood Drive Sw
- New
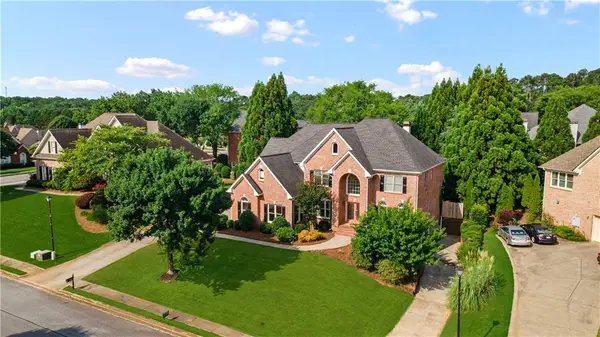 $720,000Active5 beds 5 baths4,093 sq. ft.
1431 Threepine Place Sw, Lilburn, GA 30047
MLS# 7796570Listed by: ATL REALTY STAR, LLC - Coming Soon
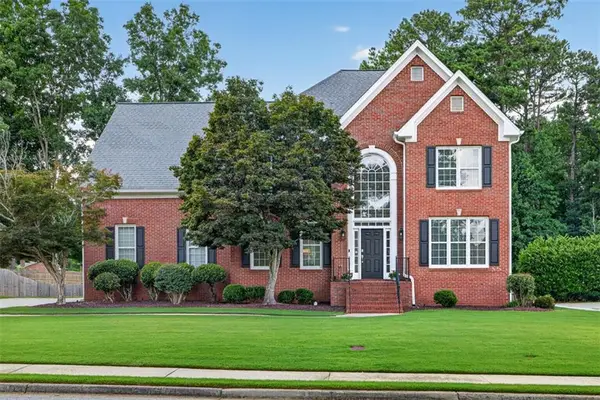 $635,000Coming Soon4 beds 5 baths
5307 Candleberry Drive Sw, Lilburn, GA 30047
MLS# 7799843Listed by: VIRTUAL PROPERTIES REALTY.COM - New
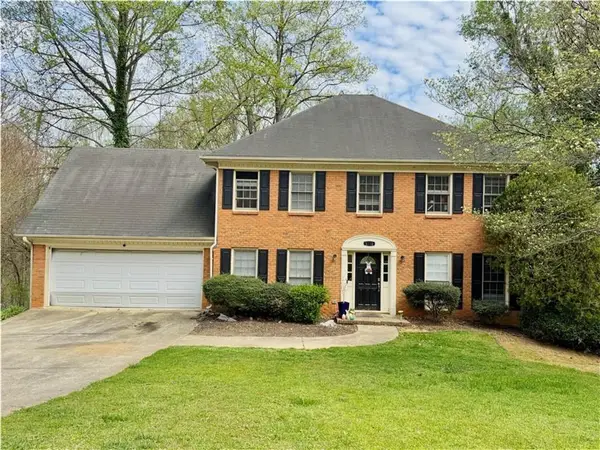 $399,900Active5 beds 3 baths3,260 sq. ft.
5040 Huntshire Lane Sw, Lilburn, GA 30047
MLS# 7799673Listed by: EXP REALTY, LLC. - New
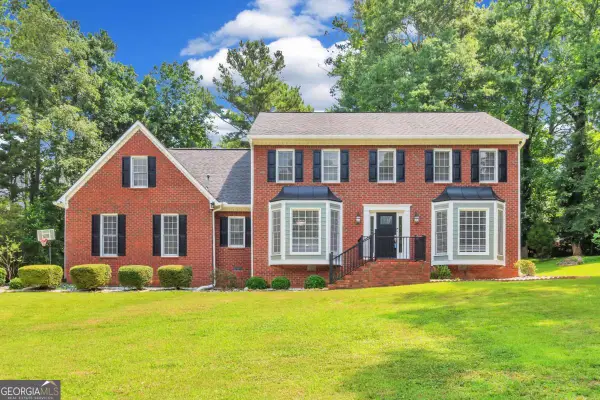 $489,000Active4 beds 3 baths
1448 Red Fox Run Sw, Lilburn, GA 30047
MLS# 10800281Listed by: Chapman Hall Realtors - New
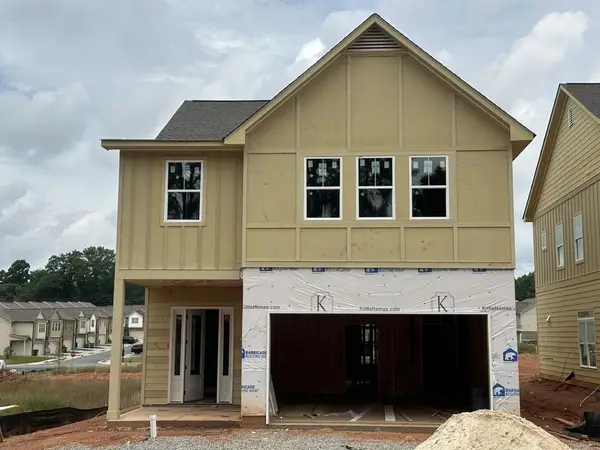 $554,826Active4 beds 4 baths2,397 sq. ft.
4777 Kittle Way, Lilburn, GA 30047
MLS# 7800388Listed by: RE/MAX TRU - New
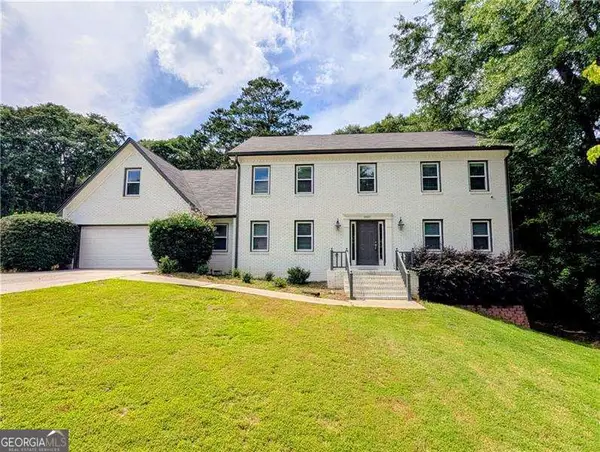 $464,900Active4 beds 5 baths3,306 sq. ft.
4807 Mystere Circle Sw, Lilburn, GA 30047
MLS# 10799346Listed by: Atlanta Communities - New
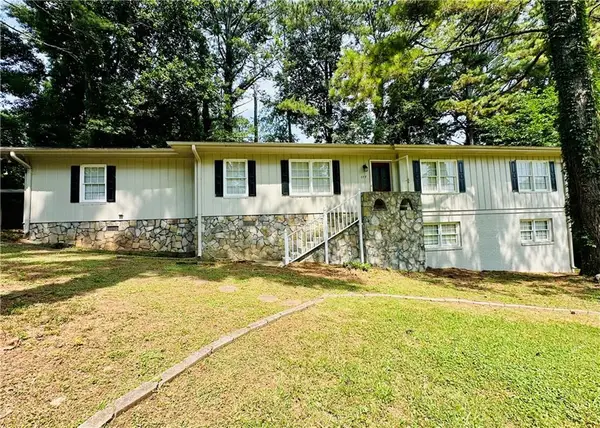 $375,000Active3 beds 2 baths2,337 sq. ft.
177 Old Rosser Road Sw, Lilburn, GA 30047
MLS# 7799456Listed by: SIMPLY HOMES ATL, LLC - New
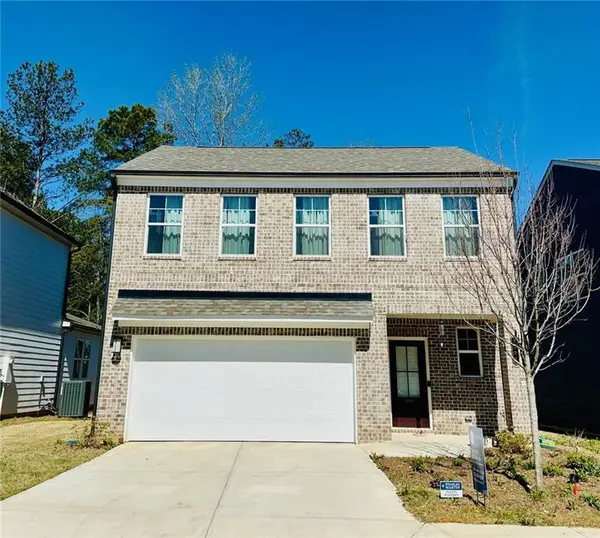 $489,000Active4 beds 3 baths2,125 sq. ft.
4445 Buttonwood Lane, Lilburn, GA 30047
MLS# 7799523Listed by: SIMPLY HOMES ATL, LLC - New
 $318,000Active3 beds 2 baths
495 Inland Way Nw, Lilburn, GA 30047
MLS# 10799003Listed by: Chapman Hall Realtors


Protect your home and budget from life's surprises with an Assurant Home Warranty, backed by a partner that supports you through every step of homeownership. Explore Plans.
© 2023 - 2026 ERA Franchise Systems LLC. All rights reserved. ERA Franchise Systems LLC fully supports the principles of the Fair Housing Act and the Equal Opportunity Act. ERA, ERA Real Estate powered, and their respective logos are registered service marks of ERA Franchise Systems LLC. Each office is independently owned and operated.