
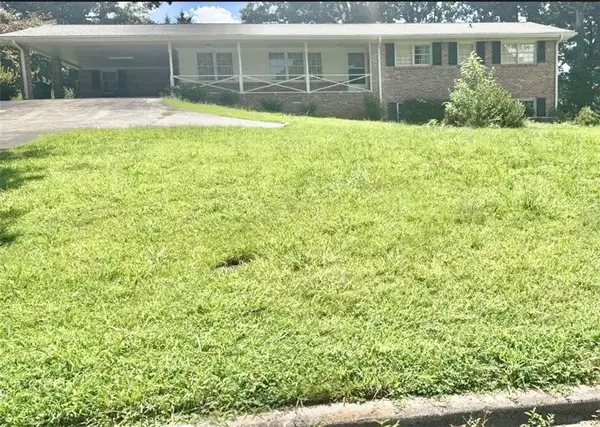
5045 Fox Forest, Lilburn, GA 30047
Local realty services provided by:ERA Sunrise Realty
5045 Fox Forest,Lilburn, GA 30047
$525,000
- 4 Beds
- 3 Baths
- - sq. ft.
- Single family
- Pending
Listed by: kelly willoughby
Office: southern classic realtors
MLS#:7776378
Source:FIRSTMLS
Price summary
- Price:$525,000
About this home
Location, Location, Location! Welcome home to this timeless, custom-built 4-sided brick ranch nestled on a sprawling private 1.2-acre double lot with NO HOA in the coveted Mountain Park community - one of Lilburn's most intimate neighborhoods with just 21 homes on a single-entry street, all surrounded by towering mature hardwoods. Its less than half a mile to Mountain Park Elementary School, the neighborhood park, and the local library. Perfectly positioned minutes from Stone Mountain Park, Hwy 78, and major Metro Atlanta highways, this move-in ready gem offers 4 spacious bedrooms, 3 full bathrooms, and a large bonus room perfect as a 5th bedroom, home office, or media room - ideal for growing families, remote workers, and Atlanta-area relocations. Updates in 2011 including a new roof, replacement windows, and hardwood floors throughout, plus an included home warranty, deliver true buyer confidence from day one. Step outside to resort-style living featuring a sparkling in-ground pool with new pump and filter system, hot tub, built-in stone fire pit with seating, pergola, landscaped gardens, a detached 2-car garage/workshop, and additional outbuildings - amenities that new construction simply cannot replicate at this price point. Zoned for the highly regarded Parkview School District, this rare gem delivers the space, freedom, and community that today's buyers are searching for. Interior pictures are coming soon . Still working on the interior of the home ....
Contact an agent
Home facts
- Year built:1968
- Subdivision & Development:Fox Forest
- Listing ID #:7776378
- Updated:August 24, 2026 at 07:50 AM
Rooms and interior
- Bedrooms:4
- Total bathrooms:3
- Full bathrooms:3
- Flooring:Ceramic Tile, Hardwood
- Dining Description:Seats 12+, Separate Dining Room
- Bathrooms Description:Double Vanity, Tub/Shower Combo
- Kitchen Description:Eat-in Kitchen, Microwave, Refrigerator, Solid Surface Counters
- Bedroom Description:Split Bedroom Plan
- Basement Description:Crawl Space
Heating and cooling
- Cooling:Ceiling Fan(s), Central Air, Zoned
- Heating:Central, Forced Air, Natural Gas, Zoned
- Central air:Yes
Structure and exterior
- Roof:Composition
- Year built:1968
- Lot area:1.2 Acres
- Lot Features:Private
- Architectural Style:Ranch
- Construction Materials:Brick 4 Sides
- Exterior Features:Deck, Patio, Private Yard
- Levels:1 Story
Schools
- High school:Parkview
- Middle school:Trickum
- Elementary school:Mountain Park - Gwinnett
Utilities
- Water:Public
- Sewer:Septic Tank
Finances and disclosures
- Price:$525,000
- Tax amount:$5,153 (2024)
Features and amenities
- Laundry features:Laundry Room
- Amenities:Disappearing Attic Stairs, Gas Water Heater, High Speed Internet, Walk-In Closet(s)
- Pool features:Gunite
Parking
- Total parking spaces:6
- Parking description:2 Carport Space(s), Carport, Detached
- Carport spaces:2
 Listings identified with the FMLS IDX logo come from FMLS and are held by brokerage firms other than the owner of this website. The listing brokerage is identified in any listing details. Information is deemed reliable but is not guaranteed. If you believe any FMLS listing contains material that infringes your copyrighted work please click here (https://www.fmls.com/dmca) to review our DMCA policy and learn how to submit a takedown request. ©2026 First Multiple Listing Service, Inc.
New listings near 5045 Fox Forest
- Coming Soon
 $475,000Coming Soon4 beds 3 baths2,573 sq. ft.
1595 Stonelake Trail Southwest, Lilburn, GA 30047
MLS# 7823122Listed by: MARK SPAIN REAL ESTATE - Coming Soon
 $475,000Coming Soon4 beds 3 baths2,573 sq. ft.
1595 Stonelake Trail Sw, Lilburn, GA 30047
MLS# 10827835Listed by: Mark Spain Real Estate - Coming Soon
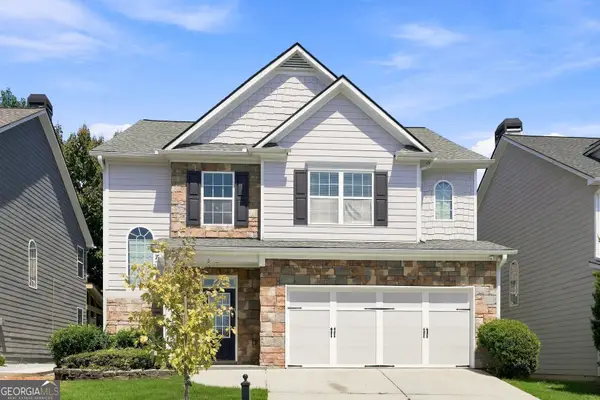
 $365,000Coming Soon3 beds 2 baths
2027 Kensington High Street, Lilburn, GA 30047
MLS# 7822032Listed by: VIRTUAL PROPERTIES REALTY.COM - Coming Soon
 $365,000Coming Soon3 beds 2 baths1,737 sq. ft.
2027 Kensington High Street Sw, Lilburn, GA 30047
MLS# 10826557Listed by: Virtual Properties Realty.com - Coming Soon
 $350,000Coming Soon3 beds 3 baths2,486 sq. ft.
4421 Hardwood Circle Southwest, Lilburn, GA 30047
MLS# 7821697Listed by: MARK SPAIN REAL ESTATE - Coming Soon
 $350,000Coming Soon3 beds 3 baths2,486 sq. ft.
4421 Hardwood Circle Sw, Lilburn, GA 30047
MLS# 10826165Listed by: Mark Spain Real Estate - New
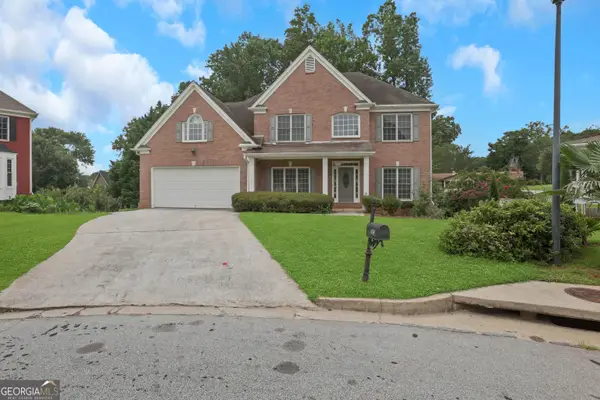
 $465,000Active4 beds 3 baths3,414 sq. ft.
581 Marble Springs Road, Lilburn, GA 30047
MLS# 10831442Listed by: Vu Nguyen Realty Atlanta, LLC - New
 $633,500Active6 beds 6 baths7,036 sq. ft.
5150 Oak Plantation Walk, Lilburn, GA 30047
MLS# 10830962Listed by: HomeSmart - New
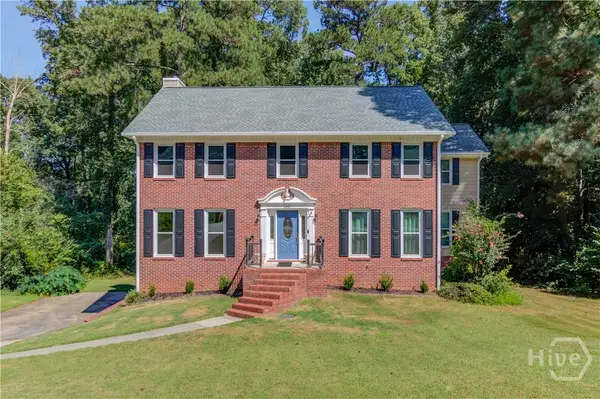 $399,500Active5 beds 3 baths3,888 sq. ft.
1162 Melton Drive Sw, Lilburn, GA 30047
MLS# CL363117Listed by: MEEK REALTY GROUP - New
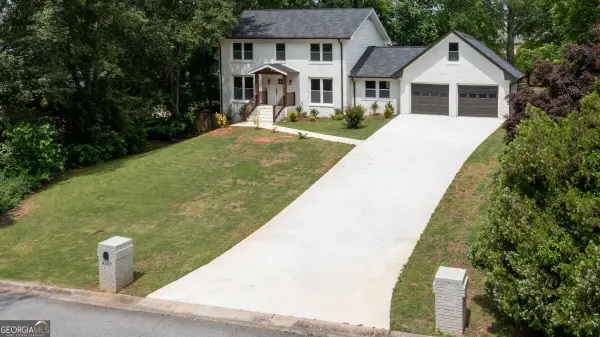 $535,900Active4 beds 4 baths
4307 Cedar Wood Drive Sw, Lilburn, GA 30047
MLS# 10830155Listed by: La Rosa Realty Georgia LLC


Protect your home and budget from life's surprises with an Assurant Home Warranty, backed by a partner that supports you through every step of homeownership. Explore Plans.
© 2023 - 2026 ERA Franchise Systems LLC. All rights reserved. ERA Franchise Systems LLC fully supports the principles of the Fair Housing Act and the Equal Opportunity Act. ERA, ERA Real Estate powered, and their respective logos are registered service marks of ERA Franchise Systems LLC. Each office is independently owned and operated.