
5133 Haverford Run Drive, Lilburn, GA 30047
Local realty services provided by:ERA Kings Bay Realty
5133 Haverford Run Drive,Lilburn, GA 30047
$455,000
- 4 Beds
- 2 Baths
- 2,400 sq. ft.
- Single family
- Active
Listed by: syed firoz
Office: virtual properties realty.com
MLS#:10848610
Source:METROMLS
Price summary
- Price:$455,000
- Price per sq. ft.:$189.58
- Monthly HOA dues:$16.67
About this home
Move-in ready and extensively upgraded, front brick ranch in the heart of Lilburn presents an excellent opportunity for both homeowners and investors. Offering true one-level living with a finished bonus room, the home is well suited for long-term rental demand and low-maintenance ownership. The 4-bedroom, 2-bath layout features an updated kitchen with modern cabinetry, new granite countertops and backsplash, island, double pantry, two refrigerator/freezers, and stainless-steel appliances-a highly attractive setup for quality tenants. Interior improvements include fresh paint, new LVP flooring throughout the main living areas, and updated lighting. The open floor plan includes a spacious family room with a marble fireplace, sunroom, formal dining area, and eat-in kitchen. The bonus room over the garage provides flexible space ideal for a fourth bedroom, home office, or flex room, enhancing rental versatility. No rental restrictions. Conveniently located just minutes from highways, shopping, dining, parks, and schools, this property offers strong rental appeal, durability, and long-term investment value....
Contact an agent
Home facts
- Year built:2000
- Subdivision & Development:HAVERFORD
- Listing ID #:10848610
- Updated:October 06, 2026 at 11:19 AM
Rooms and interior
- Bedrooms:4
- Total bathrooms:2
- Full bathrooms:2
- Flooring:Hardwood, Tile
- Kitchen Description:Breakfast Bar, Breakfast Room, Country Kitchen, Dishwasher, Disposal
- Bedroom Description:Master On Main Level
- Living area:2,400 sq. ft.
Heating and cooling
- Cooling:Ceiling Fan(s), Central Air
- Heating:Baseboard
- Central air:Yes
Structure and exterior
- Roof:Composition
- Year built:2000
- Building area:2,400 sq. ft.
- Lot area:0.25 Acres
- Lot Features:Private
- Architectural Style:Brick Front, Ranch
- Construction Materials:Brick
- Levels:2 Story
Schools
- High school:Meadowcreek
- Middle school:Lilburn
- Elementary school:Lilburn
Utilities
- Water:Public
- Sewer:Public Sewer, Sewer Available
Finances and disclosures
- Price:$455,000
- Price per sq. ft.:$189.58
- Tax amount:$4,905 (2024)
Features and amenities
- Appliances:Dishwasher, Disposal
- Laundry features:Laundry Closet
- Amenities:Carbon Monoxide Detector(s)
Parking
- Total parking spaces:4
- Parking description:Attached, Basement, Garage, Kitchen Level
- Garage:Yes
 2026 Georgia MLS. All rights reserved. Information Deem Reliable But Not Guaranteed October 6, 2026
New listings near 5133 Haverford Run Drive
- Coming Soon
 $950,000Coming Soon6 beds 6 baths6,282 sq. ft.
3727 Finger Creek Sw, Lilburn, GA 30047
MLS# 10855149Listed by: BHGRE Metro Brokers - New
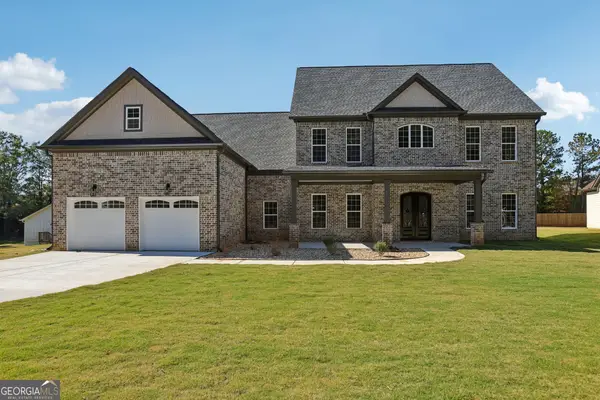 $845,000Active5 beds 4 baths4,478 sq. ft.
1949 Pucketts Drive Sw, Lilburn, GA 30047
MLS# 10867565Listed by: Coldwell Banker Realty - New
 $2,999,000Active32.29 Acres
4787 Castlewood Drive Sw, Lilburn, GA 30047
MLS# 10867403Listed by: Yarbrough Holdings, Inc. - New
 $369,000Active3 beds 3 baths1,732 sq. ft.
4401 Fulson Drive, Lilburn, GA 30047
MLS# 10867132Listed by: Virtual Properties Realty.com - New
 $344,800Active4 beds 2 baths2,304 sq. ft.
4960 Cold Springs Drive Nw, Lilburn, GA 30047
MLS# 7849044Listed by: RIGHT PATH REALTY - New
 $420,000Active4 beds 3 baths2,314 sq. ft.
4694 Marc Court Sw, Lilburn, GA 30047
MLS# 10866511Listed by: Bolst - New
 $568,500Active5 beds 3 baths4,901 sq. ft.
5741 Wolf Laurel Lane Sw, Lilburn, GA 30047
MLS# 10866519Listed by: Virtual Properties Realty.Net - New
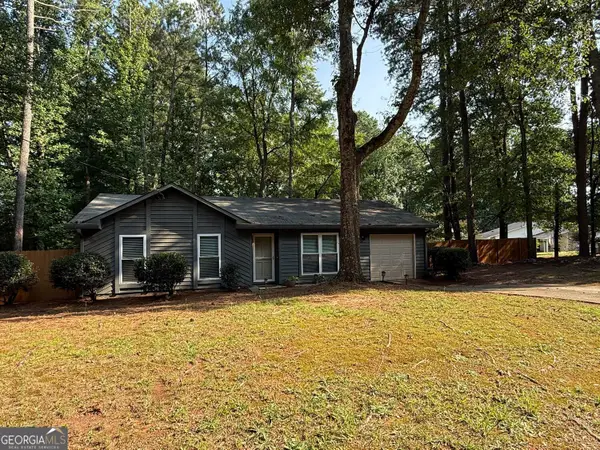 $300,000Active3 beds 2 baths1,196 sq. ft.
1420 Indian Way Nw, Lilburn, GA 30047
MLS# 10858223Listed by: Harry Norman Realtors - New
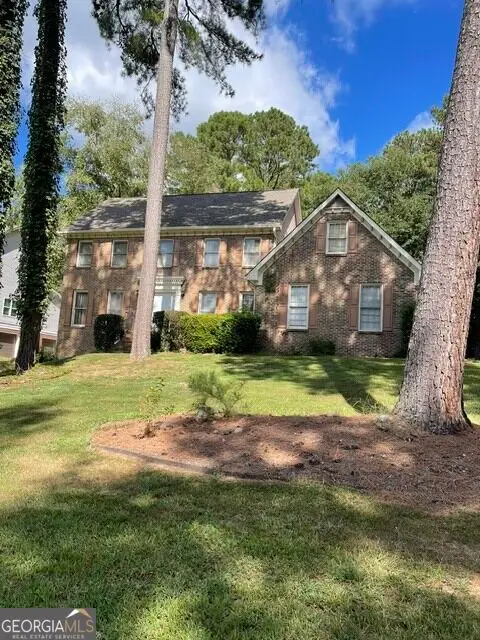 $399,800Active4 beds 3 baths3,074 sq. ft.
5160 Shadow Path Lane Sw, Lilburn, GA 30047
MLS# 10858142Listed by: Virtual Properties Realty.com - New
 $405,000Active4 beds 3 baths1,716 sq. ft.
645 Noell Way Nw, Lilburn, GA 30047
MLS# 7848547Listed by: HOMESMART


Protect your home and budget from life's surprises with an Assurant Home Warranty, backed by a partner that supports you through every step of homeownership. Explore Plans.
© 2023 - 2026 ERA Franchise Systems LLC. All rights reserved. ERA Franchise Systems LLC fully supports the principles of the Fair Housing Act and the Equal Opportunity Act. ERA, ERA Real Estate powered, and their respective logos are registered service marks of ERA Franchise Systems LLC. Each office is independently owned and operated.