
5250 Beech Forest Drive Sw, Lilburn, GA 30047
Local realty services provided by:ERA Towne Square Realty, Inc.
5250 Beech Forest Drive Sw,Lilburn, GA 30047
$579,700
- 5 Beds
- 3 Baths
- 3,977 sq. ft.
- Single family
- Active
Listed by: matthew clark
Office: chapman hall professionals realty, llc.
MLS#:7812518
Source:FIRSTMLS
Price summary
- Price:$579,700
- Price per sq. ft.:$145.76
About this home
Look no further, this is it. Welcome to this phenomenal three-sided brick home nestled in the heart of Gwinnett County, offering over 4,500 square feet of beautifully designed living space. This fully remolded home is MOVE IN Ready, the only thing left to do is pack your bags. This home has 5 Bedrooms and 3 full Bathrooms. Rich LVP floors flow seamlessly throughout the main level, which features a spacious separate dining room ready for hosting family gatherings, as well as a versatile flex room that serves as an ideal Bourbon Room or Home Office. Convenience and comfort are prioritized with a highly desirable guest bedroom and full bath located on the main level, ensuring privacy for visiting family and friends. At the heart of this home is a spectacular two-story family room with vaultings ceilings, fireplace and an abundance of natural light. This magnificent gathering space opens directly into a large, gourmet chef's kitchen that leaves nothing to be desired, which includes new Cambria Quartz countertops, Zellige tile backsplash and new stainless-steel appliances. The crown jewel of the upper level is the Oversized primary suite, a luxurious space boasting separate HIS and HERS Walk-In closets, Feature Wall and spa-like master bathroom retreat with refined finishes that create a true everyday oasis. The finished basement is set up for another flex space that could be used for a kid's zone or home gym. New Deck overlooks private backyard, great for entertaining. Tons of UPGRADES including NEW ROOF, Interior & Exterior Paint, Flooring, Garage Door, Extensive Crown Molding, NEW Light fixtures, ETC. Septic system serviced with clearance letter in hand. New Construction Finishes at a fraction of the price. This perfect family home flawlessly balances luxury, comfort and a premier Lilburn location close to everything. This is the one you don't want to miss and is priced to sell....
Contact an agent
Home facts
- Year built:1982
- Subdivision & Development:Beechwood Forest
- Listing ID #:7812518
- Updated:August 01, 2026 at 12:43 AM
Rooms and interior
- Bedrooms:5
- Total bathrooms:3
- Full bathrooms:3
- Flooring:Carpet
- Dining Description:Separate Dining Room
- Bathrooms Description:Double Vanity
- Kitchen Description:Cabinets White, Dishwasher, Gas Cooktop, Gas Oven, Gas Range, Microwave, Pantry, Range Hood, Solid Surface Counters, View to Family Room
- Bedroom Description:Oversized Master
- Basement Description:Finished
- Living area:3,977 sq. ft.
Heating and cooling
- Cooling:Ceiling Fan(s), Central Air
- Heating:Central, Natural Gas
- Central air:Yes
Structure and exterior
- Roof:Composition
- Year built:1982
- Building area:3,977 sq. ft.
- Lot area:0.25 Acres
- Lot Features:Back Yard, Corner Lot, Cul-De-Sac, Front Yard, Landscaped, Level
- Architectural Style:Traditional
- Construction Materials:Brick 3 Sides
- Exterior Features:Deck, Private Yard
- Levels:2 Story
Schools
- High school:Parkview
- Middle school:Trickum
- Elementary school:Camp Creek
Utilities
- Water:Public, Water Available
- Sewer:Septic Tank
Finances and disclosures
- Price:$579,700
- Price per sq. ft.:$145.76
- Tax amount:$7,775 (2025)
Features and amenities
- Appliances:Dehumidifier
- Laundry features:Laundry Room, Main Level
- Amenities:Entrance Foyer, Gas Water Heater, His and Hers Closets, Walk-In Closet(s)
Parking
- Total parking spaces:2
- Parking description:Attached, Garage, Garage Door Opener, Kitchen Level, Level Driveway
- Garage spaces:2
 Listings identified with the FMLS IDX logo come from FMLS and are held by brokerage firms other than the owner of this website. The listing brokerage is identified in any listing details. Information is deemed reliable but is not guaranteed. If you believe any FMLS listing contains material that infringes your copyrighted work please click here (https://www.fmls.com/dmca) to review our DMCA policy and learn how to submit a takedown request. ©2026 First Multiple Listing Service, Inc.
New listings near 5250 Beech Forest Drive Sw
- New
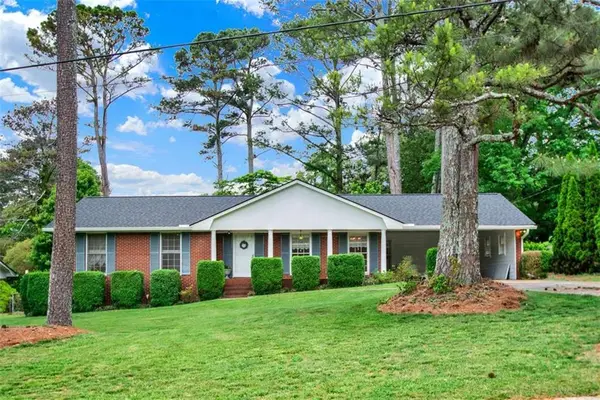 $324,000Active3 beds 2 baths1,426 sq. ft.
5597 Bob White Circle, Lilburn, GA 30047
MLS# 7814091Listed by: THE HOMESTORE, LLC. - New
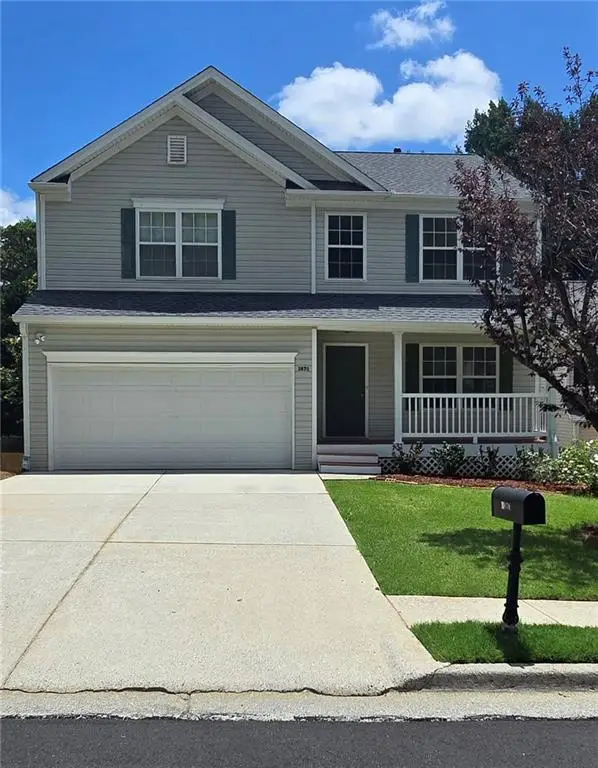 $429,900Active4 beds 3 baths2,269 sq. ft.
3870 Charlton Ives Drive Nw, Lilburn, GA 30047
MLS# 7814109Listed by: HOMESMART - New
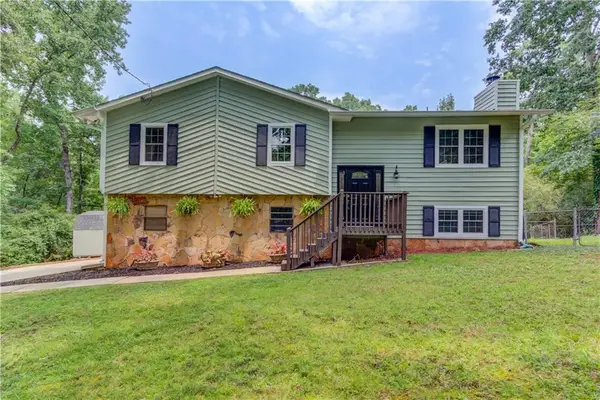 $349,999Active3 beds 2 baths1,314 sq. ft.
1298 Oakcrest Court Sw, Lilburn, GA 30047
MLS# 7812424Listed by: KELLER WILLIAMS REALTY ATLANTA PARTNERS - New
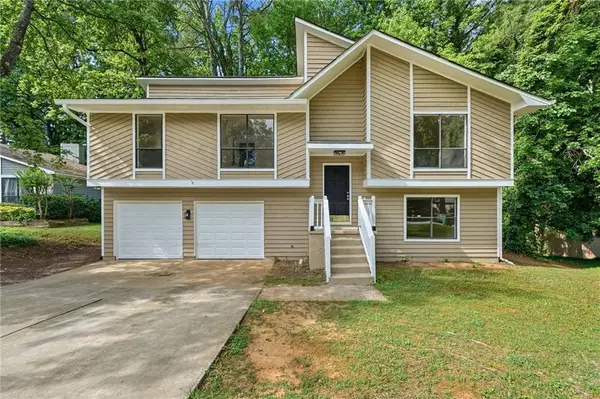 $354,900Active3 beds 3 baths1,900 sq. ft.
996 Park Forest Trail Nw, Lilburn, GA 30047
MLS# 7813884Listed by: EXP REALTY, LLC. - New
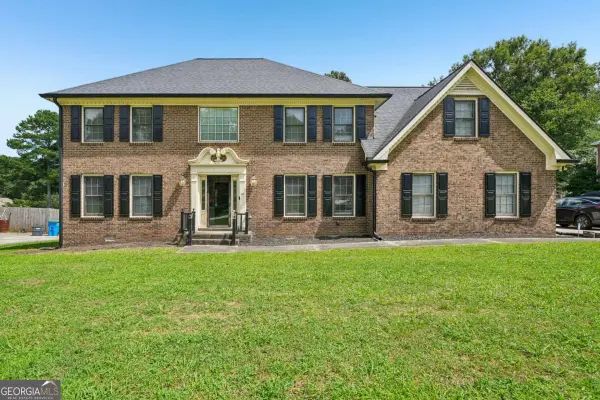 $460,000Active4 beds 3 baths3,410 sq. ft.
2588 Hickory Cove Sw, Lilburn, GA 30047
MLS# 10816434Listed by: Redfin Corporation - New
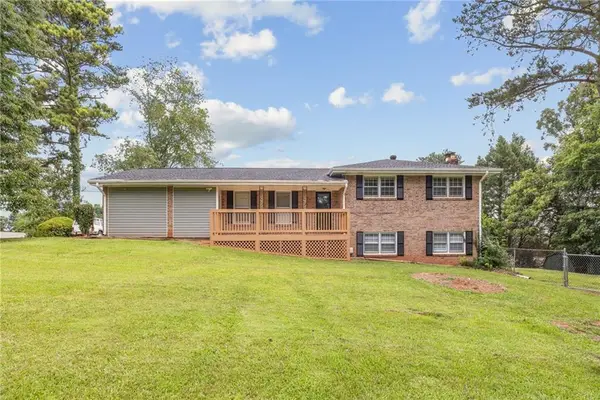 $419,999Active4 beds 3 baths1,956 sq. ft.
634 Rebecca Street Nw, Lilburn, GA 30047
MLS# 7813602Listed by: HOMESMART - New
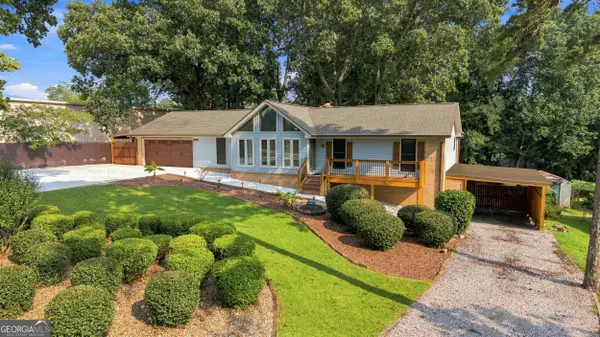 $490,000Active3 beds 3 baths3,000 sq. ft.
4328 Shady Drive, Lilburn, GA 30047
MLS# 10816323Listed by: Virtual Properties Realty.com - New
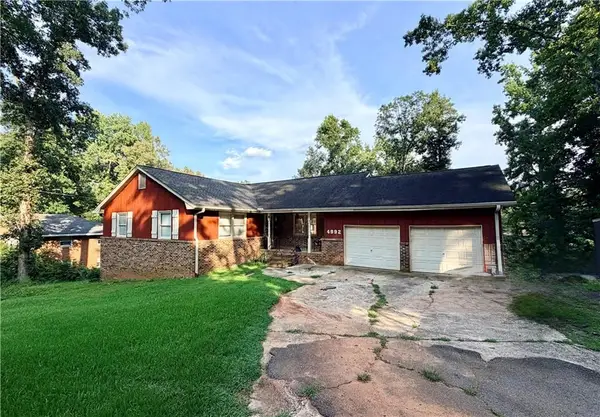 $420,000Active4 beds 2 baths1,843 sq. ft.
4992 Green Oak Drive Sw, Lilburn, GA 30047
MLS# 7813428Listed by: HOUSEITGOING, LLC. - New
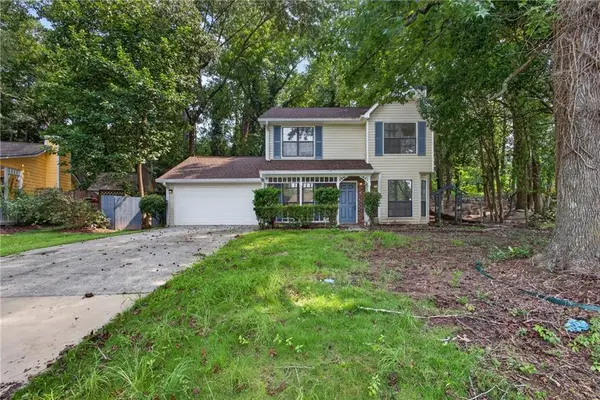 $335,000Active3 beds 3 baths1,496 sq. ft.
184 Timothy Lane Nw, Lilburn, GA 30047
MLS# 7813297Listed by: KELLER WILLIAMS REALTY ATLANTA PARTNERS - Coming Soon
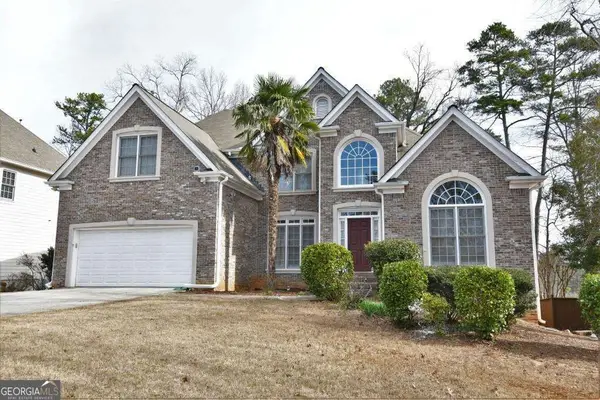 $499,900Coming Soon5 beds 3 baths
4334 Catamount Drive Sw, Lilburn, GA 30047
MLS# 10815652Listed by: Virtual Properties Realty.com


Protect your home and budget from life's surprises with an Assurant Home Warranty, backed by a partner that supports you through every step of homeownership. Explore Plans.
© 2023 - 2026 ERA Franchise Systems LLC. All rights reserved. ERA Franchise Systems LLC fully supports the principles of the Fair Housing Act and the Equal Opportunity Act. ERA, ERA Real Estate powered, and their respective logos are registered service marks of ERA Franchise Systems LLC. Each office is independently owned and operated.