
538 Cole Drive Sw, Lilburn, GA 30047
Local realty services provided by:ERA Towne Square Realty, Inc.
538 Cole Drive Sw,Lilburn, GA 30047
$394,934
- 5 Beds
- 3 Baths
- 3,854 sq. ft.
- Single family
- Active
Listed by: igor vazhenin
Office: realty professionals of georgia
MLS#:10823682
Source:METROMLS
Price summary
- Price:$394,934
- Price per sq. ft.:$102.47
About this home
-Welcome to the great HOME, located in the desirable Parkview High School district. This spacious Lilburn home offers a flexible layout with multiple living areas and plenty of room to personalize. -The main level includes a separate dining room, an office, and an enclosed, air-conditioned sunroom, along with generous common spaces that can be adapted to your needs. -The home also includes a partially finished basement with two daylight rooms and additional open space, offering potential for expanded living areas, storage, or future customization. -Just a short walk to Parkview High and less than five minutes from Old Town Lilburn's restaurants, shops, parks, and greenway, the location offers everyday convenience. Grocery stores and essentials are also close by. -The property includes a private in-ground pool and a surrounding private garden, fenced area, and sits in a quiet, friendly neighborhood with long-term neighbors. The home needs updating and is priced accordingly, offering strong potential for a large family or an investor seeking a solid rental opportunity in a high-demand area....
Contact an agent
Home facts
- Year built:1979
- Subdivision & Development:NONE
- Listing ID #:10823682
- Updated:October 06, 2026 at 11:19 AM
Rooms and interior
- Bedrooms:5
- Total bathrooms:3
- Full bathrooms:2
- Half bathrooms:1
- Flooring:Carpet, Hardwood, Stone, Tile
- Dining Description:Seats 12+
- Bathrooms Description:Double Vanity
- Kitchen Description:Breakfast Bar, Breakfast Room, Country Kitchen, Microwave, Pantry, Refrigerator
- Basement Description:Bath/Stubbed, Daylight, Exterior Entry, Finished, Full, Interior Entry
- Living area:3,854 sq. ft.
Heating and cooling
- Cooling:Ceiling Fan(s), Central Air, Electric, Whole House Fan, Zoned
- Heating:Central, Natural Gas, Zoned
- Central air:Yes
Structure and exterior
- Roof:Composition
- Year built:1979
- Building area:3,854 sq. ft.
- Lot area:0.51 Acres
- Lot Features:Level, Private
- Architectural Style:Brick 4 Side, Brick Front, Country/Rustic, European, Traditional
- Construction Materials:Concrete
- Exterior Features:Deck, Deck/Patio, Garden
- Foundation Description:Slab
- Levels:2 Story
Schools
- High school:Parkview
- Middle school:Trickum
- Elementary school:Camp Creek
Utilities
- Water:Public, Water Available
- Sewer:Septic Tank
Finances and disclosures
- Price:$394,934
- Price per sq. ft.:$102.47
- Tax amount:$4,666 (2025)
Features and amenities
- Appliances:Gas Water Heater, Microwave, Refrigerator
- Laundry features:In Hall, Laundry Closet
- Amenities:Double Pane Windows, Gas Water Heater, High Ceilings, Satellite Dish, Security System, Smoke Detector(s)
- Pool features:In Ground
Parking
- Total parking spaces:6
- Parking description:Garage, Garage Door Opener, Kitchen Level, Side/Rear Entrance
- Garage:Yes
 2026 Georgia MLS. All rights reserved. Information Deem Reliable But Not Guaranteed October 6, 2026
New listings near 538 Cole Drive Sw
- Coming Soon
 $950,000Coming Soon6 beds 6 baths6,282 sq. ft.
3727 Finger Creek Sw, Lilburn, GA 30047
MLS# 10855149Listed by: BHGRE Metro Brokers - New
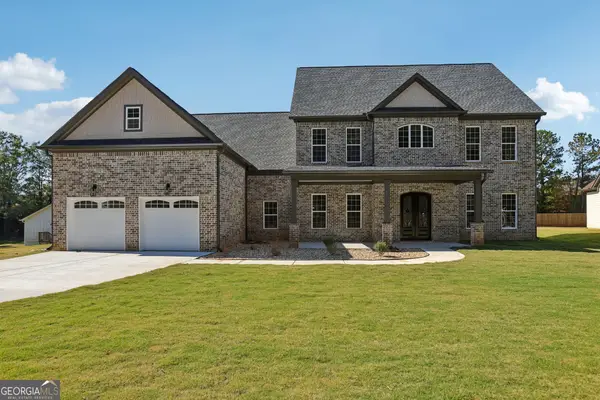 $845,000Active5 beds 4 baths4,478 sq. ft.
1949 Pucketts Drive Sw, Lilburn, GA 30047
MLS# 10867565Listed by: Coldwell Banker Realty - New
 $2,999,000Active32.29 Acres
4787 Castlewood Drive Sw, Lilburn, GA 30047
MLS# 10867403Listed by: Yarbrough Holdings, Inc. - New
 $369,000Active3 beds 3 baths1,732 sq. ft.
4401 Fulson Drive, Lilburn, GA 30047
MLS# 10867132Listed by: Virtual Properties Realty.com - New
 $344,800Active4 beds 2 baths2,304 sq. ft.
4960 Cold Springs Drive Nw, Lilburn, GA 30047
MLS# 7849044Listed by: RIGHT PATH REALTY - New
 $420,000Active4 beds 3 baths2,314 sq. ft.
4694 Marc Court Sw, Lilburn, GA 30047
MLS# 10866511Listed by: Bolst - New
 $568,500Active5 beds 3 baths4,901 sq. ft.
5741 Wolf Laurel Lane Sw, Lilburn, GA 30047
MLS# 10866519Listed by: Virtual Properties Realty.Net - New
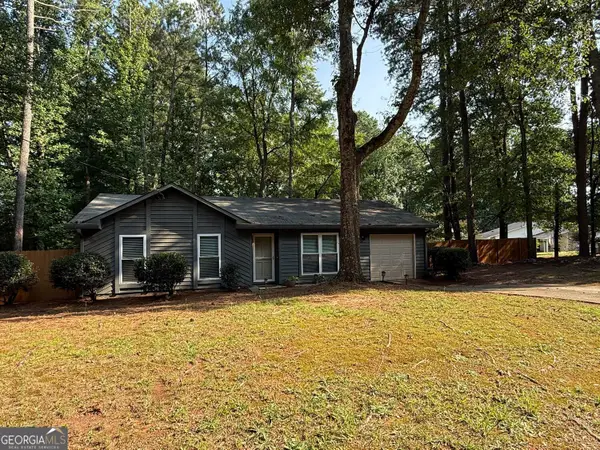 $300,000Active3 beds 2 baths1,196 sq. ft.
1420 Indian Way Nw, Lilburn, GA 30047
MLS# 10858223Listed by: Harry Norman Realtors - New
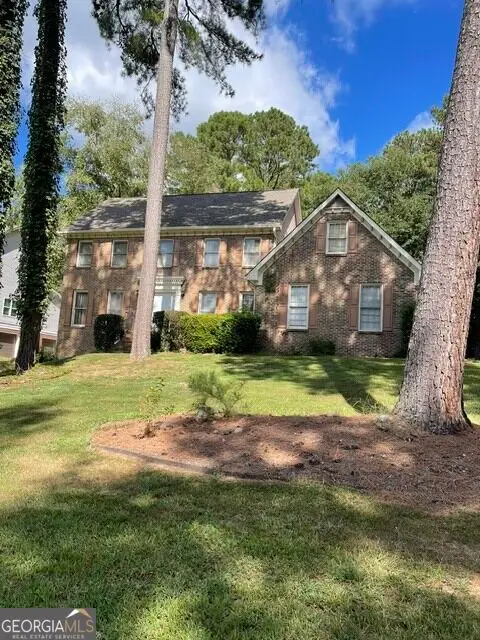 $399,800Active4 beds 3 baths3,074 sq. ft.
5160 Shadow Path Lane Sw, Lilburn, GA 30047
MLS# 10858142Listed by: Virtual Properties Realty.com - New
 $405,000Active4 beds 3 baths1,716 sq. ft.
645 Noell Way Nw, Lilburn, GA 30047
MLS# 7848547Listed by: HOMESMART


Protect your home and budget from life's surprises with an Assurant Home Warranty, backed by a partner that supports you through every step of homeownership. Explore Plans.
© 2023 - 2026 ERA Franchise Systems LLC. All rights reserved. ERA Franchise Systems LLC fully supports the principles of the Fair Housing Act and the Equal Opportunity Act. ERA, ERA Real Estate powered, and their respective logos are registered service marks of ERA Franchise Systems LLC. Each office is independently owned and operated.