
538 Cole Drive Sw, Lilburn, GA 30047
Local realty services provided by:ERA Towne Square Realty, Inc.
538 Cole Drive Sw,Lilburn, GA 30047
$395,000
- 4 Beds
- 3 Baths
- 3,914 sq. ft.
- Single family
- Active
Listed by: lisa french
Office: northgroup real estate
MLS#:7867427
Source:FIRSTMLS
Price summary
- Price:$395,000
- Price per sq. ft.:$100.92
About this home
SIZE MATTERS! SO DOES LOCATION! And this spacious 4-bedroom, 2.5-bath home delivers BOTH! Ideally situated on Cole Drive in the sought-after Parkview school district, you're within walking distance of Camp Creek Elementary, Parkview High School, Lilburn City Park, the Greenway Trail, and the shopping, dining, and entertainment of vibrant Downtown Lilburn! Inside, you'll find bonuses like HARWOOD FLOORS, NEWER WINDOWS, and NEW CARPET! The oversized family room offers plenty of space for entertaining or relaxing, with direct access to your own backyard retreat featuring an IN-GROUND POOL and PATIO! Need even more room? A versatile main-level flex space is perfect for a home office or formal living room, while the lower level offers TWO ADDITIONAL FINISHED ROOMS plus unfinished space ideal for a workshop or extra storage. With professional waterproofing, a roof and major mechanical systems less than 10 years old, newer insulation in the attic and abundant attic and garage storage, this home is ready for your personal touches to make this spacious, conveniently located home your own!...
Contact an agent
Home facts
- Year built:1973
- Subdivision & Development:BE HANARRY ESTATES WEST
- Listing ID #:7867427
- Updated:November 20, 2026 at 03:11 PM
Rooms and interior
- Bedrooms:4
- Total bathrooms:3
- Full bathrooms:2
- Half bathrooms:1
- Flooring:Carpet, Hardwood
- Dining Description:Separate Dining Room
- Bathrooms Description:Shower Only
- Kitchen Description:Cabinets White, Dishwasher, Electric Range, Pantry, Refrigerator, Solid Surface Counters, Stone Counters, View to Family Room
- Bedroom Description:Roommate Floor Plan
- Basement Description:Partial
- Living area:3,914 sq. ft.
Heating and cooling
- Cooling:Zoned
- Heating:Forced Air
Structure and exterior
- Roof:Composition
- Year built:1973
- Building area:3,914 sq. ft.
- Lot area:0.41 Acres
- Lot Features:Back Yard, Front Yard, Sloped, Wooded
- Architectural Style:Colonial
- Construction Materials:Concrete
- Exterior Features:Awning(s), Patio, Private Yard, Rain Gutters
- Levels:2 Story
Schools
- High school:Parkview
- Middle school:Trickum
- Elementary school:Camp Creek
Utilities
- Water:Public, Water Available
- Sewer:Septic Tank
Finances and disclosures
- Price:$395,000
- Price per sq. ft.:$100.92
- Tax amount:$4,666 (2025)
Features and amenities
- Appliances:Dehumidifier
- Amenities:Disappearing Attic Stairs, Entrance Foyer, Gas Water Heater, Walk-In Closet(s)
- Pool features:In Ground, Vinyl
Parking
- Parking description:Attached, Garage
- Garage spaces:2
 Listings identified with the FMLS IDX logo come from FMLS and are held by brokerage firms other than the owner of this website. The listing brokerage is identified in any listing details. Information is deemed reliable but is not guaranteed. If you believe any FMLS listing contains material that infringes your copyrighted work please click here (https://www.fmls.com/dmca) to review our DMCA policy and learn how to submit a takedown request. ©2026 First Multiple Listing Service, Inc.
New listings near 538 Cole Drive Sw
- Coming Soon
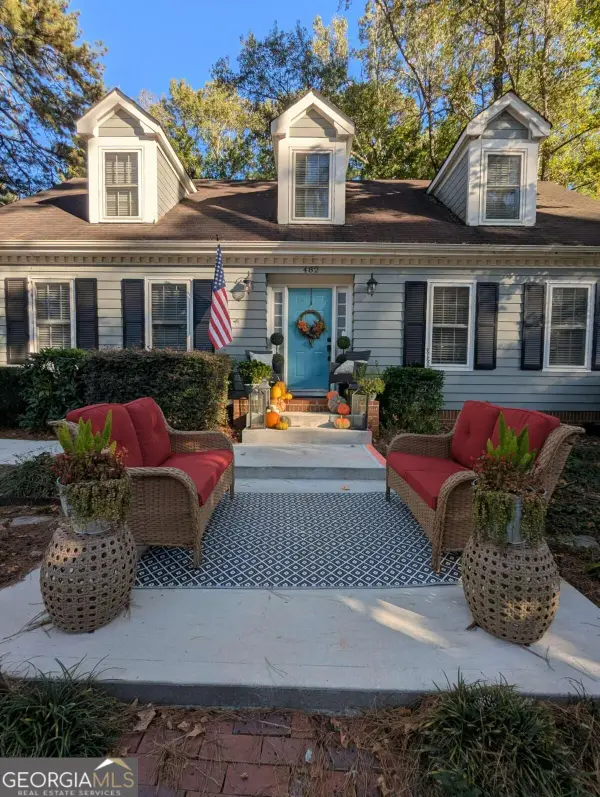 $365,000Coming Soon3 beds 4 baths2,273 sq. ft.
482 Baltimore Avenue Sw, Lilburn, GA 30047
MLS# 10893508Listed by: Maximum One Premier Realtors - Coming Soon
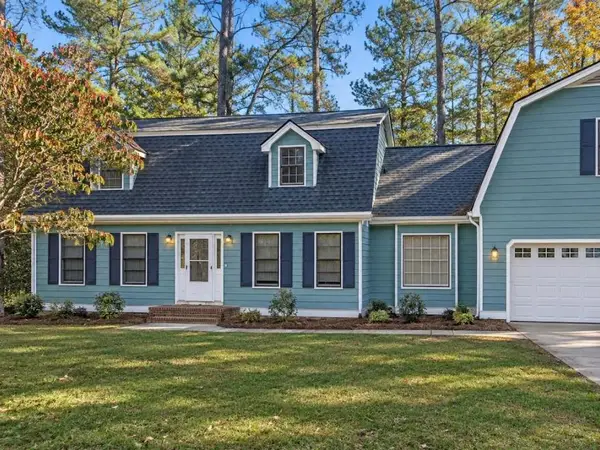 $415,000Coming Soon5 beds 3 baths2,655 sq. ft.
4264 Sugarberry Lane Southwest, Lilburn, GA 30047
MLS# 7870248Listed by: MARK SPAIN REAL ESTATE - Coming Soon
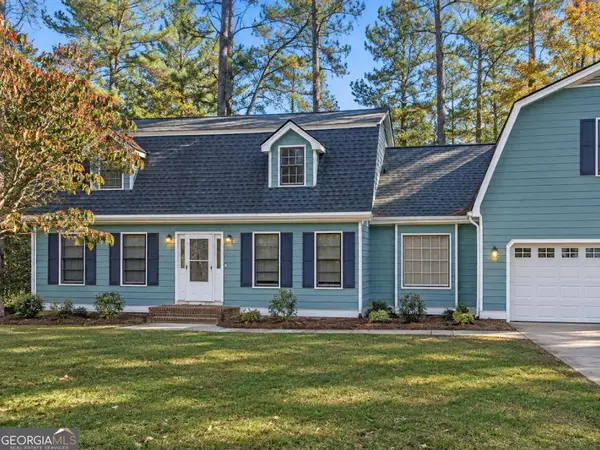 $415,000Coming Soon5 beds 3 baths2,655 sq. ft.
4264 Sugarberry Lane Sw, Lilburn, GA 30047
MLS# 10892914Listed by: Mark Spain Real Estate - New
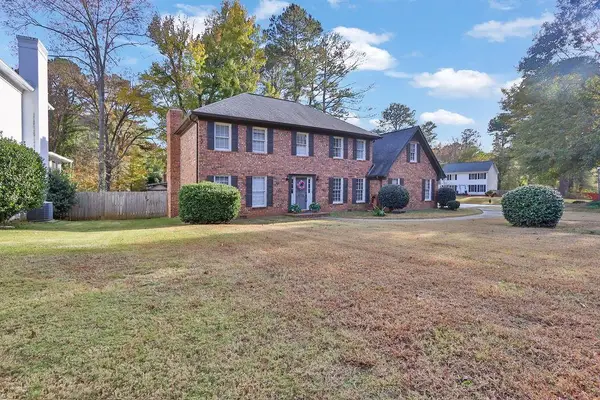 $428,000Active4 beds 3 baths2,612 sq. ft.
4976 Mystere Circle Southwest, Lilburn, GA 30047
MLS# 7870918Listed by: MARK SPAIN REAL ESTATE - New
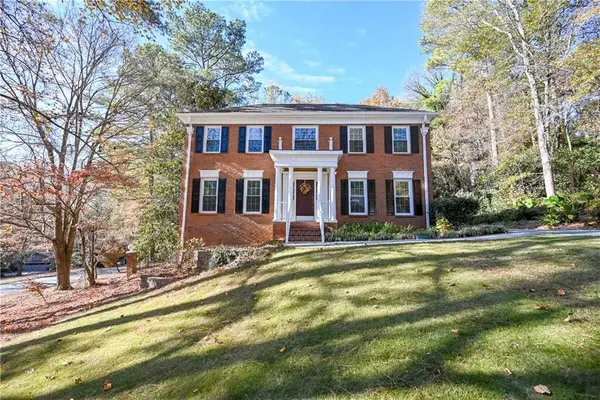 $549,000Active5 beds 4 baths3,832 sq. ft.
4591 Montauk Road Sw, Lilburn, GA 30047
MLS# 7868831Listed by: BOLST - New
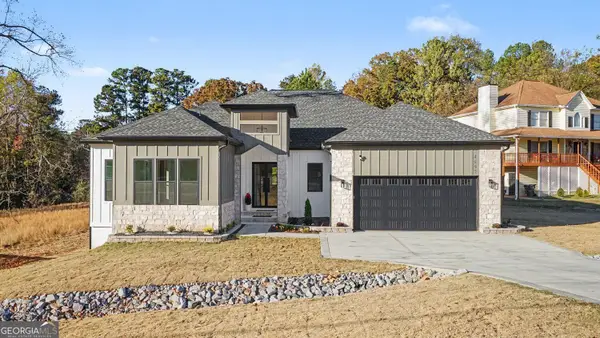 $1,149,900Active5 beds 5 baths3,904 sq. ft.
4897 Arcado Road Sw, Lilburn, GA 30047
MLS# 10893404Listed by: BHGRE Metro Brokers - New
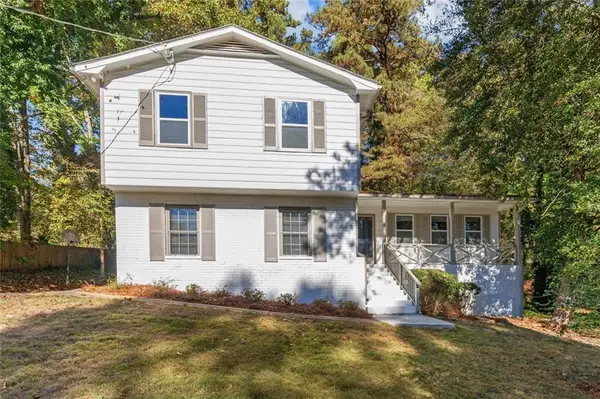 $425,000Active3 beds 3 baths2,706 sq. ft.
1446 Ridgeland Court Sw, Lilburn, GA 30047
MLS# 7870615Listed by: REMAX CENTER - New
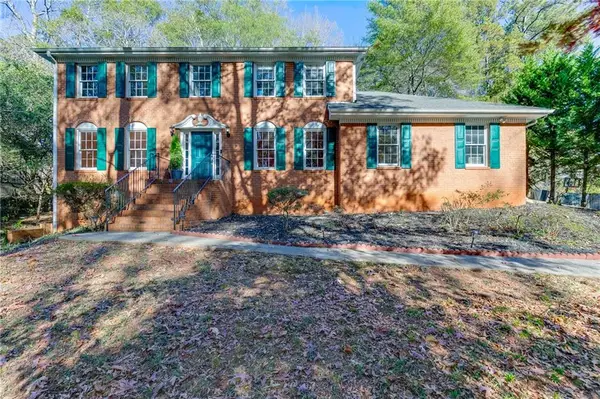 $435,000Active4 beds 3 baths3,353 sq. ft.
656 E Riverbend Drive Sw, Lilburn, GA 30047
MLS# 7870352Listed by: KELLER WILLIAMS REALTY ATLANTA PARTNERS - New
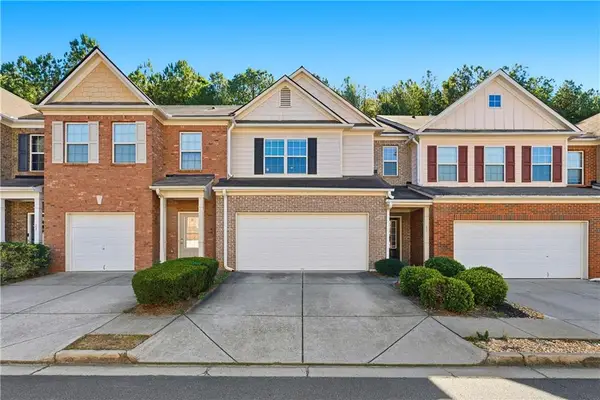 $329,000Active3 beds 3 baths1,782 sq. ft.
3923 Snipes Court, Lilburn, GA 30047
MLS# 7870179Listed by: ENHANCE REALTY, LLC - New
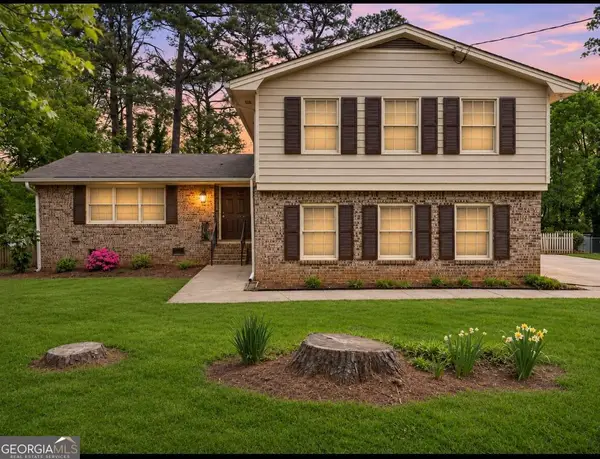 $385,000Active4 beds 3 baths
4722 Kenneth Drive Sw, Lilburn, GA 30047
MLS# 10892753Listed by: Keller Williams West Atlanta


Protect your home and budget from life's surprises with an Assurant Home Warranty, backed by a partner that supports you through every step of homeownership. Explore Plans.
© 2023 - 2026 ERA Franchise Systems LLC. All rights reserved. ERA Franchise Systems LLC fully supports the principles of the Fair Housing Act and the Equal Opportunity Act. ERA, ERA Real Estate powered, and their respective logos are registered service marks of ERA Franchise Systems LLC. Each office is independently owned and operated.