
5542 Plain Field Lane, Lilburn, GA 30047
Local realty services provided by:ERA Sunrise Realty
5542 Plain Field Lane,Lilburn, GA 30047
$330,000
- 3 Beds
- 3 Baths
- 1,552 sq. ft.
- Townhouse
- Active
Listed by: joshua alvarez
Office: realty professionals, inc.
MLS#:7819219
Source:FIRSTMLS
Price summary
- Price:$330,000
- Price per sq. ft.:$212.63
- Monthly HOA dues:$155
About this home
Don’t miss this opportunity to own a beautiful three-bedroom, two-and-a-half-bathroom townhome in a convenient Lilburn location!
This energy-efficient home offers modern comfort, thoughtful upgrades, and a functional open-concept floor plan designed for entertaining. The main level has a living area that flows seamlessly into the kitchen, which is equipped with stainless steel appliances, granite countertops, and stained cabinetry.
Step outside to enjoy the private backyard patio. An extended concrete pad for additional outdoor space and flexibility for seating.
The garage is equipped with built-in EV charging, wall-mounted storage shelving, and a rubber protective floor mat.
Upstairs, you’ll find all three bedrooms, two full bathrooms, a dedicated laundry room, and a versatile den that can easily be used as a home office, study, or additional flex space. The home features beautiful hardwood floors in the main living areas, with carpeted stairs and carpeting throughout the second floor. For added convenience, all bathrooms feature bidet toilets.
Located in a convenient Lilburn area with easy access to shopping, dining, entertainment, and major roadways, this townhome offers a great combination of location, comfort, and modern amenities. Highly motivated seller, seller will contribute $5,000 to closing cost. Preferred lender is Carlos Adorno with Ameria Bank. This house will qualify for a $10,000 Down Payment assistance program through Ameris Bank...
Contact an agent
Home facts
- Year built:2020
- Subdivision & Development:Bryson Meadows
- Listing ID #:7819219
- Updated:August 24, 2026 at 01:33 PM
Rooms and interior
- Bedrooms:3
- Total bathrooms:3
- Full bathrooms:2
- Half bathrooms:1
- Flooring:Carpet, Hardwood
- Bathrooms Description:Shower Only
- Kitchen Description:Breakfast Bar, Cabinets Stain, Dishwasher, Gas Range, Kitchen Island, Microwave, Solid Surface Counters, Stone Counters
- Living area:1,552 sq. ft.
Heating and cooling
- Cooling:Attic Fan, Ceiling Fan(s), Central Air
- Heating:Central, Forced Air, Natural Gas
- Central air:Yes
Structure and exterior
- Roof:Composition, Shingle
- Year built:2020
- Building area:1,552 sq. ft.
- Lot area:0.02 Acres
- Lot Features:Back Yard, Front Yard, Landscaped, Level
- Architectural Style:Townhouse
- Construction Materials:Cement Siding
- Exterior Features:Patio
- Levels:2 Story
Schools
- High school:Meadowcreek
- Middle school:Lilburn
- Elementary school:Lilburn
Utilities
- Water:Public, Water Available
- Sewer:Public Sewer, Sewer Available
Finances and disclosures
- Price:$330,000
- Price per sq. ft.:$212.63
- Tax amount:$4,715 (2025)
Features and amenities
- Laundry features:Laundry Room, Upper Level
- Amenities:High Ceilings 9 ft Lower, High Ceilings 9 ft Main
Parking
- Parking description:Garage, Garage Door Opener
- Garage spaces:1
 Listings identified with the FMLS IDX logo come from FMLS and are held by brokerage firms other than the owner of this website. The listing brokerage is identified in any listing details. Information is deemed reliable but is not guaranteed. If you believe any FMLS listing contains material that infringes your copyrighted work please click here (https://www.fmls.com/dmca) to review our DMCA policy and learn how to submit a takedown request. ©2026 First Multiple Listing Service, Inc.
New listings near 5542 Plain Field Lane
- Coming Soon
 $475,000Coming Soon4 beds 3 baths2,573 sq. ft.
1595 Stonelake Trail Southwest, Lilburn, GA 30047
MLS# 7823122Listed by: MARK SPAIN REAL ESTATE - Coming Soon
 $475,000Coming Soon4 beds 3 baths2,573 sq. ft.
1595 Stonelake Trail Sw, Lilburn, GA 30047
MLS# 10827835Listed by: Mark Spain Real Estate - Coming Soon
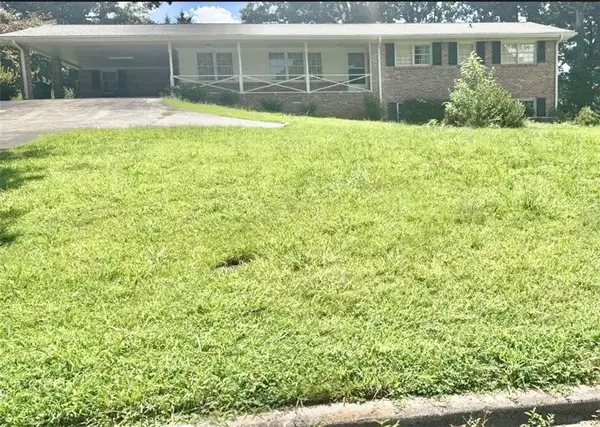 $365,000Coming Soon3 beds 2 baths
2027 Kensington High Street, Lilburn, GA 30047
MLS# 7822032Listed by: VIRTUAL PROPERTIES REALTY.COM - Coming Soon
 $365,000Coming Soon3 beds 2 baths1,737 sq. ft.
2027 Kensington High Street Sw, Lilburn, GA 30047
MLS# 10826557Listed by: Virtual Properties Realty.com - Coming Soon
 $350,000Coming Soon3 beds 3 baths2,486 sq. ft.
4421 Hardwood Circle Southwest, Lilburn, GA 30047
MLS# 7821697Listed by: MARK SPAIN REAL ESTATE - Coming Soon
 $350,000Coming Soon3 beds 3 baths2,486 sq. ft.
4421 Hardwood Circle Sw, Lilburn, GA 30047
MLS# 10826165Listed by: Mark Spain Real Estate - New
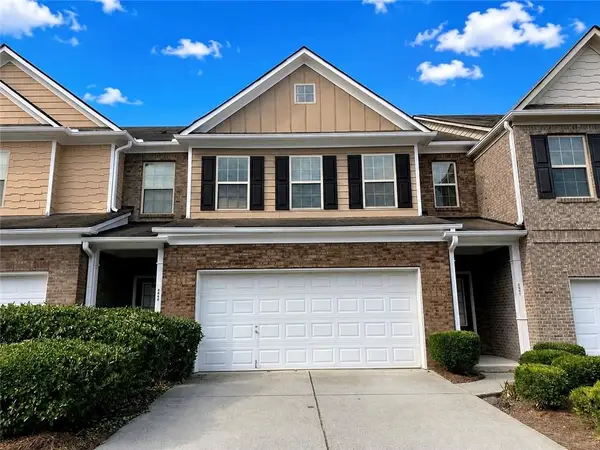 $334,900Active3 beds 3 baths1,908 sq. ft.
3987 Isaac Court, Lilburn, GA 30047
MLS# 7826078Listed by: VIRTUAL PROPERTIES REALTY. BIZ - New
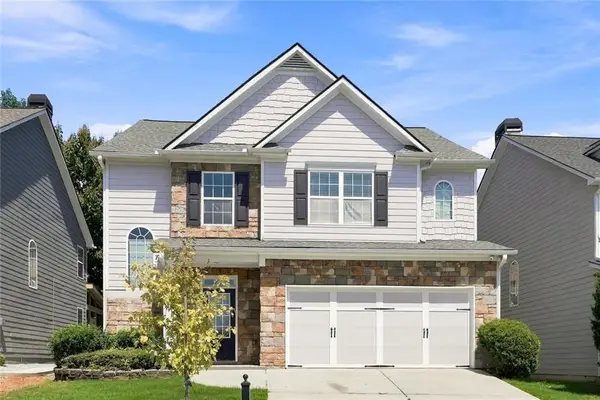 $465,000Active4 beds 3 baths3,414 sq. ft.
581 Marble Springs Road, Lilburn, GA 30047
MLS# 7825792Listed by: VU NGUYEN REALTY ATLANTA LLC - New
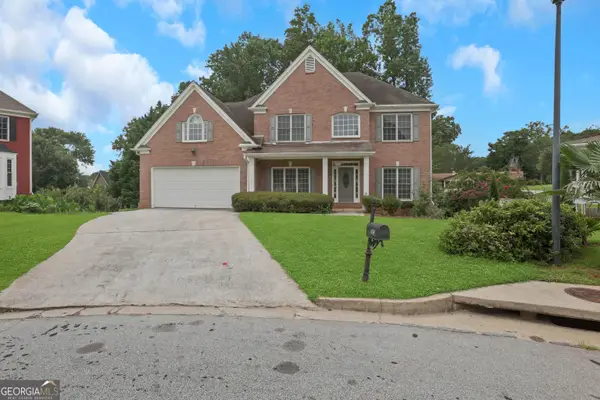 $633,500Active6 beds 6 baths7,036 sq. ft.
5150 Oak Plantation Walk, Lilburn, GA 30047
MLS# 10830962Listed by: HomeSmart - New
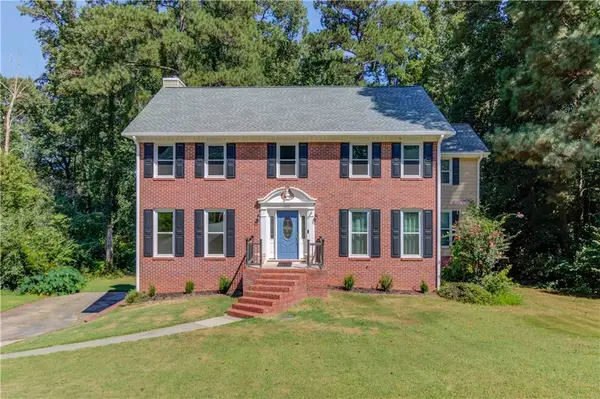 $399,500Active5 beds 3 baths3,162 sq. ft.
1162 Melton Drive Sw, Lilburn, GA 30047
MLS# 7822421Listed by: MEEK REALTY GROUP


Protect your home and budget from life's surprises with an Assurant Home Warranty, backed by a partner that supports you through every step of homeownership. Explore Plans.
© 2023 - 2026 ERA Franchise Systems LLC. All rights reserved. ERA Franchise Systems LLC fully supports the principles of the Fair Housing Act and the Equal Opportunity Act. ERA, ERA Real Estate powered, and their respective logos are registered service marks of ERA Franchise Systems LLC. Each office is independently owned and operated.