
5676 Rockfern Drive, Lilburn, GA 30047
Local realty services provided by:ERA Sunrise Realty
5676 Rockfern Drive,Lilburn, GA 30047
$375,000
- 3 Beds
- 3 Baths
- 1,970 sq. ft.
- Townhouse
- Active
Listed by: sonia hellen, hakan agan
Office: sra signature realty, inc.
MLS#:7776445
Source:FIRSTMLS
Price summary
- Price:$375,000
- Price per sq. ft.:$190.36
- Monthly HOA dues:$120
About this home
This property qualifies for a **$10,000 Ameris Bank Grant** for eligible buyers. Funds may be applied toward closing costs or down payment expenses and do not require repayment. Welcome to this move-in ready 3-bedroom, 2 full bath, and 1 half bath townhome in the sought-after Townes at Rockfern community. Tucked away on a quiet cul-de-sac, this residence combines modern design, everyday functionality, and energy-efficient construction. Natural light fills the open floor plan, highlighted by a stylish kitchen featuring quartz countertops, plentiful cabinetry, black appliances, and effortless flow into the dining area and family room. Hardwood flooring extends throughout the main level, while crown molding and 9-foot ceilings enhance the home's appeal.
The primary suite serves as a private retreat with a tiled walk-in shower, dual vanity, and oversized walk-in closet. Two secondary bedrooms offer flexible options for overnight guests, remote work, hobbies, or wellness activities. Enjoy outdoor living from the covered rear porch and expanded patio, creating the perfect setting for morning coffee, weekend grilling, or evening relaxation. Located directly across from Lions Club Park and connected to a scenic trail leading into historic Olde Town Lilburn, this location provides convenient access to restaurants, boutiques, major roadways, and community celebrations throughout the year. Schedule your private tour and see why this exceptional residence stands out from the rest....
Contact an agent
Home facts
- Year built:2023
- Subdivision & Development:Townes at Rockfern
- Listing ID #:7776445
- Updated:August 24, 2026 at 01:33 PM
Rooms and interior
- Bedrooms:3
- Total bathrooms:3
- Full bathrooms:2
- Half bathrooms:1
- Flooring:Carpet, Ceramic Tile
- Dining Description:Open Concept
- Bathrooms Description:Double Vanity, Separate Tub/Shower
- Kitchen Description:Breakfast Bar, Cabinets White, Dishwasher, Double Oven, Eat-in Kitchen, Electric Range, Kitchen Island, Microwave
- Bedroom Description:Oversized Master, Roommate Floor Plan
- Living area:1,970 sq. ft.
Heating and cooling
- Cooling:Ceiling Fan(s), Central Air
- Heating:Central
- Central air:Yes
Structure and exterior
- Roof:Composition
- Year built:2023
- Building area:1,970 sq. ft.
- Lot area:0.02 Acres
- Lot Features:Back Yard, Cul-De-Sac, Level
- Construction Materials:HardiPlank Type
- Exterior Features:Covered, Permeable Paving
- Levels:2 Story
Schools
- High school:Meadowcreek
- Middle school:Lilburn
- Elementary school:Lilburn
Utilities
- Water:Public, Water Available
- Sewer:Public Sewer, Sewer Available
Finances and disclosures
- Price:$375,000
- Price per sq. ft.:$190.36
- Tax amount:$5,936 (2025)
Features and amenities
- Laundry features:Laundry Room
- Amenities:Entrance Foyer 2 Story, High Ceilings 9 ft Lower, High Ceilings 9 ft Main, Low Flow Plumbing Fixtures, Tray Ceiling(s), Walk-In Closet(s)
Parking
- Total parking spaces:2
- Parking description:Driveway, Garage, Garage Door Opener, Garage Faces Front
- Garage spaces:2
 Listings identified with the FMLS IDX logo come from FMLS and are held by brokerage firms other than the owner of this website. The listing brokerage is identified in any listing details. Information is deemed reliable but is not guaranteed. If you believe any FMLS listing contains material that infringes your copyrighted work please click here (https://www.fmls.com/dmca) to review our DMCA policy and learn how to submit a takedown request. ©2026 First Multiple Listing Service, Inc.
New listings near 5676 Rockfern Drive
- Coming Soon
 $475,000Coming Soon4 beds 3 baths2,573 sq. ft.
1595 Stonelake Trail Southwest, Lilburn, GA 30047
MLS# 7823122Listed by: MARK SPAIN REAL ESTATE - Coming Soon
 $475,000Coming Soon4 beds 3 baths2,573 sq. ft.
1595 Stonelake Trail Sw, Lilburn, GA 30047
MLS# 10827835Listed by: Mark Spain Real Estate - Coming Soon
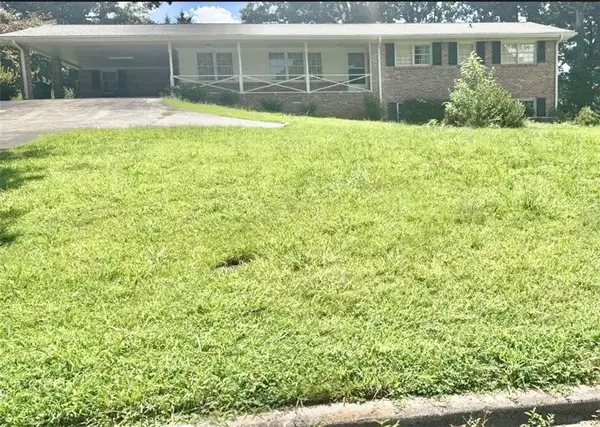 $365,000Coming Soon3 beds 2 baths
2027 Kensington High Street, Lilburn, GA 30047
MLS# 7822032Listed by: VIRTUAL PROPERTIES REALTY.COM - Coming Soon
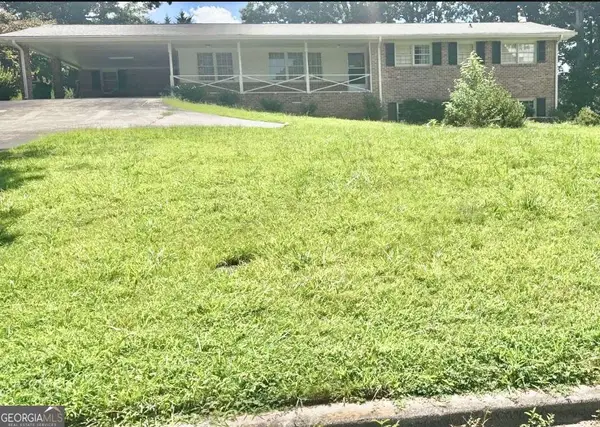 $365,000Coming Soon3 beds 2 baths1,737 sq. ft.
2027 Kensington High Street Sw, Lilburn, GA 30047
MLS# 10826557Listed by: Virtual Properties Realty.com - Coming Soon
 $350,000Coming Soon3 beds 3 baths2,486 sq. ft.
4421 Hardwood Circle Southwest, Lilburn, GA 30047
MLS# 7821697Listed by: MARK SPAIN REAL ESTATE - Coming Soon
 $350,000Coming Soon3 beds 3 baths2,486 sq. ft.
4421 Hardwood Circle Sw, Lilburn, GA 30047
MLS# 10826165Listed by: Mark Spain Real Estate - New
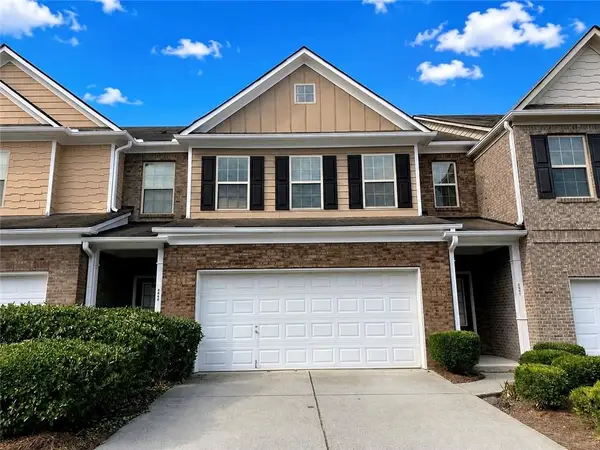 $334,900Active3 beds 3 baths1,908 sq. ft.
3987 Isaac Court, Lilburn, GA 30047
MLS# 7826078Listed by: VIRTUAL PROPERTIES REALTY. BIZ - New
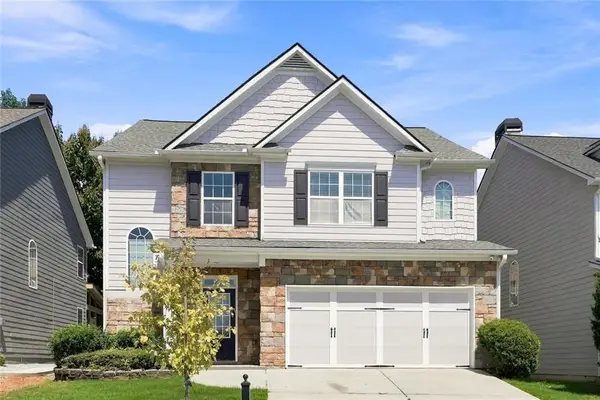 $465,000Active4 beds 3 baths3,414 sq. ft.
581 Marble Springs Road, Lilburn, GA 30047
MLS# 7825792Listed by: VU NGUYEN REALTY ATLANTA LLC - New
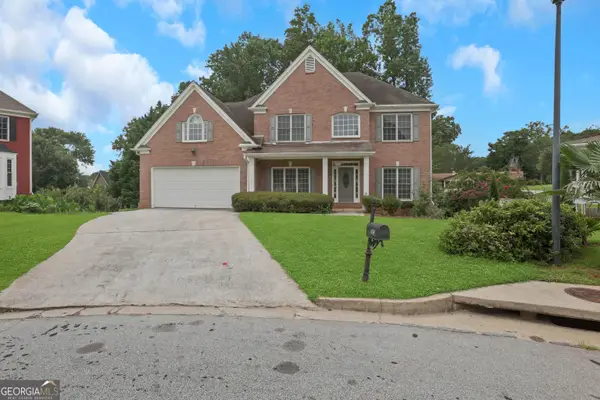 $633,500Active6 beds 6 baths7,036 sq. ft.
5150 Oak Plantation Walk, Lilburn, GA 30047
MLS# 10830962Listed by: HomeSmart - New
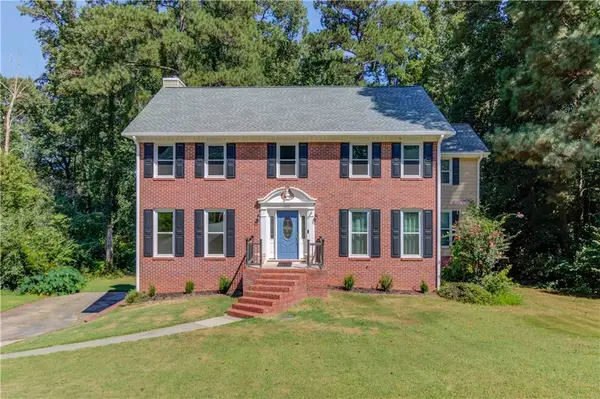 $399,500Active5 beds 3 baths3,162 sq. ft.
1162 Melton Drive Sw, Lilburn, GA 30047
MLS# 7822421Listed by: MEEK REALTY GROUP


Protect your home and budget from life's surprises with an Assurant Home Warranty, backed by a partner that supports you through every step of homeownership. Explore Plans.
© 2023 - 2026 ERA Franchise Systems LLC. All rights reserved. ERA Franchise Systems LLC fully supports the principles of the Fair Housing Act and the Equal Opportunity Act. ERA, ERA Real Estate powered, and their respective logos are registered service marks of ERA Franchise Systems LLC. Each office is independently owned and operated.