
64 Timothy Lane Nw, Lilburn, GA 30047
Local realty services provided by:ERA Sunrise Realty
64 Timothy Lane Nw,Lilburn, GA 30047
$335,000
- 3 Beds
- 2 Baths
- 1,530 sq. ft.
- Single family
- Active
Listed by: omar garcia ciriaco
Office: virtual properties realty.com
MLS#:7845138
Source:FIRSTMLS
Price summary
- Price:$335,000
- Price per sq. ft.:$218.95
About this home
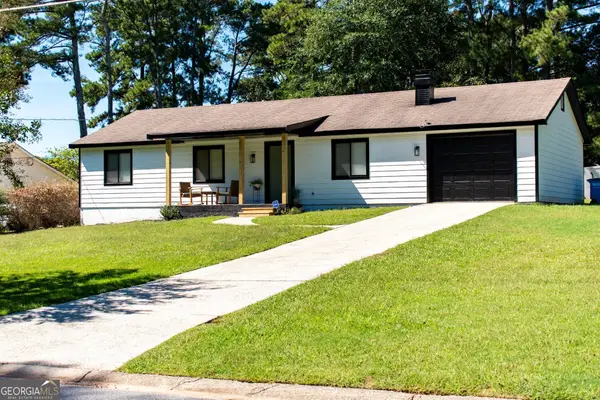
Welcome to this charming 3- bedrooms, 2- full bathrooms home, build in 1986 and thoughtfully updated for comfortable modern living. This home features freshly painted interiors, a brand new roof, new gutters, giving buyers peace of mind and a fresh, inviting feel. The spacious kitchen offers plenty of cabinetry and counter space and opens naturally towards the living area, creating a great space for everyday living and entertaining. This home features a beautiful wood,look flooring and additional flexible room that can be used as a gym,office, kids playrooms or an extra living space. Outside, enjoy a large recently renovated, painted back porch perfect for relaxing, entertainment, or spending quality time with family and friends. The property offers a generous driveway and attached garage . Conveniently located near Lilburn park and downtown lilburn, this home offered easy access to local shops, restaurants , parks and community amenities . Located in an area with highly regarded schools. A great opportunity to make this Lilburn home your own !...
Contact an agent
Home facts
- Year built:1986
- Subdivision & Development:MICHELLE ESTATES
- Listing ID #:7845138
- Updated:October 01, 2026 at 04:45 AM
Rooms and interior
- Bedrooms:3
- Total bathrooms:2
- Full bathrooms:2
- Flooring:Ceramic Tile, Hardwood
- Dining Description:Great Room, Open Concept
- Kitchen Description:Breakfast Bar, Dishwasher
- Bedroom Description:Oversized Master
- Living area:1,530 sq. ft.
Heating and cooling
- Cooling:Central Air
- Heating:Forced Air
- Central air:Yes
Structure and exterior
- Roof:Composition
- Year built:1986
- Building area:1,530 sq. ft.
- Lot area:0.2 Acres
- Lot Features:Back Yard
- Architectural Style:Ranch
- Construction Materials:Wood Siding
- Exterior Features:Balcony, Courtyard, Deck, Front Porch, Patio
- Levels:1.5 Story
Schools
- High school:Parkview
- Middle school:Trickum
- Elementary school:Knight
Utilities
- Water:Public, Water Available
- Sewer:Public Sewer
Finances and disclosures
- Price:$335,000
- Price per sq. ft.:$218.95
- Tax amount:$3,057 (2025)
Features and amenities
- Laundry features:Common Area, Dryer
- Amenities:Electric Water Heater
Parking
- Parking description:Attached, Detached, Driveway
 Listings identified with the FMLS IDX logo come from FMLS and are held by brokerage firms other than the owner of this website. The listing brokerage is identified in any listing details. Information is deemed reliable but is not guaranteed. If you believe any FMLS listing contains material that infringes your copyrighted work please click here (https://www.fmls.com/dmca) to review our DMCA policy and learn how to submit a takedown request. ©2026 First Multiple Listing Service, Inc.
New listings near 64 Timothy Lane Nw
- Coming Soon
 $950,000Coming Soon6 beds 6 baths6,282 sq. ft.
3727 Finger Creek Sw, Lilburn, GA 30047
MLS# 10855149Listed by: BHGRE Metro Brokers - Coming Soon
 $245,000Coming Soon2 beds 2 baths1,178 sq. ft.
805 Pleasant Hill Road Nw #253, Lilburn, GA 30047
MLS# 7842305Listed by: MARK SPAIN REAL ESTATE - Coming Soon
 $245,000Coming Soon2 beds 2 baths1,178 sq. ft.
805 Pleasant Hill Road Nw #253, Lilburn, GA 30047
MLS# 10851579Listed by: Mark Spain Real Estate - New
 $409,000Active4 beds 3 baths2,150 sq. ft.
5200 Arrowind Road Nw, Lilburn, GA 30047
MLS# 7845806Listed by: ATL REALTY STAR, LLC - New
 $359,900Active3 beds 2 baths1,204 sq. ft.
1077 Sawgrass Court Sw, Lilburn, GA 30047
MLS# 10856012Listed by: eXp Realty - New
 $310,000Active3 beds 2 baths1,516 sq. ft.
5574 Laurel Lane Nw, Lilburn, GA 30047
MLS# 7846737Listed by: HOMESOLD GA, LLC - New
 $499,900Active4 beds 3 baths3,053 sq. ft.
1793 Windcrest Drive Sw, Lilburn, GA 30047
MLS# 7846193Listed by: ENGEL & VOLKERS ATLANTA - New
 $390,000Active4 beds 3 baths3,051 sq. ft.
2215 Angela Drive Sw, Lilburn, GA 30047
MLS# 7845771Listed by: OPENDOOR BROKERAGE, LLC - New
 $300,000Active5 beds 3 baths1,910 sq. ft.
5472 Four Winds Drive Sw, Lilburn, GA 30047
MLS# 7845627Listed by: BERKLEY LOMB, LLC. - New
 $550,000Active4 beds 4 baths
1909 Lake Lucerne Way Sw, Lilburn, GA 30047
MLS# 10854559Listed by: Keller Williams Realty


Protect your home and budget from life's surprises with an Assurant Home Warranty, backed by a partner that supports you through every step of homeownership. Explore Plans.
© 2023 - 2026 ERA Franchise Systems LLC. All rights reserved. ERA Franchise Systems LLC fully supports the principles of the Fair Housing Act and the Equal Opportunity Act. ERA, ERA Real Estate powered, and their respective logos are registered service marks of ERA Franchise Systems LLC. Each office is independently owned and operated.