
838 Guinevere Way Sw, Lilburn, GA 30047
Local realty services provided by:ERA Kings Bay Realty
838 Guinevere Way Sw,Lilburn, GA 30047
$499,000
- 4 Beds
- 3 Baths
- 3,406 sq. ft.
- Single family
- Active
Listed by: dawn norton, lisa mcnair
Office: carousel properties, llc
MLS#:10890966
Source:METROMLS
Price summary
- Price:$499,000
- Price per sq. ft.:$146.51
About this home
ESTATE SALE THIS WEEK DECEMBER 20 ~ 21 ~ 22! Welcome to timeless character and enduring craftsmanship - 838 Guinevere is ready for you to make it home! Generous living areas spread across two well-balanced levels, offering distinct separation between social spaces and private quarters. Solid construction built to last, combining vintage warmth with endless potential for modern updates or preserved retro charm. So many desirable qualities including four sides brick, TWO PRIMARY SUITES, bedroom on the main, covered back porch and more! Set on a desirable lot with ample room for outdoor entertaining, gardening, or relaxing under the shade of mature trees. Unbeatable location in Newcastle subdivision in the sought after Parkview High School Cluster and minutes away from Lilburn City Park in Old Town Lilburn with restaurants, countless activities and year round concerts/festivals/food trucks. Also convenient to Camp Creek Greenway, Mountain Park, Stone Mountain and easy access to 78, 285, 124 and I-85. Unbelievable value for this classic beauty! Schedule your viewing today!!...
Contact an agent
Home facts
- Year built:1981
- Subdivision & Development:Newcastle
- Listing ID #:10890966
- Updated:November 20, 2026 at 03:11 PM
Rooms and interior
- Bedrooms:4
- Total bathrooms:3
- Full bathrooms:2
- Half bathrooms:1
- Flooring:Carpet, Hardwood, Tile
- Bathrooms Description:Double Vanity, Separate Shower, Soaking Tub
- Kitchen Description:Breakfast Room, Dishwasher, Oven/Range (Combo), Pantry
- Bedroom Description:Roommate Plan, Split Bedroom Plan, Walk-In Closet(s)
- Basement Description:Bath/Stubbed, Boat Door, Daylight, Exterior Entry, Full, Interior Entry
- Living area:3,406 sq. ft.
Heating and cooling
- Cooling:Ceiling Fan(s), Central Air, Electric
- Heating:Central
- Central air:Yes
Structure and exterior
- Roof:Composition
- Year built:1981
- Building area:3,406 sq. ft.
- Lot area:0.45 Acres
- Lot Features:Private
- Architectural Style:Colonial, Traditional
- Construction Materials:Brick
- Exterior Features:Deck/Patio
- Levels:2 Story
Schools
- High school:Parkview
- Middle school:Trickum
- Elementary school:Camp Creek
Utilities
- Water:Public, Water Available
- Sewer:Septic Tank
Finances and disclosures
- Price:$499,000
- Price per sq. ft.:$146.51
- Tax amount:$7,457 (2026)
Features and amenities
- Appliances:Dishwasher, Oven/Range (Combo)
- Laundry features:Laundry
Parking
- Parking description:Attached, Garage, Garage Door Opener, Kitchen Level, Side/Rear Entrance
- Garage:Yes
 2026 Georgia MLS. All rights reserved. Information Deem Reliable But Not Guaranteed November 20, 2026
New listings near 838 Guinevere Way Sw
- Coming Soon
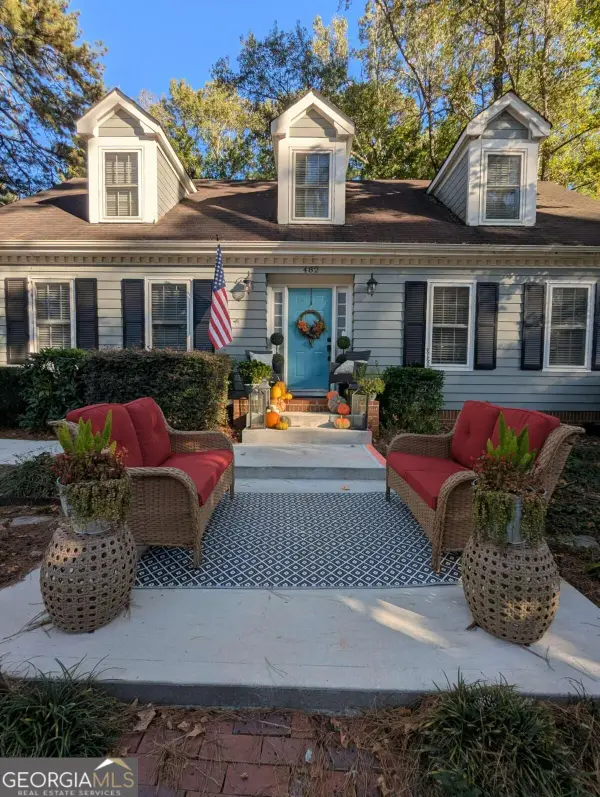 $365,000Coming Soon3 beds 4 baths2,273 sq. ft.
482 Baltimore Avenue Sw, Lilburn, GA 30047
MLS# 10893508Listed by: Maximum One Premier Realtors - Coming Soon
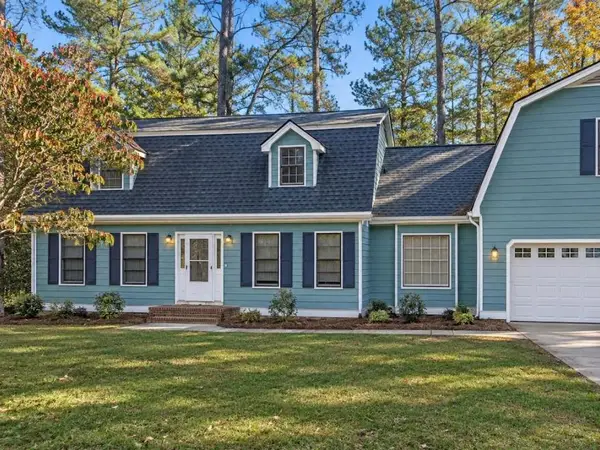 $415,000Coming Soon5 beds 3 baths2,655 sq. ft.
4264 Sugarberry Lane Southwest, Lilburn, GA 30047
MLS# 7870248Listed by: MARK SPAIN REAL ESTATE - Coming Soon
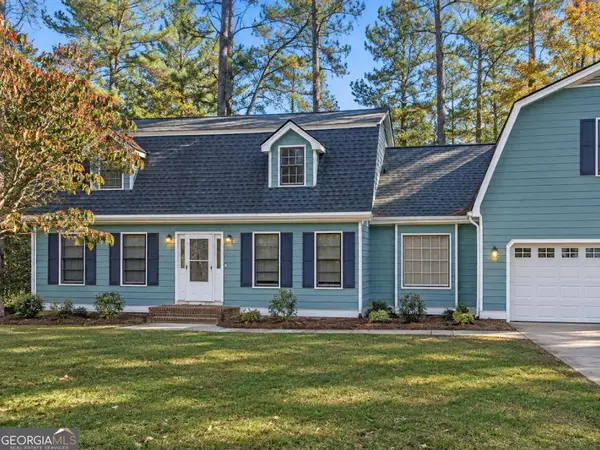 $415,000Coming Soon5 beds 3 baths2,655 sq. ft.
4264 Sugarberry Lane Sw, Lilburn, GA 30047
MLS# 10892914Listed by: Mark Spain Real Estate - New
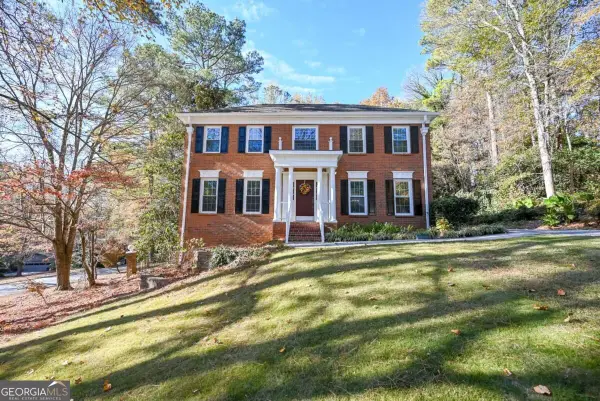 $549,000Active5 beds 4 baths3,832 sq. ft.
4591 Montauk Road Sw, Lilburn, GA 30047
MLS# 10893489Listed by: Bolst - New
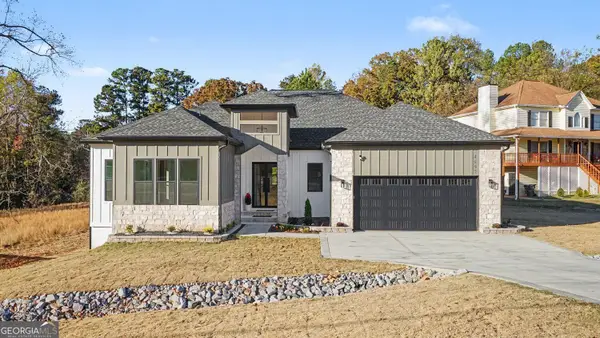 $1,149,900Active5 beds 5 baths3,904 sq. ft.
4897 Arcado Road Sw, Lilburn, GA 30047
MLS# 10893404Listed by: BHGRE Metro Brokers - New
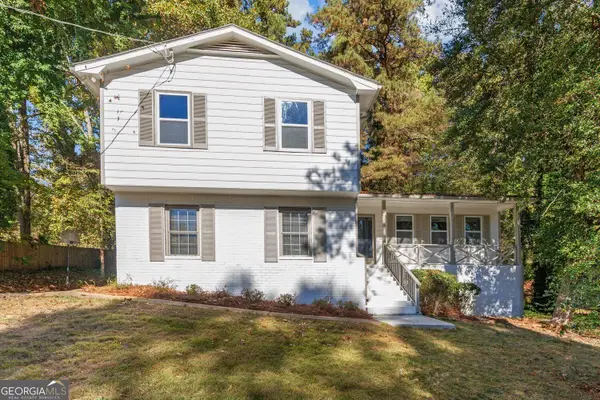 $425,000Active3 beds 3 baths2,706 sq. ft.
1446 Ridgeland Court Sw, Lilburn, GA 30047
MLS# 10893354Listed by: RE/MAX Center - New
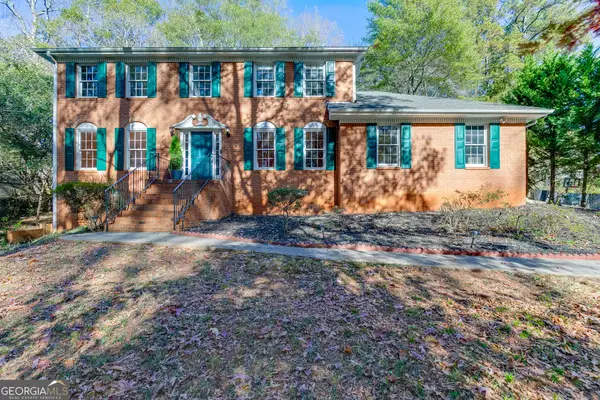 $435,000Active4 beds 3 baths3,353 sq. ft.
656 E Riverbend Drive Sw, Lilburn, GA 30047
MLS# 10893026Listed by: Keller Williams Realty Atl. Partners - New
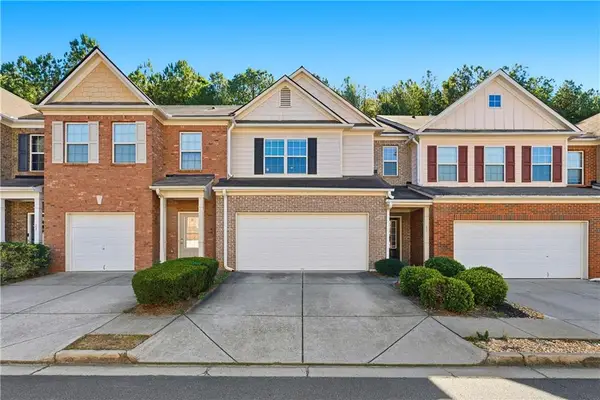 $329,000Active3 beds 3 baths1,782 sq. ft.
3923 Snipes Court, Lilburn, GA 30047
MLS# 7870179Listed by: ENHANCE REALTY, LLC - New
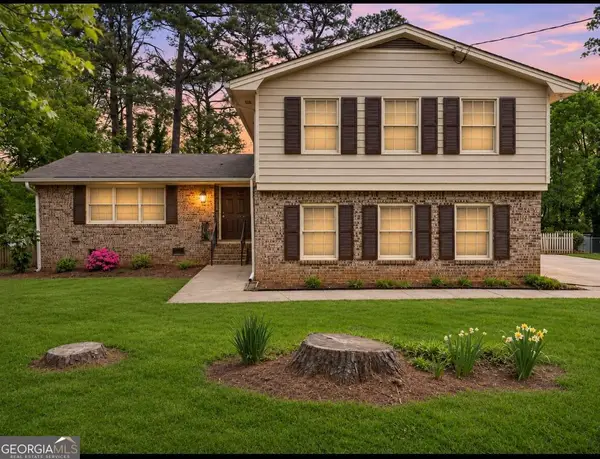 $385,000Active4 beds 3 baths
4722 Kenneth Drive Sw, Lilburn, GA 30047
MLS# 10892753Listed by: Keller Williams West Atlanta - New
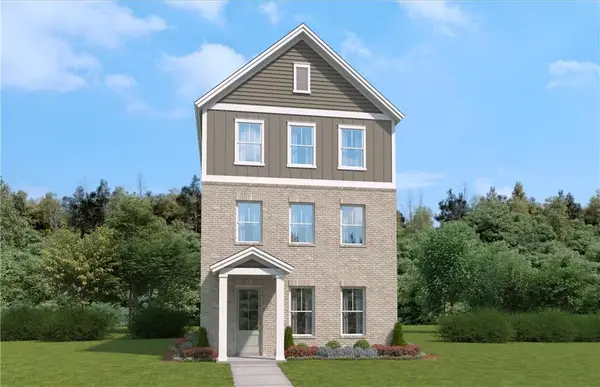 $440,990Active4 beds 4 baths2,471 sq. ft.
1822 Cypress Manor Way Nw, Lawrenceville, GA 30044
MLS# 7870088Listed by: SM GEORGIA BROKERAGE, LLC


Protect your home and budget from life's surprises with an Assurant Home Warranty, backed by a partner that supports you through every step of homeownership. Explore Plans.
© 2023 - 2026 ERA Franchise Systems LLC. All rights reserved. ERA Franchise Systems LLC fully supports the principles of the Fair Housing Act and the Equal Opportunity Act. ERA, ERA Real Estate powered, and their respective logos are registered service marks of ERA Franchise Systems LLC. Each office is independently owned and operated.