
994 Morgan Garner Drive Sw, Lilburn, GA 30047
Local realty services provided by:ERA Towne Square Realty, Inc.
994 Morgan Garner Drive Sw,Lilburn, GA 30047
$1,200,000
- 6 Beds
- 6 Baths
- 6,353 sq. ft.
- Single family
- Active
Listed by: dipakkumar patel
Office: trend atlanta realty, inc.
MLS#:7821938
Source:FIRSTMLS
Price summary
- Price:$1,200,000
- Price per sq. ft.:$188.89
- Monthly HOA dues:$250
About this home
GORGEOUS! Stunning 6-bedroom, 5.5-bathroom 4 sided brick custom traditional home located in Lilburn's sought-after exclusive Gated Garner Creek at Parkview Subdivision and Features roughly 6353 square feet of living space, an open concept design, a chef-ready kitchen, a fenced backyard, and easy access to local parks and top Gwinnett County schools. Luxury, space and thoughtful design come together in one exceptional home. From the moment you step in, you will feel the warmth and charm of this immaculately maintained and loved home that will wow your family and friends.
Guest bedroom with private bath on main. Master with sitting room upstairs has huge walk-in closet and oversized bathroom with separate shower and whirlpool tub. Formal Living Room and Dining Room, Butler's Pantry with sink and lots of cabinet space. The kitchen has beautiful cabinetry, a walk-in pantry, huge island, double ovens, 5-burner gas cooktop with power boil feature and so much more! Full basement with 9 foot ceilings, tons of daylight and perfect area for home theater!
Exceptional value and move-in ready comfort in Gwinnett County! This 6353 sq. ft. traditional home delivers style, space, and extensive owner updates for worry-free living.
Recent Updates: New roof installed in 2019; new water heater and refrigerator installed in 2017.
Open Living: Light-filled formal and informal spaces designed for modern lifestyles.
Gourmet Kitchen: Features a newer refrigerator and a clear view into the family room.
Private Bedrooms: Massive owner's suite plus well-sized secondary bedrooms.
Outdoor Living: Level, fenced backyard perfect for pets and play. Located minutes from local aquatic centers, dining, and top commuter routes. Don't miss this gem!
Welcome home to this spacious and beautifully maintained property located in a peaceful Lilburn neighborhood! Offering ultimate peace of mind, this 6-bedroom, 5.5-bathroom residence features excellent mechanical updates including a new roof (2019), a new water heater (2017), and a new refrigerator (2017). The main level showcases an open-concept layout connecting a bright living area to a well-appointed kitchen. Retreat to the expansive primary suite featuring a spa-like ensuite bath. Step outside to a fenced backyard ideal for relaxing or weekend gatherings.
This home blends luxury, smart design, and meticulous care in one of Gwinnett’s most desirable gated communities. Garner Creek at Parkview offers an active lifestyle with swim and tennis, a clubhouse gym, and a community playground—all in a secure, gated setting. Walking distance to Mountain Park Library & Mountain Park, Located just minutes from The Shoppes at Webb Gin, Sugarloaf Mills, and The Avenue Peachtree City, plus nearby trails at Tribble Mill Park and the Yellow River. More than 5 community parks, Greenway walking trail, dog parks, Mountain Park Aquatic Center, local shopping, dining and Eastside, CDC, Emory and the VA. This isn't just a home. It's a lifestyle upgrade! Quick access to Highways 316, 124, and I-85 makes commuting easy. This home is truly like no other in the community with the expanded floor plan and upgrades. When only the best will do, this is the home for you! Don't miss this gem!...
Contact an agent
Home facts
- Year built:2010
- Subdivision & Development:GARNER CREEK AT PARKVIEW
- Listing ID #:7821938
- Updated:August 21, 2026 at 02:49 AM
Rooms and interior
- Bedrooms:6
- Total bathrooms:6
- Full bathrooms:5
- Half bathrooms:1
- Flooring:Carpet, Hardwood
- Dining Description:Butlers Pantry, Separate Dining Room
- Bathrooms Description:Double Vanity, Separate Tub/Shower, Whirlpool Tub
- Kitchen Description:Breakfast Bar, Cabinets Stain, Dishwasher, Disposal, Double Oven, Eat-in Kitchen, Gas Oven, Gas Range, Kitchen Island, Microwave, Pantry, Pantry Walk-In, Refrigerator, Stone Counters, View to Family Room
- Bedroom Description:Oversized Master, Sitting Room
- Basement Description:Bath/Stubbed, Daylight, Finished, Finished Bath, Interior Entry
- Living area:6,353 sq. ft.
Heating and cooling
- Cooling:Ceiling Fan(s), Central Air, Zoned
- Heating:Forced Air, Natural Gas, Zoned
- Central air:Yes
Structure and exterior
- Roof:Shingle
- Year built:2010
- Building area:6,353 sq. ft.
- Lot area:0.24 Acres
- Lot Features:Back Yard, Front Yard, Level
- Architectural Style:Traditional
- Construction Materials:Brick 4 Sides
- Exterior Features:Deck, Garden, Patio, Rain Gutters, Rear Stairs
- Levels:2 Story
Schools
- High school:Parkview
- Middle school:Trickum
- Elementary school:Camp Creek
Utilities
- Water:Public, Water Available
- Sewer:Public Sewer, Sewer Available
Finances and disclosures
- Price:$1,200,000
- Price per sq. ft.:$188.89
- Tax amount:$10,625 (2025)
Features and amenities
- Appliances:Irrigation Equipment
- Laundry features:Dryer, Laundry Room, Upper Level, Washer
- Amenities:Bookcases, Coffered Ceiling(s), ENERGY STAR Qualified Appliances, Entrance Foyer 2 Story, Gas Water Heater, High Ceilings 9 ft Lower, High Ceilings 9 ft Main, High Ceilings 9 ft Upper, High Speed Internet, Permanent Attic Stairs, Tray Ceiling(s)
Parking
- Parking description:Driveway, Garage, Garage Door Opener, Garage Faces Front, Kitchen Level, Level Driveway
- Garage spaces:2
 Listings identified with the FMLS IDX logo come from FMLS and are held by brokerage firms other than the owner of this website. The listing brokerage is identified in any listing details. Information is deemed reliable but is not guaranteed. If you believe any FMLS listing contains material that infringes your copyrighted work please click here (https://www.fmls.com/dmca) to review our DMCA policy and learn how to submit a takedown request. ©2026 First Multiple Listing Service, Inc.
New listings near 994 Morgan Garner Drive Sw
- Coming Soon
 $475,000Coming Soon4 beds 3 baths2,573 sq. ft.
1595 Stonelake Trail Southwest, Lilburn, GA 30047
MLS# 7823122Listed by: MARK SPAIN REAL ESTATE - Coming Soon
 $475,000Coming Soon4 beds 3 baths2,573 sq. ft.
1595 Stonelake Trail Sw, Lilburn, GA 30047
MLS# 10827835Listed by: Mark Spain Real Estate - Coming Soon
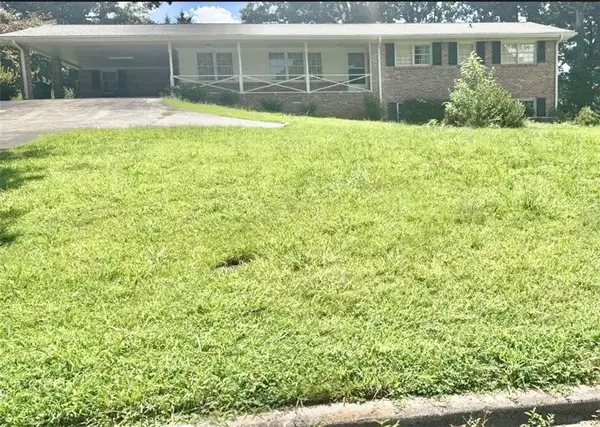 $365,000Coming Soon3 beds 2 baths
2027 Kensington High Street, Lilburn, GA 30047
MLS# 7822032Listed by: VIRTUAL PROPERTIES REALTY.COM - Coming Soon
 $365,000Coming Soon3 beds 2 baths1,737 sq. ft.
2027 Kensington High Street Sw, Lilburn, GA 30047
MLS# 10826557Listed by: Virtual Properties Realty.com - Coming Soon
 $350,000Coming Soon3 beds 3 baths2,486 sq. ft.
4421 Hardwood Circle Southwest, Lilburn, GA 30047
MLS# 7821697Listed by: MARK SPAIN REAL ESTATE - Coming Soon
 $350,000Coming Soon3 beds 3 baths2,486 sq. ft.
4421 Hardwood Circle Sw, Lilburn, GA 30047
MLS# 10826165Listed by: Mark Spain Real Estate - New
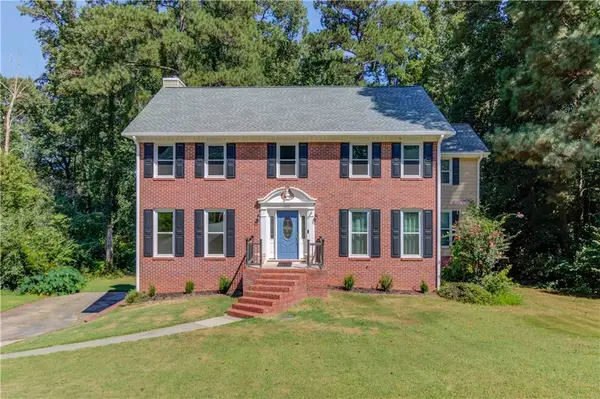 $399,500Active5 beds 3 baths3,162 sq. ft.
1162 Melton Drive Sw, Lilburn, GA 30047
MLS# 7822421Listed by: MEEK REALTY GROUP - New
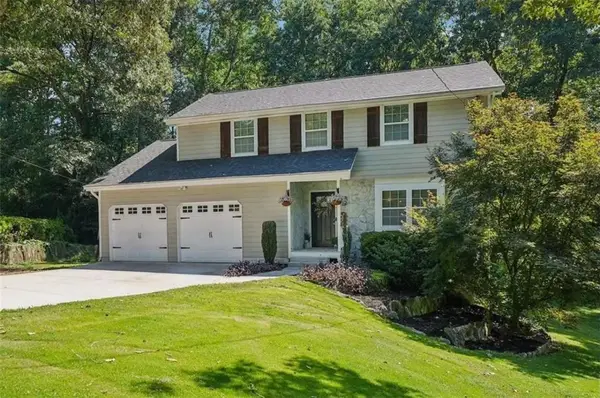 $465,000Active5 beds 4 baths2,388 sq. ft.
1888 Bent Willow Court, Lilburn, GA 30047
MLS# 7824993Listed by: DWELLI INC. - New
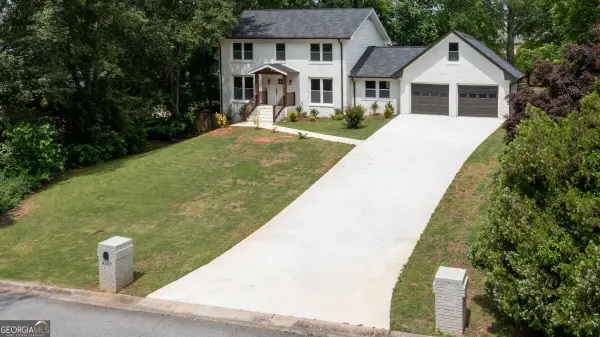 $535,900Active4 beds 4 baths
4307 Cedar Wood Drive Sw, Lilburn, GA 30047
MLS# 10830155Listed by: La Rosa Realty Georgia LLC - New
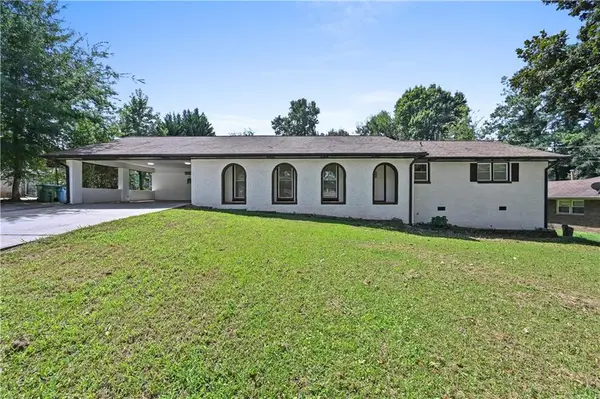 $399,900Active3 beds 2 baths1,989 sq. ft.
5692 Rosser Court, Lilburn, GA 30047
MLS# 7822899Listed by: VIRTUAL PROPERTIES REALTY. BIZ


Protect your home and budget from life's surprises with an Assurant Home Warranty, backed by a partner that supports you through every step of homeownership. Explore Plans.
© 2023 - 2026 ERA Franchise Systems LLC. All rights reserved. ERA Franchise Systems LLC fully supports the principles of the Fair Housing Act and the Equal Opportunity Act. ERA, ERA Real Estate powered, and their respective logos are registered service marks of ERA Franchise Systems LLC. Each office is independently owned and operated.