
1194 Booger Hollow Road Sw, Lindale, GA 30147
Local realty services provided by:ERA Towne Square Realty, Inc.
1194 Booger Hollow Road Sw,Lindale, GA 30147
$389,000
- 3 Beds
- 2 Baths
- 1,290 sq. ft.
- Single family
- Active
Listed by: vonda kudron
Office: maximum one realty greater atlanta
MLS#:10818964
Source:METROMLS
Price summary
- Price:$389,000
- Price per sq. ft.:$301.55
About this home
Welcome home to your private retreat nestled on 3.63 acres with no HOA. This home offers the perfect blend of tranquility, comfort and relaxation. The open concept floorplan is highlighted by vaulted ceilings and an abundance of natural light. The kitchen boasts white cabinetry, granite countertops, a spacious island, and stainless appliances. This 3 bedroom, 2 full bath raised ranch features a brand-new driveway with a gated entrance that adds an elegant touch to the property's entrance. Enjoy the serenity of your own acreage while still having plenty of space to relax and entertain. This is a wonderful opportunity to make this secluded retreat your own.
Contact an agent
Home facts
- Year built:1980
- Subdivision & Development:Oakwood Estates
- Listing ID #:10818964
- Updated:August 16, 2026 at 10:50 AM
Rooms and interior
- Bedrooms:3
- Total bathrooms:2
- Full bathrooms:2
- Flooring:Laminate
- Dining Description:Living Room/Dining Room Combo
- Kitchen Description:Dishwasher, Kitchen Island, Microwave, Oven/Range (Combo), Solid Surface Counters
- Bedroom Description:Master On Main Level, Split Bedroom Plan, Walk-In Closet(s)
- Basement Description:Daylight, Exterior Entry, Partial
- Living area:1,290 sq. ft.
Heating and cooling
- Cooling:Ceiling Fan(s), Central Air
- Heating:Forced Air
- Central air:Yes
Structure and exterior
- Roof:Metal
- Year built:1980
- Building area:1,290 sq. ft.
- Lot area:3.63 Acres
- Lot Features:Private, Sloped
- Architectural Style:Ranch
- Construction Materials:Wood Siding
- Exterior Features:Deck/Patio
- Levels:1 Story
Schools
- High school:Pepperell
- Middle school:Pepperell
- Elementary school:Pepperell
Utilities
- Water:Public, Water Available
- Sewer:Septic Tank
Finances and disclosures
- Price:$389,000
- Price per sq. ft.:$301.55
- Tax amount:$2,828 (25)
Features and amenities
- Appliances:Dishwasher, Microwave, Oven/Range (Combo)
- Amenities:Bookcases, High Ceilings, Vaulted Ceiling(s)
Parking
- Total parking spaces:1
- Parking description:Carport
 2026 Georgia MLS. All rights reserved. Information Deem Reliable But Not Guaranteed August 16, 2026
New listings near 1194 Booger Hollow Road Sw
- New
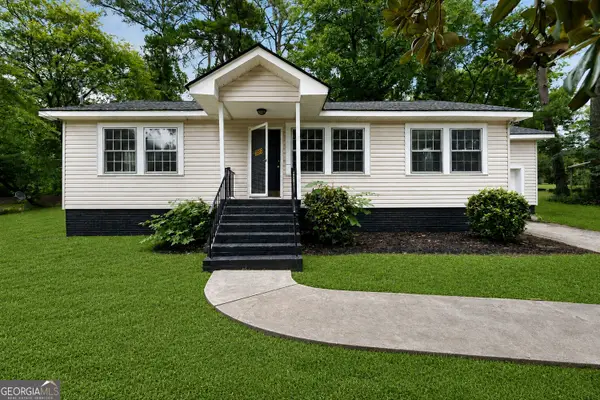 $225,000Active3 beds 2 baths1,273 sq. ft.
2903 Maple Road Se, Rome, GA 30161
MLS# 10823032Listed by: Atlanta Communities 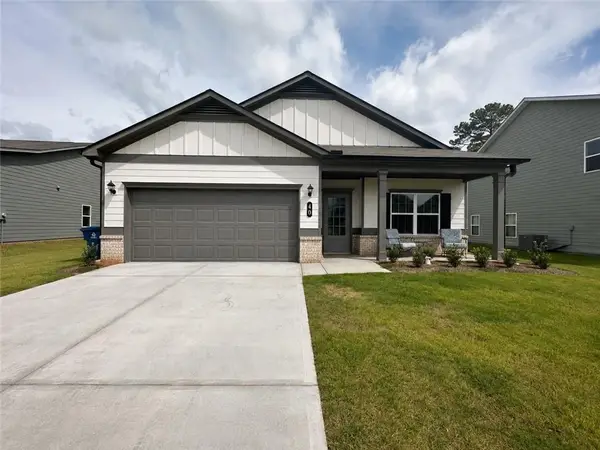 $315,000Active3 beds 2 baths1,769 sq. ft.
40 Brooke Court Se, Rome, GA 30161
MLS# 7807169Listed by: WINDSONG REALTY, LLC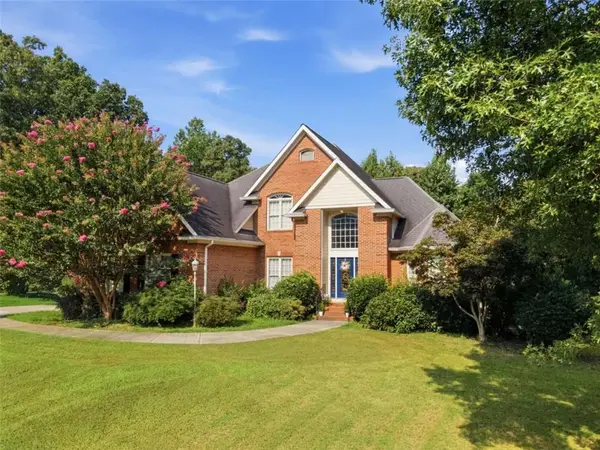 $625,000Active6 beds 6 baths5,918 sq. ft.
47 N Edenfield Ridge Drive N, Rome, GA 30161
MLS# 7814914Listed by: EXP REALTY, LLC.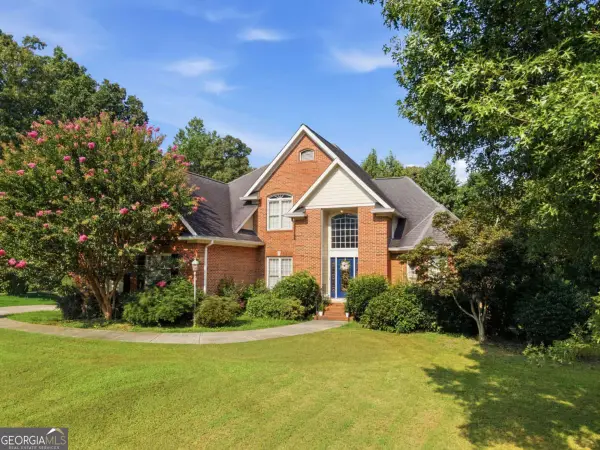 $625,000Active6 beds 6 baths5,918 sq. ft.
47 N Edenfield Ridge Drive Se, Rome, GA 30161
MLS# 10817899Listed by: eXp Realty $174,900Active2 beds 2 baths916 sq. ft.
2423 Flannery Street Se, Rome, GA 30161
MLS# 10816683Listed by: Legacy Properties $215,000Active3 beds 2 baths982 sq. ft.
6 W Point Drive Se, Lindale, GA 30147
MLS# 10815919Listed by: Coldwell Banker Realty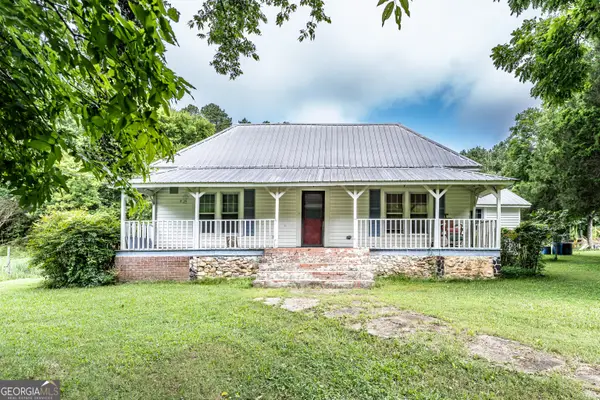 $447,500Active2 beds 2 baths1,615 sq. ft.
5226 S Highway 27, Lindale, GA 30147
MLS# 10814897Listed by: Hardy Realty & Development Company $189,000Active4 beds 2 baths2,284 sq. ft.
49 Cliffbrink Drive Se, Lindale, GA 30147
MLS# 7812242Listed by: KEY TO YOUR HOME REALTY LLC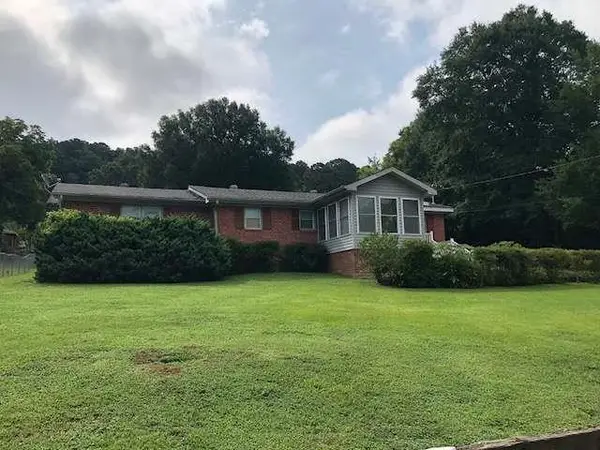 $215,000Active3 beds 2 baths1,565 sq. ft.
239 Flora Avenue, Rome, GA 30161
MLS# 7811267Listed by: ALERT PROPERTIES


Protect your home and budget from life's surprises with an Assurant Home Warranty, backed by a partner that supports you through every step of homeownership. Explore Plans.
© 2023 - 2026 ERA Franchise Systems LLC. All rights reserved. ERA Franchise Systems LLC fully supports the principles of the Fair Housing Act and the Equal Opportunity Act. ERA, ERA Real Estate powered, and their respective logos are registered service marks of ERA Franchise Systems LLC. Each office is independently owned and operated.