
405 Strawberry Lane Se, Lindale, GA 30147
Local realty services provided by:ERA Sunrise Realty
405 Strawberry Lane Se,Lindale, GA 30147
$259,000
- 4 Beds
- 2 Baths
- 1,500 sq. ft.
- Single family
- Active
Listed by: laurence bonilla
Office: keller williams realty partners
MLS#:7724361
Source:FIRSTMLS
Price summary
- Price:$259,000
- Price per sq. ft.:$172.67
About this home
Property temporarily off market due to a family matter. Seller will resume showings soon. Thank you for your understanding.
Well-maintained 4-bedroom, 2-bath split-level home in Lindale offering space, flexibility, and strong value at $259,000. Built in 1970, this home features 3 bedrooms and 1 full bath on the upper level, with an additional bedroom and full bath on the lower level — ideal for guests, in-laws, a private office, or potential rental flexibility.
The kitchen includes all appliances, making this home truly move-in ready. Hardwood floors run through the main living areas, while the kitchen features updated laminate flooring. Portions of the home have been freshly painted, giving it a clean and refreshed feel.
Major improvements include a roof less than 5 years old and a water heater only 2 years old.
Enjoy a spacious, fully fenced backyard perfect for pets, gatherings, or outdoor living. The property also features a beautiful deck, ideal for entertaining or relaxing.
No HOA.
This home offers immediate livability with excellent opportunity for cosmetic upgrades to build additional equity. Conveniently located approximately 10 minutes from Walmart, restaurants (including Waffle House), gas stations, schools, and local amenities....
Contact an agent
Home facts
- Year built:1970
- Listing ID #:7724361
- Updated:July 05, 2026 at 01:35 PM
Rooms and interior
- Bedrooms:4
- Total bathrooms:2
- Full bathrooms:2
- Flooring:Hardwood, Laminate
- Dining Description:Open Concept
- Kitchen Description:Cabinets White, Dishwasher, Electric Range, Laminate Counters, Pantry, Refrigerator
- Bedroom Description:In-Law Floorplan, Master on Main
- Living area:1,500 sq. ft.
Heating and cooling
- Cooling:Central Air
- Heating:Central
- Central air:Yes
Structure and exterior
- Roof:Shingle
- Year built:1970
- Building area:1,500 sq. ft.
- Lot area:0.46 Acres
- Lot Features:Back Yard, Front Yard
- Architectural Style:Traditional
- Construction Materials:Vinyl Siding
- Exterior Features:Deck
- Levels:1.5 Story
Schools
- High school:Pepperell
- Middle school:Pepperell
- Elementary school:Pepperell
Utilities
- Water:Public
- Sewer:Septic Tank
Finances and disclosures
- Price:$259,000
- Price per sq. ft.:$172.67
- Tax amount:$2,355 (2025)
Features and amenities
- Laundry features:Dryer, In Garage, Washer
- Amenities:Electric Water Heater
Parking
- Parking description:Driveway, Garage
- Garage spaces:1
 Listings identified with the FMLS IDX logo come from FMLS and are held by brokerage firms other than the owner of this website. The listing brokerage is identified in any listing details. Information is deemed reliable but is not guaranteed. If you believe any FMLS listing contains material that infringes your copyrighted work please click here (https://www.fmls.com/dmca) to review our DMCA policy and learn how to submit a takedown request. ©2026 First Multiple Listing Service, Inc.
New listings near 405 Strawberry Lane Se
- New
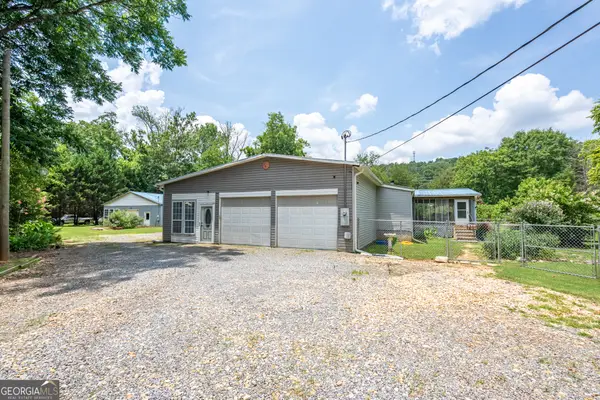 $249,900Active4 beds 2 baths3,344 sq. ft.
1054 Booze Mountain Road Se, Lindale, GA 30147
MLS# 10798656Listed by: Keller Williams Northwest - New
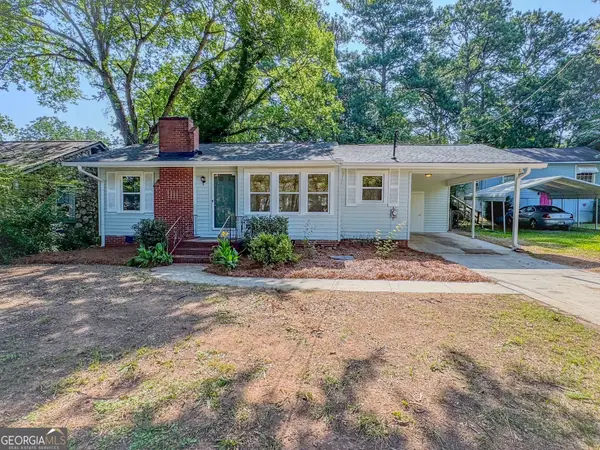 $199,900Active2 beds 1 baths917 sq. ft.
2425 Maple Road Se, Rome, GA 30161
MLS# 10795885Listed by: Harvey-Given Company - New
 $1,249,999Active12.45 Acres
185 Marion Dairy Road Se, Lindale, GA 30147
MLS# 10791910Listed by: Hardy Realty & Development Company - New
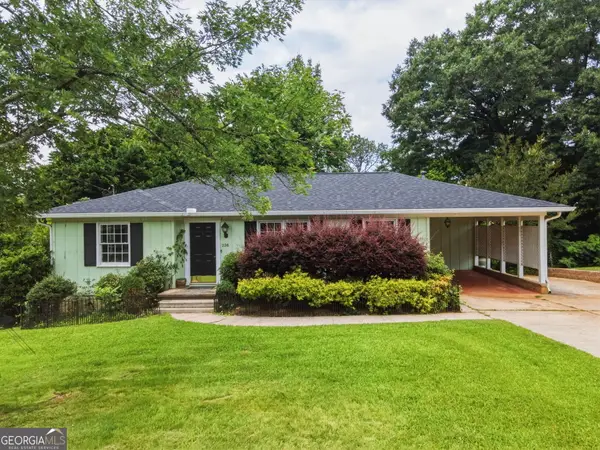 $220,000Active3 beds 2 baths2,662 sq. ft.
236 Flora Avenue Se, Rome, GA 30161
MLS# 10791930Listed by: Elite Group Georgia  $80,000Active-- beds -- baths
4744 Cedartown Highway, Lindale, GA 30147
MLS# 7792200Listed by: VINEYARD REAL ESTATE GROUP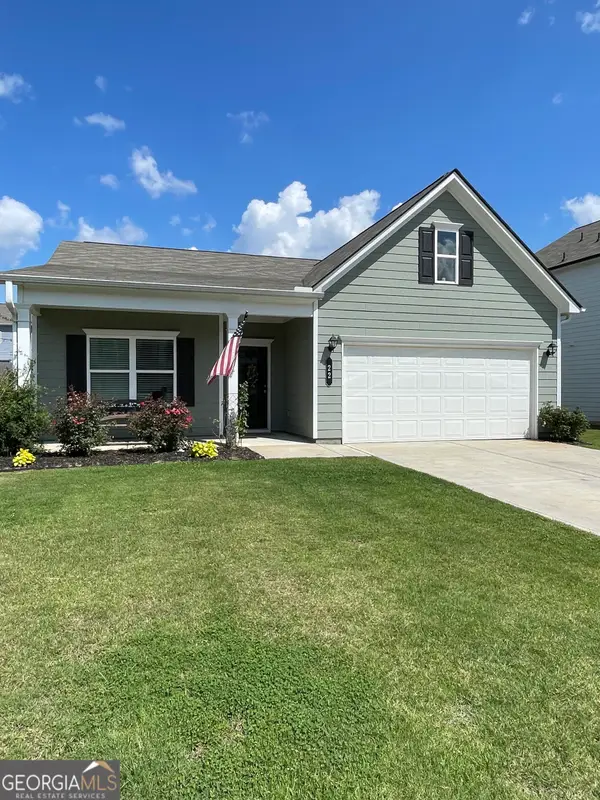 $285,000Active3 beds 2 baths1,699 sq. ft.
22 Bennett Way Se, Rome, GA 30161
MLS# 10783067Listed by: Flat Rock Realty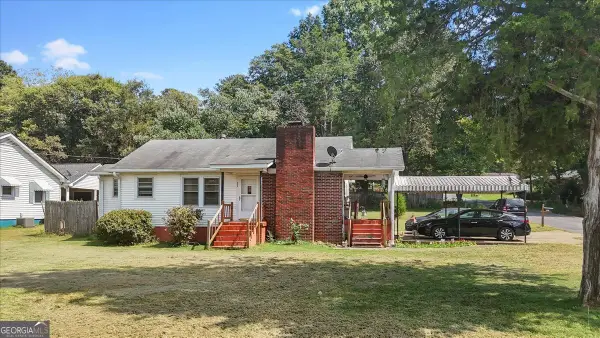 $154,900Active2 beds 1 baths
2523 Maple Road Se, Rome, GA 30161
MLS# 10782110Listed by: Boardwalk Realty Associates- Coming Soon
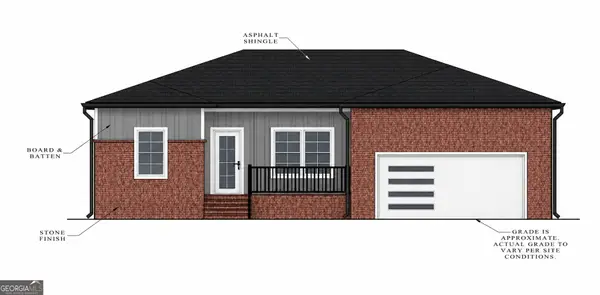 $294,000Coming Soon3 beds 2 baths
2 W Point Drive Se, Lindale, GA 30147
MLS# 10780760Listed by: Nova Grace & Co, LLC 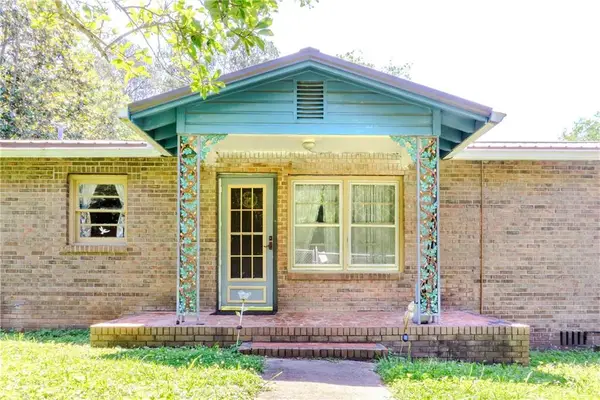 $179,000Active3 beds 2 baths1,160 sq. ft.
141 Hughes Dairy Road Se, Lindale, GA 30147
MLS# 7783767Listed by: REALTY ONE GROUP EDGE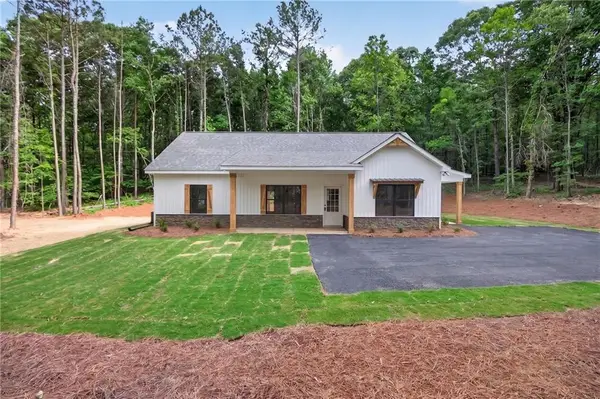 $319,900Pending3 beds 2 baths1,297 sq. ft.
1171 Drummond Road, Lindale, GA 30147
MLS# 7782087Listed by: HOMETOWN REALTY BROKERAGE, LLC.


Protect your home and budget from life's surprises with an Assurant Home Warranty, backed by a partner that supports you through every step of homeownership. Explore Plans.
© 2023 - 2026 ERA Franchise Systems LLC. All rights reserved. ERA Franchise Systems LLC fully supports the principles of the Fair Housing Act and the Equal Opportunity Act. ERA, ERA Real Estate powered, and their respective logos are registered service marks of ERA Franchise Systems LLC. Each office is independently owned and operated.