
1054 Booze Mountain Road Se, Lindale, GA 30147
Local realty services provided by:ERA Sunrise Realty
1054 Booze Mountain Road Se,Lindale, GA 30147
$249,900
- 4 Beds
- 2 Baths
- 3,344 sq. ft.
- Single family
- Active
Listed by: elizabeth powell, trinie davis
Office: keller williams northwest
MLS#:10798656
Source:METROMLS
Price summary
- Price:$249,900
- Price per sq. ft.:$74.73
About this home
Welcome home to this spacious 4-bedroom, 2-bath property offering over 3,000 square feet of flexible living space on 1.32 acres. Originally a manufactured home with quality additions, this home provides room for everyone with multiple living areas designed for everyday comfort and entertaining. The oversized living room features a cozy fireplace and plenty of space to gather, while the expansive kitchen offers abundant cabinetry, stainless steel appliances, a large center island, and an open flow into the dining area. A bright sunroom provides the perfect spot for a home office, hobby room, playroom, or additional family room. Step outside to enjoy the large screened porch overlooking the peaceful yard, ideal for morning coffee or relaxing evenings. Need extra storage or workspace? The detached workshop/garage is perfect for projects, equipment, or recreational vehicles. HVAC, water heater, and plumbing going into the home were all updated in 2023. With generous room sizes, ample storage, multiple living spaces, and a beautiful level lot, this property offers the flexibility to fit a variety of lifestyles. Whether you're looking for room to spread out, space for hobbies, or simply a quiet country setting, this home delivers exceptional value and endless possibilities....
Contact an agent
Home facts
- Year built:1999
- Subdivision & Development:none
- Listing ID #:10798656
- Updated:August 19, 2026 at 11:05 AM
Rooms and interior
- Bedrooms:4
- Total bathrooms:2
- Full bathrooms:2
- Flooring:Laminate
- Dining Description:Separate Room
- Kitchen Description:Dishwasher, Oven/Range (Combo), Refrigerator
- Living area:3,344 sq. ft.
Heating and cooling
- Cooling:Central Air, Electric
- Heating:Central, Natural Gas
- Central air:Yes
Structure and exterior
- Roof:Metal
- Year built:1999
- Building area:3,344 sq. ft.
- Lot area:1.32 Acres
- Construction Materials:Vinyl Siding
- Levels:1 Story
Schools
- High school:Pepperell
- Middle school:Pepperell
- Elementary school:Pepperell
Utilities
- Water:Public
- Sewer:Septic Tank
Finances and disclosures
- Price:$249,900
- Price per sq. ft.:$74.73
- Tax amount:$1,304 (25)
Features and amenities
- Appliances:Dishwasher, Oven/Range (Combo), Refrigerator
- Laundry features:In Mud Room, Laundry
Parking
- Parking description:Attached, Garage
- Garage:Yes
 2026 Georgia MLS. All rights reserved. Information Deem Reliable But Not Guaranteed August 19, 2026
New listings near 1054 Booze Mountain Road Se
- New
 $224,900Active3 beds 2 baths1,580 sq. ft.
38 Nelson Street Se, Silver Creek, GA 30173
MLS# 7823076Listed by: MAXIMUM ONE COMMUNITY REALTORS - New
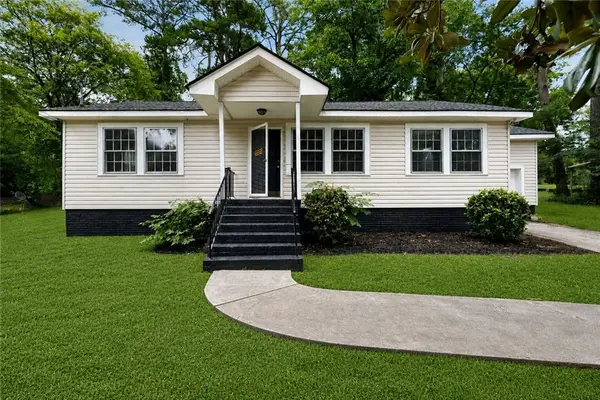 $225,000Active3 beds 2 baths1,273 sq. ft.
2903 Maple Road Se, Rome, GA 30161
MLS# 7819182Listed by: ATLANTA COMMUNITIES REAL ESTATE BROKERAGE 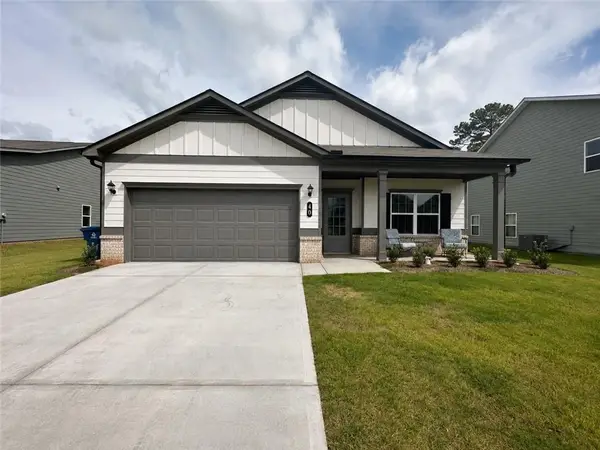 $315,000Active3 beds 2 baths1,769 sq. ft.
40 Brooke Court Se, Rome, GA 30161
MLS# 7807169Listed by: WINDSONG REALTY, LLC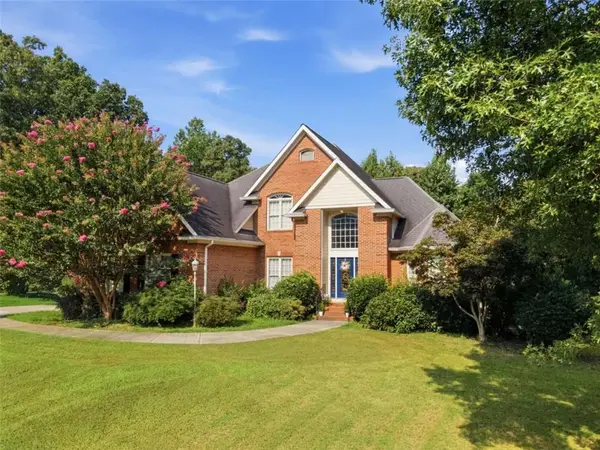 $625,000Active6 beds 6 baths5,918 sq. ft.
47 N Edenfield Ridge Drive N, Rome, GA 30161
MLS# 7814914Listed by: EXP REALTY, LLC.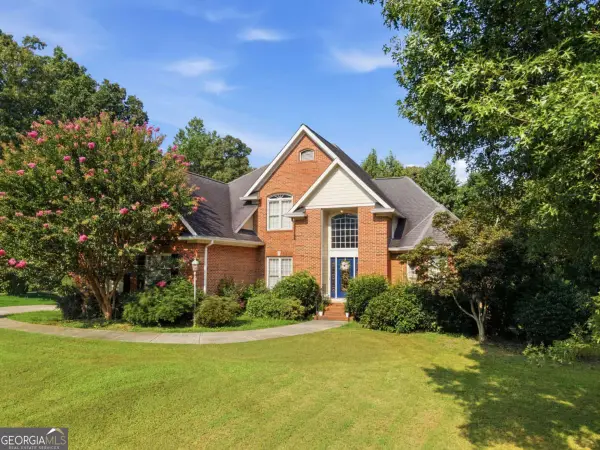 $625,000Active6 beds 6 baths5,918 sq. ft.
47 N Edenfield Ridge Drive Se, Rome, GA 30161
MLS# 10817899Listed by: eXp Realty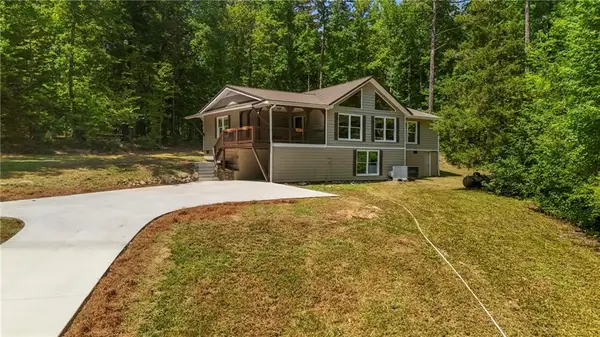 $389,000Active3 beds 2 baths1,290 sq. ft.
1194 Booger Hollow Road Sw, Lindale, GA 30147
MLS# 7814603Listed by: MAXIMUM ONE REALTY GREATER ATL. $169,900Active2 beds 2 baths916 sq. ft.
2423 Flannery Street Se, Rome, GA 30161
MLS# 10816683Listed by: Legacy Properties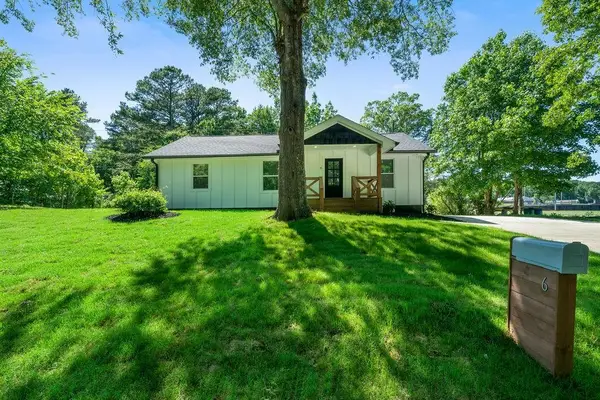 $215,000Active3 beds 2 baths982 sq. ft.
6 W Point Drive Se, Lindale, GA 30147
MLS# 7813158Listed by: COLDWELL BANKER REALTY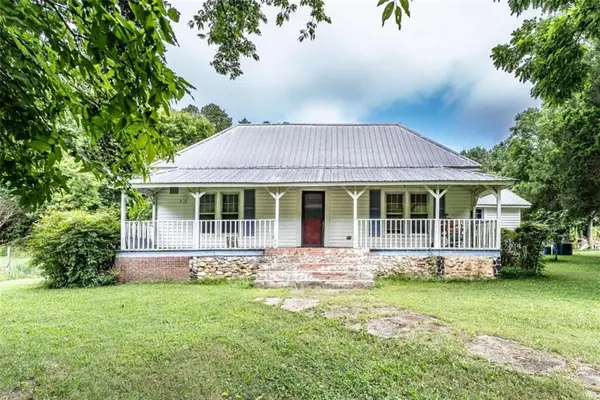 $447,500Active2 beds 2 baths1,615 sq. ft.
5226 S Highway 27 S, Lindale, GA 30147
MLS# 7812505Listed by: HARDY REALTY AND DEVELOPMENT COMPANY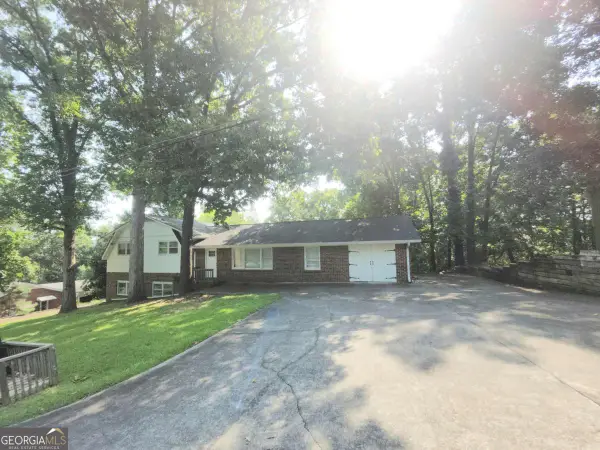 $189,000Active4 beds 2 baths2,284 sq. ft.
49 Cliffbrink Drive Se, Lindale, GA 30147
MLS# 10814775Listed by: Key To Your Home Realty


Protect your home and budget from life's surprises with an Assurant Home Warranty, backed by a partner that supports you through every step of homeownership. Explore Plans.
© 2023 - 2026 ERA Franchise Systems LLC. All rights reserved. ERA Franchise Systems LLC fully supports the principles of the Fair Housing Act and the Equal Opportunity Act. ERA, ERA Real Estate powered, and their respective logos are registered service marks of ERA Franchise Systems LLC. Each office is independently owned and operated.