
1533 Fenmore Street, Lithia Springs, GA 30122
Local realty services provided by:ERA Sunrise Realty
1533 Fenmore Street,Lithia Springs, GA 30122
$335,000
- 4 Beds
- 3 Baths
- 2,353 sq. ft.
- Single family
- Active
Listed by: kayla anderson
Office: keller williams realty atlanta north
MLS#:10832369
Source:METROMLS
Price summary
- Price:$335,000
- Price per sq. ft.:$142.37
- Monthly HOA dues:$45.83
About this home
Welcome to 1533 Fenmore St in Lithia Springs! This inviting 4-bedroom, 2.5-bathroom home offers a comfortable layout with plenty of space for everyday living and entertaining. The spacious living room features a cozy fireplace, creating a warm and welcoming gathering space. The home also offers a convenient 2-car attached garage and a functional floor plan designed to accommodate a variety of lifestyles. With four bedrooms and two and a half bathrooms, there is plenty of room for family, guests, or a home office. Conveniently located in Lithia Springs with access to shopping, dining, parks, and major roadways, this home is ready for its next owner to make it their own. Schedule your showing today!
Contact an agent
Home facts
- Year built:2003
- Subdivision & Development:Sweetwater
- Listing ID #:10832369
- Updated:August 27, 2026 at 04:31 AM
Rooms and interior
- Bedrooms:4
- Total bathrooms:3
- Full bathrooms:2
- Half bathrooms:1
- Flooring:Carpet, Vinyl
- Living area:2,353 sq. ft.
Heating and cooling
- Cooling:Central Air
- Heating:Central
- Central air:Yes
Structure and exterior
- Year built:2003
- Building area:2,353 sq. ft.
- Lot area:0.18 Acres
- Architectural Style:Traditional
- Exterior Features:Deck/Patio
- Levels:1 Story
Schools
- High school:New Manchester
- Middle school:Factory Shoals
- Elementary school:New Manchester
Utilities
- Water:Public
- Sewer:Public Sewer
Finances and disclosures
- Price:$335,000
- Price per sq. ft.:$142.37
- Tax amount:$4,457 (2025)
Parking
- Total parking spaces:2
- Parking description:Garage
- Garage:Yes
 2026 Georgia MLS. All rights reserved. Information Deem Reliable But Not Guaranteed August 27, 2026
New listings near 1533 Fenmore Street
- Coming Soon
 $389,900Coming Soon3 beds 3 baths
9140 Dover Street, Lithia Springs, GA 30122
MLS# 10827377Listed by: Keller Williams Realty Cityside - Coming Soon
 $389,900Coming Soon3 beds 3 baths2,653 sq. ft.
9140 Dover Street, Lithia Springs, GA 30122
MLS# 7822619Listed by: KELLER WILLIAMS REALTY CITYSIDE - New
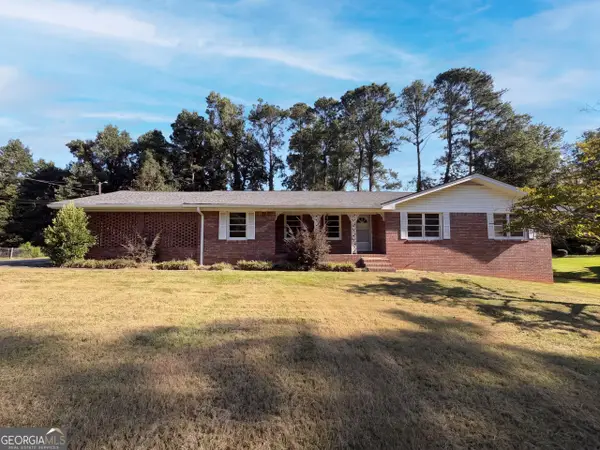 $299,000Active3 beds 1 baths1,764 sq. ft.
3091 Beechwood Drive, Lithia Springs, GA 30122
MLS# 10833314Listed by: Opendoor Brokerage - New
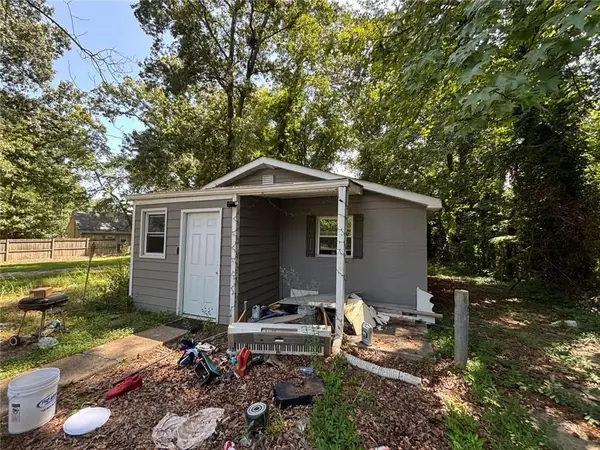 $129,000Active2 beds 1 baths864 sq. ft.
6366 Gordon Street, Lithia Springs, GA 30122
MLS# 7827319Listed by: ELATED REAL ESTATE CORPORATION - New
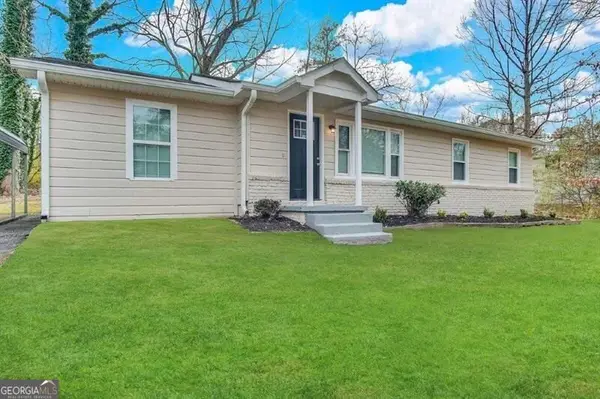 $202,200Active3 beds 1 baths1,257 sq. ft.
3694 Dale Lane, Lithia Springs, GA 30122
MLS# 10832909Listed by: Blue Mountain Realty GA LLC - New
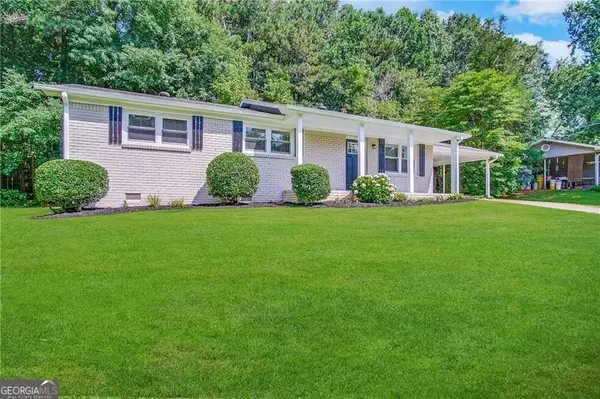 $229,000Active3 beds 1 baths1,100 sq. ft.
2192 Chestnut Log Loop, Lithia Springs, GA 30122
MLS# 10832910Listed by: Blue Mountain Realty GA LLC - New
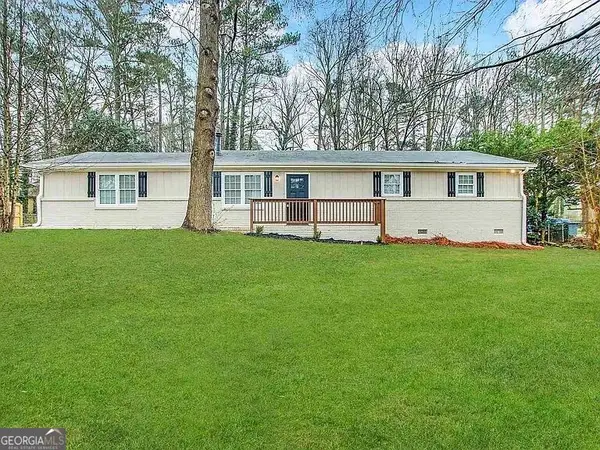 $272,400Active5 beds 2 baths1,740 sq. ft.
3826 S Ridge Drive, Lithia Springs, GA 30122
MLS# 10832912Listed by: Blue Mountain Realty GA LLC - New
 $290,000Active3 beds 3 baths1,736 sq. ft.
667 Kingswood Court, Lithia Springs, GA 30122
MLS# 7821829Listed by: REDFIN CORPORATION - New
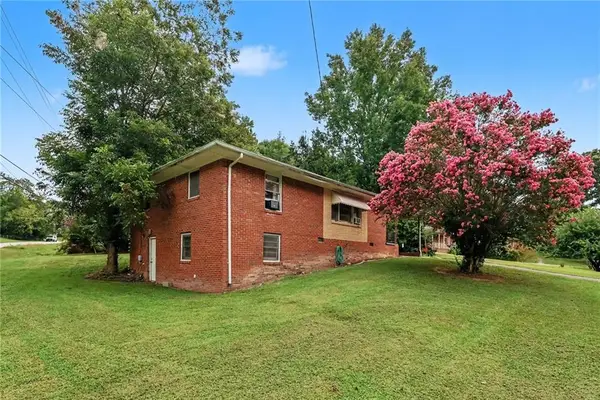 $190,000Active3 beds 2 baths1,252 sq. ft.
6812 Cherry Circle, Lithia Springs, GA 30122
MLS# 7826205Listed by: HERITAGE OAKS REALTY WESTSIDE, LLC


Protect your home and budget from life's surprises with an Assurant Home Warranty, backed by a partner that supports you through every step of homeownership. Explore Plans.
© 2023 - 2026 ERA Franchise Systems LLC. All rights reserved. ERA Franchise Systems LLC fully supports the principles of the Fair Housing Act and the Equal Opportunity Act. ERA, ERA Real Estate powered, and their respective logos are registered service marks of ERA Franchise Systems LLC. Each office is independently owned and operated.