
2708 E County Line Road, Lithia Springs, GA 30122
Local realty services provided by:ERA Sunrise Realty
2708 E County Line Road,Lithia Springs, GA 30122
$259,999
- 3 Beds
- 2 Baths
- 1,000 sq. ft.
- Single family
- Active
Listed by: todd carmichael
Office: west side property management, llc.
MLS#:7832181
Source:FIRSTMLS
Price summary
- Price:$259,999
- Price per sq. ft.:$260
About this home
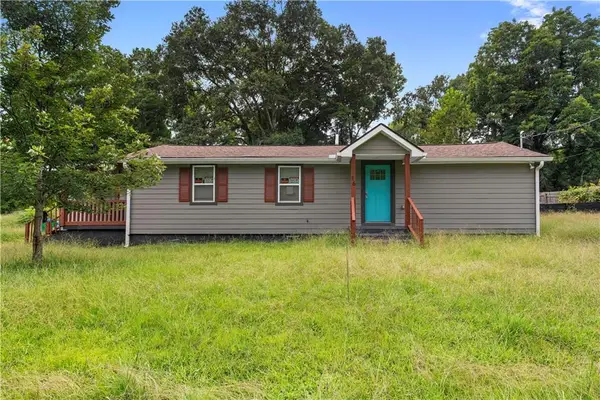
Welcome to 2708 E County Line Rd! Owner/Agent selling a beautiful remodeled 3 bedroom 2 full bath home! This home was rebuilt from the ground up! Brand new siding, new roof, new gutters, new windows, new sub flooring and supports, new doors, new fixtures, totally gutted and remodeled bathrooms, new HVAC system and duct work, new appliances! new kitchen cabinets! new counter tops and faucets! new decks on front and back! new landscaping! new mailbox! and even a new driveway!!!! We love the modern new blue exterior color and the clean white inside! This home sits on a large pie shaped lot with a fenced back yard and plenty of yard for anything you can think of using it for! The huge beautiful oak trees offering shade to the property have been trimmed back so no limbs are over the roof. Every part of this property has been touched, remodeled, improved and beautified! Located close to I-20 for easy access to Atlanta. Schedule a tour today!
Contact an agent
Home facts
- Year built:1961
- Subdivision & Development:na
- Listing ID #:7832181
- Updated:September 06, 2026 at 01:27 PM
Rooms and interior
- Bedrooms:3
- Total bathrooms:2
- Full bathrooms:2
- Dining Description:Open Concept
- Bathrooms Description:Shower Only
- Kitchen Description:Cabinets White, Dishwasher, Eat-in Kitchen, Electric Oven, Electric Range, Microwave, Refrigerator, Stone Counters
- Bedroom Description:Master on Main
- Basement Description:Crawl Space
- Living area:1,000 sq. ft.
Heating and cooling
- Cooling:Ceiling Fan(s), Central Air
- Heating:Central
- Central air:Yes
Structure and exterior
- Year built:1961
- Building area:1,000 sq. ft.
- Lot area:0.55 Acres
- Lot Features:Back Yard, Corner Lot, Front Yard, Landscaped
- Architectural Style:Ranch
- Construction Materials:HardiPlank Type
- Exterior Features:Deck, Rain Gutters, Rear Porch
- Levels:1 Story
Schools
- High school:Lithia Springs
- Middle school:Factory Shoals
- Elementary school:Sweetwater
Utilities
- Water:Public, Water Available
- Sewer:Public Sewer, Sewer Available
Finances and disclosures
- Price:$259,999
- Price per sq. ft.:$260
- Tax amount:$713 (2025)
Features and amenities
- Laundry features:In Hall, Main Level
- Amenities:Electric Water Heater
 Listings identified with the FMLS IDX logo come from FMLS and are held by brokerage firms other than the owner of this website. The listing brokerage is identified in any listing details. Information is deemed reliable but is not guaranteed. If you believe any FMLS listing contains material that infringes your copyrighted work please click here (https://www.fmls.com/dmca) to review our DMCA policy and learn how to submit a takedown request. ©2026 First Multiple Listing Service, Inc.
New listings near 2708 E County Line Road
- Coming Soon
 $425,000Coming Soon4 beds 3 baths
3192 Bellingham Way, Lithia Springs, GA 30122
MLS# 10840811Listed by: Beverly Foster Realty - Coming Soon
 $389,900Coming Soon3 beds 3 baths
9140 Dover Street, Lithia Springs, GA 30122
MLS# 10827377Listed by: Keller Williams Realty Cityside - Coming Soon
 $389,900Coming Soon3 beds 3 baths2,653 sq. ft.
9140 Dover Street, Lithia Springs, GA 30122
MLS# 7822619Listed by: KELLER WILLIAMS REALTY CITYSIDE - New
 $215,000Active1 beds 2 baths940 sq. ft.
16 Robin Road, Austell, GA 30168
MLS# 7832955Listed by: THE REZERVE, LLC - New
 $444,490Active4 beds 4 baths2,890 sq. ft.
2909 Ariel Court, Lithia Springs, GA 30122
MLS# 7832928Listed by: D.R. HORTON REALTY OF GEORGIA INC - New
 $230,000Active2 beds 1 baths1,302 sq. ft.
6383 Arthur Drive, Lithia Springs, GA 30122
MLS# 10839355Listed by: Keller Williams Greater Athens - New
 $340,000Active5 beds 3 baths1,712 sq. ft.
2152 Cedar Creek Lane, Lithia Springs, GA 30122
MLS# 7830472Listed by: MAXIMUM ONE REALTY GREATER ATL. - New
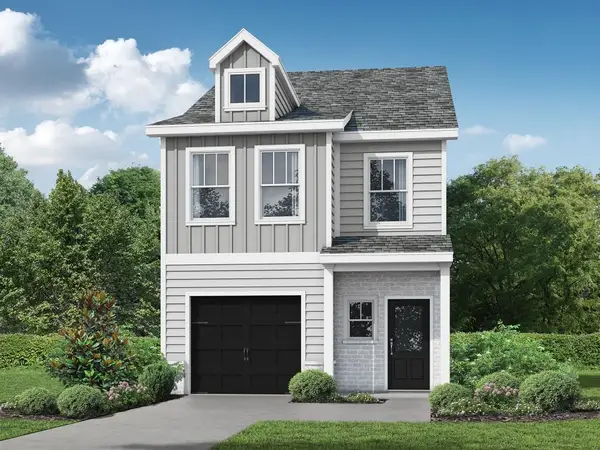 $314,900Active3 beds 3 baths1,585 sq. ft.
18 Benscot Drive, Austell, GA 30106
MLS# 7828788Listed by: RE/MAX TRU - New
 $279,990Active2 beds 2 baths1,185 sq. ft.
6551 Roberta Street, Lithia Springs, GA 30122
MLS# 7827701Listed by: EXP REALTY, LLC.


Protect your home and budget from life's surprises with an Assurant Home Warranty, backed by a partner that supports you through every step of homeownership. Explore Plans.
© 2023 - 2026 ERA Franchise Systems LLC. All rights reserved. ERA Franchise Systems LLC fully supports the principles of the Fair Housing Act and the Equal Opportunity Act. ERA, ERA Real Estate powered, and their respective logos are registered service marks of ERA Franchise Systems LLC. Each office is independently owned and operated.