3207 Laura Lane, Lithia Springs, GA 30122

Local realty services provided by:ERA Towne Square Realty, Inc.
3207 Laura Lane,Lithia Springs, GA 30122
$305,000
  • 3 Beds
  • 2 Baths
  • 1,469 sq. ft.
  • Single family
  • Active
Listed by: randy amerson
Office: vinings realty group, llc.
MLS#:7776623
Source:FIRSTMLS

Price summary

  • Price:$305,000
  • Price per sq. ft.:$207.62

About this home

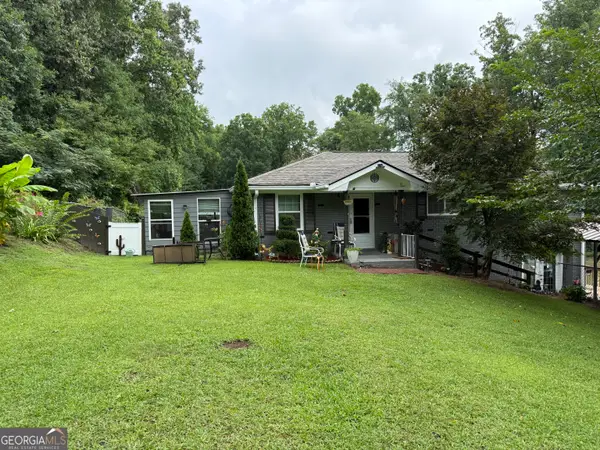
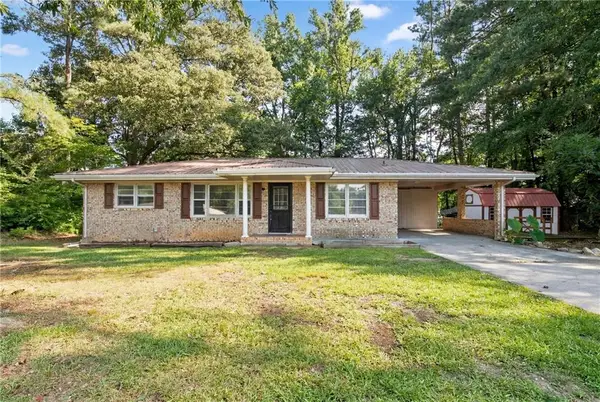
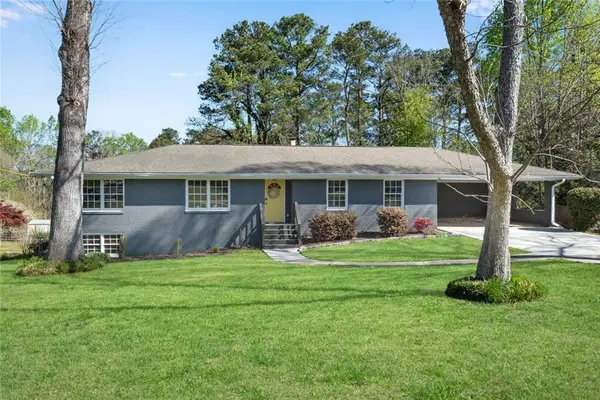
Welcome to 3207 Laura Lane — a charming brick ranch tucked away in a quiet Lithia Springs neighborhood with easy access to I-20, shopping, and local parks. This beautifully maintained property features spacious living and dining areas with plenty of natural light throughout that makes them perfect for entertaining family and friends. Enjoy your morning coffee on the back deck and weekend gatherings in the large backyard, ideal for gardening, pets, or play. The unfinished basement is waiting for your finishing touches that would almost double the square footage of the home. HVAC, water heater and insulation have all been replaced in the last 2 years and the roof is 6 years old. With its move-in-ready condition and great location, this home offers both value and lifestyle!

Contact an agent

contact an agent

Yes, I would like more information. Please use and/or share my information with an ERA®  affiliated agent to contact me about my real estate needs. By clicking Send message, I request to be contacted by phone or text message and consent to being contacted by automated means. I understand that my consent to receive calls or texts is not a condition of purchasing any property, goods, or services. Alternatively, I understand that I can access real estate services by email or I can contact the agent myself.

If an ERA®  affiliated agent is not available in the area where I need assistance, I agree to be contacted by a real estate agent affiliated with another brand owned or licensed by Anywhere Real Estate (BHGRE® , CENTURY 21® , Coldwell Banker® , Corcoran® , Sotheby's International Realty® ).
 I acknowledge that I have read and agree to theTerms of useandPrivacy notice

Home facts

  • Year built:1968
  • Listing ID #:7776623
  • Updated:May 28, 2026 at 04:47 PM

Rooms and interior

  • Bedrooms:3
  • Total bathrooms:2
  • Full bathrooms:2
  • Dining Description:Separate Dining Room
  • Kitchen Description:Cabinets White, Eat-in Kitchen, Gas Cooktop, Laminate Counters, Microwave, Refrigerator
  • Bedroom Description:Master on Main
  • Basement Description:Daylight, Exterior Entry, Interior Entry, Unfinished
  • Living area:1,469 sq. ft.

Heating and cooling

  • Cooling:Ceiling Fan(s), Central Air
  • Heating:Central, Forced Air, Natural Gas
  • Central air:Yes

Structure and exterior

  • Roof:Composition
  • Year built:1968
  • Building area:1,469 sq. ft.
  • Lot area:0.48 Acres
  • Lot Features:Back Yard, Front Yard
  • Architectural Style:Ranch
  • Construction Materials:Brick 4 Sides
  • Exterior Features:Deck
  • Levels:1 Story

Schools

  • High school:Lithia Springs
  • Middle school:Turner - Douglas
  • Elementary school:Lithia Springs

Utilities

  • Water:Public, Water Available
  • Sewer:Septic Tank, Sewer Available

Finances and disclosures

  • Price:$305,000
  • Price per sq. ft.:$207.62
  • Tax amount:$382 (2025)

Features and amenities

  • Laundry features:Dryer, Laundry Room, Main Level, Washer
  • Amenities:Gas Water Heater

Parking

  • Parking description:2 Carport Space(s), Carport, Driveway
  • Carport spaces:2
MLS LogoListings identified with the FMLS IDX logo come from FMLS and are held by brokerage firms other than the owner of this website. The listing brokerage is identified in any listing details. Information is deemed reliable but is not guaranteed. If you believe any FMLS listing contains material that infringes your copyrighted work please click here (https://www.fmls.com/dmca) to review our DMCA policy and learn how to submit a takedown request. ©2026 First Multiple Listing Service, Inc.