
7220 Ray Road, Lithia Springs, GA 30122
Local realty services provided by:ERA Sunrise Realty
7220 Ray Road,Lithia Springs, GA 30122
$326,000
- 3 Beds
- 3 Baths
- 2,559 sq. ft.
- Single family
- Active
Listed by: marlon knight
Office: homesmart
MLS#:7868269
Source:FIRSTMLS
Price summary
- Price:$326,000
- Price per sq. ft.:$127.39
About this home
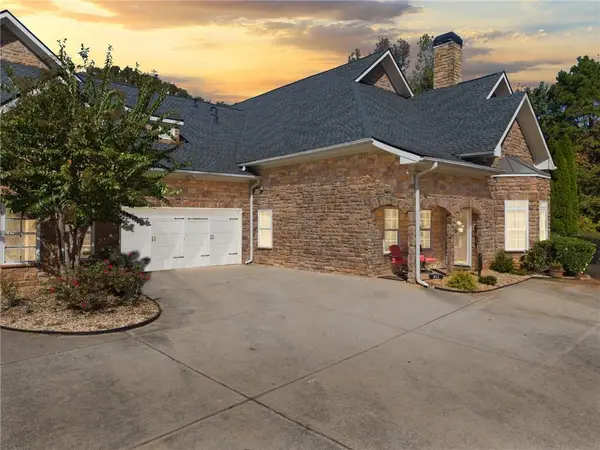
Welcome home to this beautiful 3-bedroom brick ranch nestled in a desirable area of Lithia Springs! This charming home offers a wonderful combination of comfort, space, and opportunity to make it your own.
The main level features hardwood floors throughout, a spacious living room with a cozy fireplace, and an owner's suite complete with a relaxing soaking tub. Enjoy added peace of mind with a 3-year-old HVAC system and water heater.
A standout feature of this home is the fully finished lower level! Complete with its own full kitchen, full bathroom, and private exterior entrance, this expansive space offers endless possibilities. Whether you're looking to host family gatherings, entertain guests, accommodate extended family, or create a separate recreational and living area, this additional space provides exceptional flexibility and convenience.
Step outside to enjoy the spacious, fully fenced backyard, featuring a screened-in patio with a jacuzzi and a separate outdoor sitting area where you can relax and enjoy the surroundings.
Beyond its existing features, this property offers additional room and potential for future enhancements, giving the next owner an opportunity to personalize, expand, and add their own touches over time. Whether you're looking for comfortable living, entertaining space, or an opportunity to make a home truly your own, this property is full of possibilities.
With its classic brick exterior, versatile finished lower level, and generous outdoor space, this home is a wonderful opportunity in a desirable Lithia Springs location. Schedule your showing today!...
Contact an agent
Home facts
- Year built:1969
- Subdivision & Development:Bent Pine S/D
- Listing ID #:7868269
- Updated:November 15, 2026 at 02:53 PM
Rooms and interior
- Bedrooms:3
- Total bathrooms:3
- Full bathrooms:3
- Flooring:Hardwood, Laminate
- Dining Description:Dining L
- Kitchen Description:Cabinets White, Dishwasher, Electric Oven, Electric Range, Gas Range
- Bedroom Description:Master on Main
- Basement Description:Exterior Entry, Finished, Finished Bath
- Living area:2,559 sq. ft.
Heating and cooling
- Cooling:Central Air
- Heating:Central
- Central air:Yes
Structure and exterior
- Roof:Shingle
- Year built:1969
- Building area:2,559 sq. ft.
- Lot area:0.41 Acres
- Lot Features:Landscaped
- Architectural Style:Ranch
- Construction Materials:Brick 4 Sides
- Exterior Features:Covered, Garden, Patio, Private Yard, Rear Porch
- Levels:2 Story
Schools
- High school:Lithia Springs
- Middle school:Turner - Douglas
- Elementary school:Lithia Springs
Utilities
- Water:Public
- Sewer:Septic Tank
Finances and disclosures
- Price:$326,000
- Price per sq. ft.:$127.39
- Tax amount:$2,961 (2025)
Features and amenities
- Laundry features:Dryer, In Basement, Laundry Room, Washer
- Amenities:Entrance Foyer, Walk-In Closet(s)
Parking
- Total parking spaces:4
- Parking description:Garage, Garage Door Opener, Garage Faces Front
- Garage spaces:2
 Listings identified with the FMLS IDX logo come from FMLS and are held by brokerage firms other than the owner of this website. The listing brokerage is identified in any listing details. Information is deemed reliable but is not guaranteed. If you believe any FMLS listing contains material that infringes your copyrighted work please click here (https://www.fmls.com/dmca) to review our DMCA policy and learn how to submit a takedown request. ©2026 First Multiple Listing Service, Inc.
New listings near 7220 Ray Road
- New
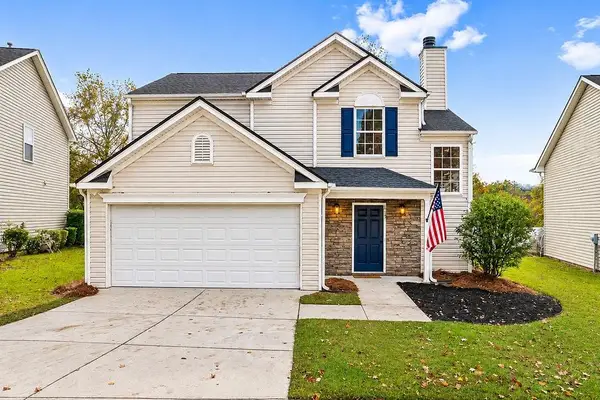 $329,900Active3 beds 3 baths2,521 sq. ft.
1215 Matt Moore Court, Lithia Springs, GA 30122
MLS# 7868603Listed by: HOMESMART - New
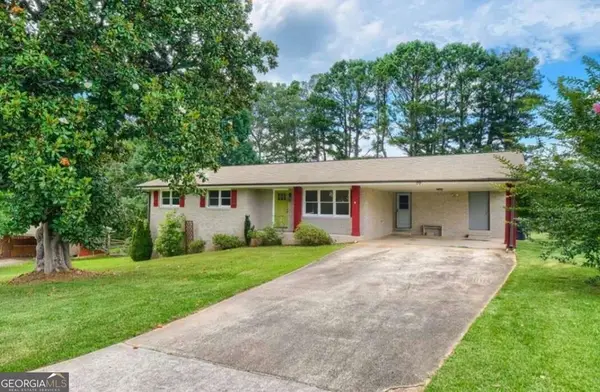 $260,000Active3 beds 2 baths1,376 sq. ft.
2376 Falls River Drive, Lithia Springs, GA 30122
MLS# 10889976Listed by: Sanders Real Estate - New
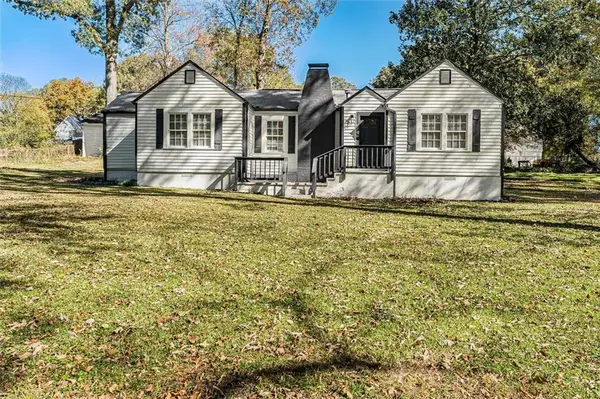 $284,000Active3 beds 2 baths1,345 sq. ft.
6740 Marsh Avenue, Lithia Springs, GA 30122
MLS# 7867718Listed by: ATLANTIC REAL ESTATE BROKERS, LLC - New
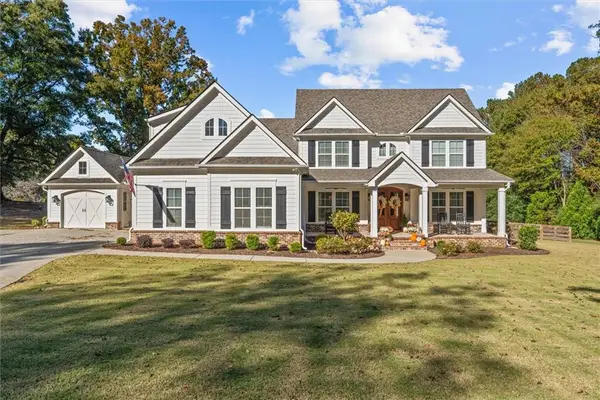 $849,900Active4 beds 5 baths3,862 sq. ft.
4225 Old Douglasville Road, Lithia Springs, GA 30122
MLS# 7867792Listed by: PIONEER REALTY GROUP WEST, LLC - New
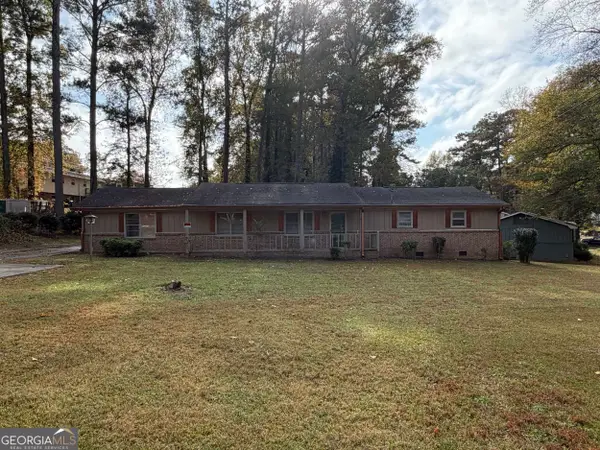 $169,900Active2 beds 2 baths1,344 sq. ft.
3792 S Ridge Drive, Lithia Springs, GA 30122
MLS# 10887713Listed by: LKV Realty - New
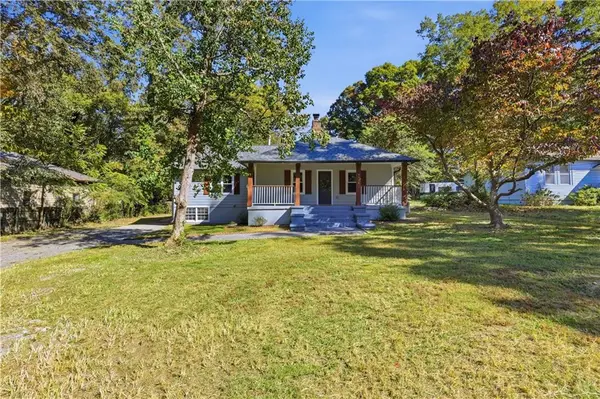 $319,000Active3 beds 2 baths1,241 sq. ft.
6538 N Sweetwater Road Road, Lithia Springs, GA 30122
MLS# 7865164Listed by: ATLANTA COMMUNITIES - New
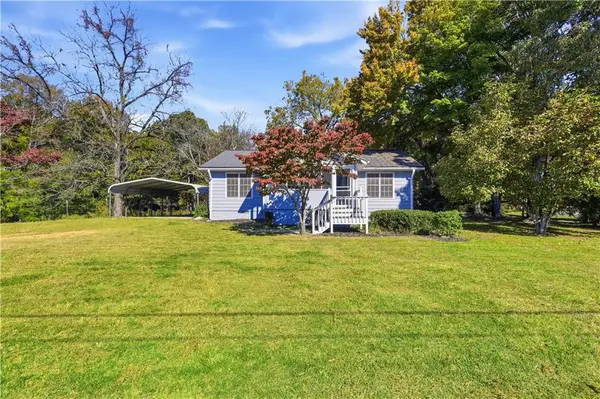 $329,000Active4 beds 2 baths1,673 sq. ft.
4361 Ben Hill Road, Lithia Springs, GA 30122
MLS# 7865088Listed by: ATLANTA COMMUNITIES - New
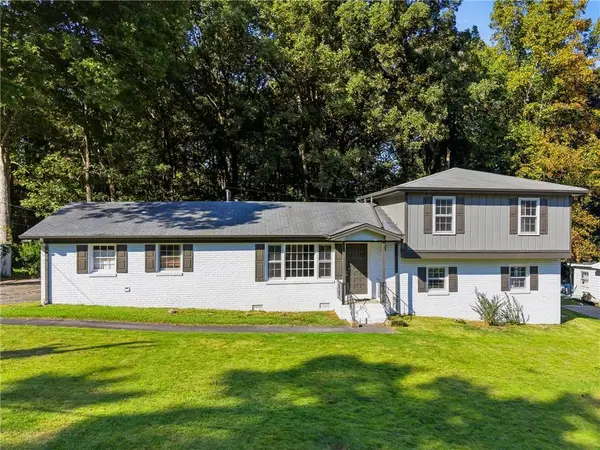 $294,999Active-- beds -- baths
4307 Parkview Drive, Lithia Springs, GA 30122
MLS# 7864519Listed by: WATCH REALTY CO. - New
 $370,000Active3 beds 2 baths2,030 sq. ft.
103 Legacy Park Drive, Lithia Springs, GA 30122
MLS# 7863888Listed by: ATLANTA COMMUNITIES


Protect your home and budget from life's surprises with an Assurant Home Warranty, backed by a partner that supports you through every step of homeownership. Explore Plans.
© 2023 - 2026 ERA Franchise Systems LLC. All rights reserved. ERA Franchise Systems LLC fully supports the principles of the Fair Housing Act and the Equal Opportunity Act. ERA, ERA Real Estate powered, and their respective logos are registered service marks of ERA Franchise Systems LLC. Each office is independently owned and operated.