
1039 Glade Run, Lithonia, GA 30058
Local realty services provided by:ERA Towne Square Realty, Inc.
1039 Glade Run,Lithonia, GA 30058
$426,900
- 5 Beds
- 3 Baths
- 2,974 sq. ft.
- Single family
- Active
Listed by: shakeva cruz
Office: sanders re, llc.
MLS#:7867159
Source:FIRSTMLS
Price summary
- Price:$426,900
- Price per sq. ft.:$143.54
- Monthly HOA dues:$54.17
About this home
LENDER CREDIT WITH PREFERRED LENDER! Welcome home to this open concept floor plan which features a spacious main level with an inviting foyer, a flexible study ideal for a home office or optional bedroom, and a convenient bathroom. The kitchen opens into the dining area and light-filled great room-perfect for everyday living and entertaining. Upstairs, enjoy a cozy loft area perfect for relaxing or additional living space. The expansive primary suite serves as a true private retreat with a spa-inspired ensuite bath and a large custom walk-in closet. Enjoy outdoor living in the private fenced backyard.
Contact an agent
Home facts
- Year built:2024
- Subdivision & Development:Kingsley Creek
- Listing ID #:7867159
- Updated:November 21, 2026 at 02:56 PM
Rooms and interior
- Bedrooms:5
- Total bathrooms:3
- Full bathrooms:3
- Flooring:Carpet, Laminate
- Dining Description:Seats 12+
- Bathrooms Description:Double Vanity
- Kitchen Description:Cabinets White, Dishwasher, Kitchen Island, Microwave, Pantry Walk-In
- Bedroom Description:Oversized Master
- Living area:2,974 sq. ft.
Heating and cooling
- Cooling:Central Air
- Heating:Electric
- Central air:Yes
Structure and exterior
- Roof:Composition
- Year built:2024
- Building area:2,974 sq. ft.
- Lot area:0.2 Acres
- Lot Features:Corner Lot
- Architectural Style:Craftsman
- Construction Materials:Aluminum Siding, Stone
- Exterior Features:Patio
- Levels:2 Story
Schools
- High school:Stephenson
- Middle school:Stephenson
- Elementary school:Shadow Rock
Utilities
- Water:Public
- Sewer:Public Sewer
Finances and disclosures
- Price:$426,900
- Price per sq. ft.:$143.54
- Tax amount:$4,667 (2024)
Features and amenities
- Laundry features:Laundry Room, Upper Level
- Amenities:Electric Water Heater, High Speed Internet, Walk-In Closet(s)
Parking
- Parking description:Garage, Garage Door Opener
- Garage spaces:2
 Listings identified with the FMLS IDX logo come from FMLS and are held by brokerage firms other than the owner of this website. The listing brokerage is identified in any listing details. Information is deemed reliable but is not guaranteed. If you believe any FMLS listing contains material that infringes your copyrighted work please click here (https://www.fmls.com/dmca) to review our DMCA policy and learn how to submit a takedown request. ©2026 First Multiple Listing Service, Inc.
New listings near 1039 Glade Run
- Coming Soon
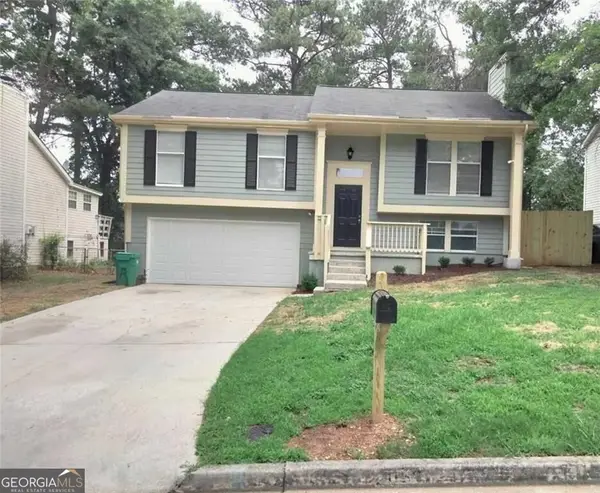 $230,000Coming Soon4 beds 2 baths1,534 sq. ft.
2053 Raintree Place, Lithonia, GA 30058
MLS# 10891121Listed by: BHGRE Metro Brokers - Coming Soon
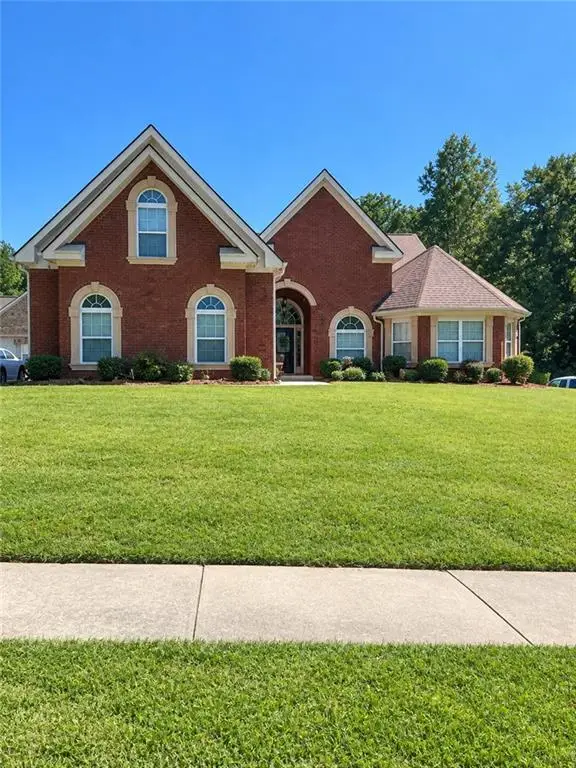 $450,000Coming Soon5 beds 4 baths4,541 sq. ft.
4394 Palisades Place Drive, Lithonia, GA 30038
MLS# 7861110Listed by: MARK SPAIN REAL ESTATE - Coming Soon
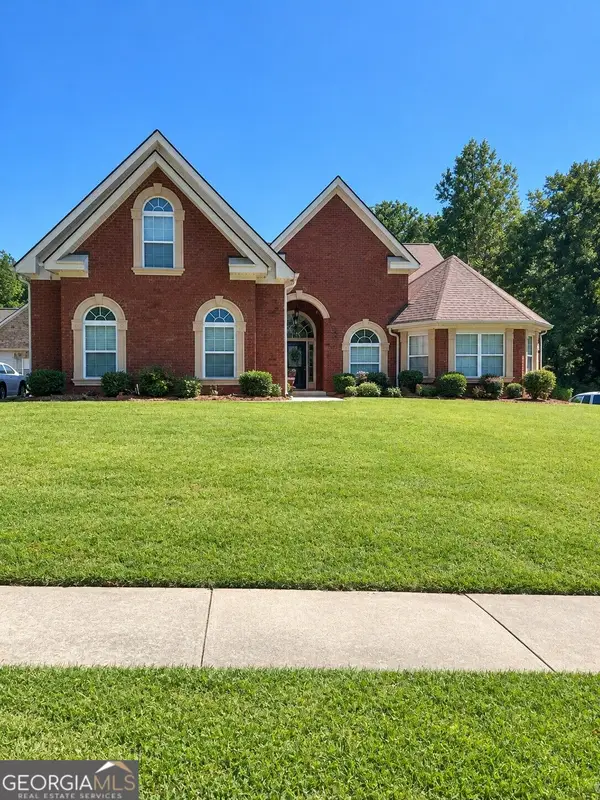 $450,000Coming Soon5 beds 4 baths4,541 sq. ft.
4394 Palisades Place Drive, Lithonia, GA 30038
MLS# 10881385Listed by: Mark Spain Real Estate - New
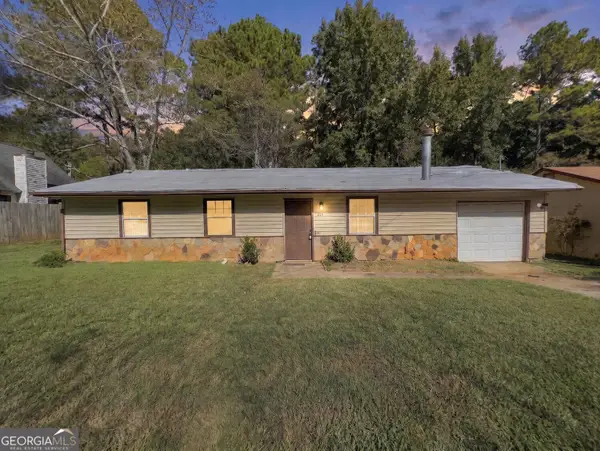 $139,900Active3 beds 2 baths1,161 sq. ft.
2110 Mallard Way, Lithonia, GA 30058
MLS# 10894271Listed by: Lokation Real Estate LLC - New
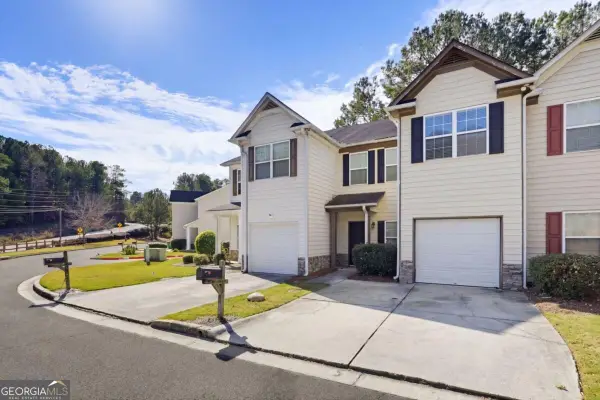 $225,000Active3 beds 3 baths2,816 sq. ft.
1540 Rogers Preserve Road, Lithonia, GA 30058
MLS# 10893849Listed by: Homesmart Realty Partners - Open Sat, 9am to 7pmNew
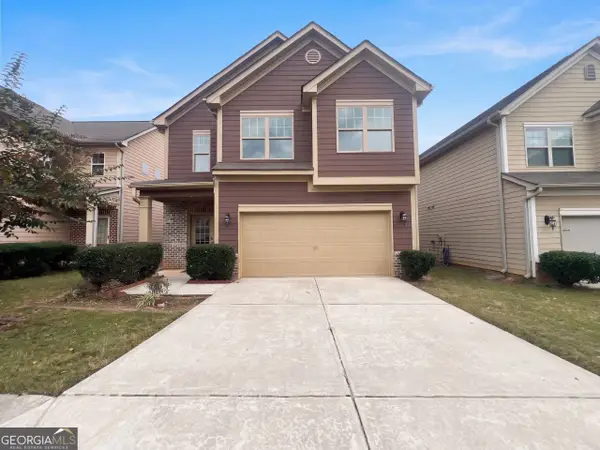 $295,000Active4 beds 3 baths2,259 sq. ft.
2448 Oakleaf Circle, Lithonia, GA 30058
MLS# 10893910Listed by: Opendoor Brokerage - New
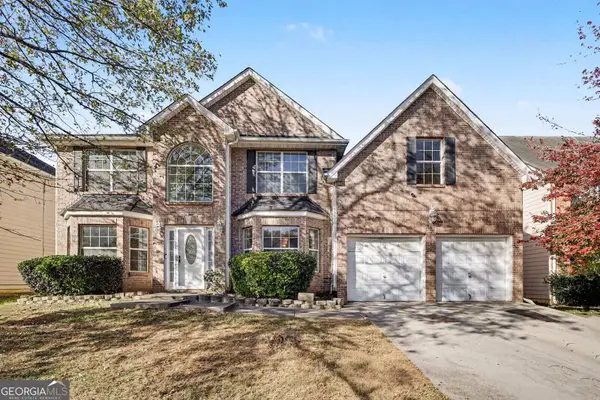 $339,900Active5 beds 3 baths3,166 sq. ft.
1651 Rice Square, Lithonia, GA 30058
MLS# 10893687Listed by: Mark Spain Real Estate - New
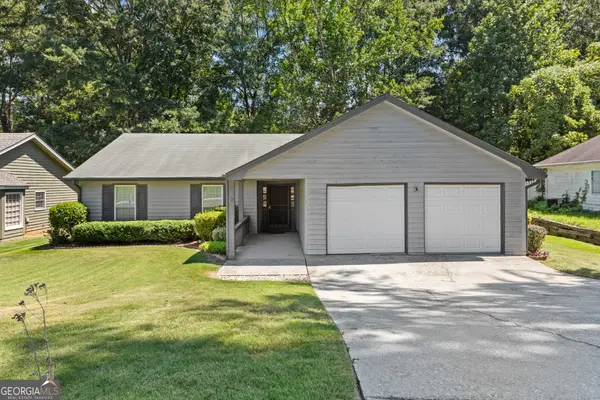 $279,900Active3 beds 2 baths1,802 sq. ft.
607 Stonemill Manor, Lithonia, GA 30058
MLS# 10893728Listed by: Mahogany Real Estate LLC - New
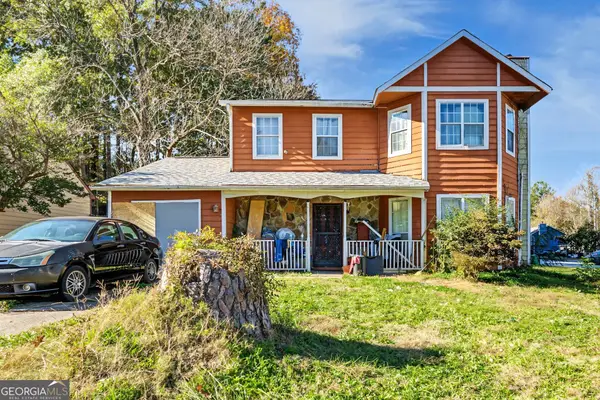 $142,000Active3 beds 3 baths1,770 sq. ft.
3297 Maison Court, Lithonia, GA 30038
MLS# 10893842Listed by: Joseph Walter Realty, LLC - New
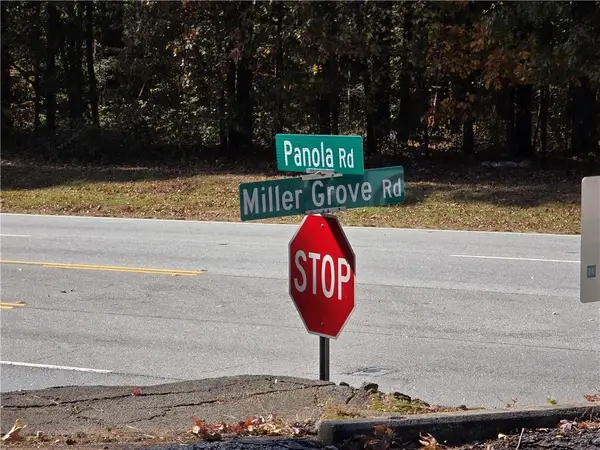 $70,000Active1.07 Acres
5516 Miller Grove Road, Lithonia, GA 30058
MLS# 7870826Listed by: ATLANTA COMMUNITIES


Protect your home and budget from life's surprises with an Assurant Home Warranty, backed by a partner that supports you through every step of homeownership. Explore Plans.
© 2023 - 2026 ERA Franchise Systems LLC. All rights reserved. ERA Franchise Systems LLC fully supports the principles of the Fair Housing Act and the Equal Opportunity Act. ERA, ERA Real Estate powered, and their respective logos are registered service marks of ERA Franchise Systems LLC. Each office is independently owned and operated.