
1731 Duren Fields Way, Lithonia, GA 30058
Local realty services provided by:ERA Kings Bay Realty
1731 Duren Fields Way,Lithonia, GA 30058
$429,000
- 5 Beds
- 3 Baths
- 3,254 sq. ft.
- Single family
- Active
Listed by: doris johnson
Office: exp realty
MLS#:10825722
Source:METROMLS
Price summary
- Price:$429,000
- Price per sq. ft.:$131.84
About this home
MOVE-IN READY HOME WITH EXTENSIVE UPDATES & RENOVATIONS. Welcome to 1731 Duren Fields Way, Lithonia, GA 30058 -- a beautifully refreshed and thoughtfully updated home offering extensive improvements throughout both levels. This spacious 5-bedroom, 3-bath home spans 3254 square feet on a manicured .34-acre corner lot, and features a main-level bedroom (ideal for guests, in-laws, or a home office) plus a dramatic dual staircase leading to the upper level. EXTENSIVE IMPROVEMENTS -- COMPLETED AUGUST 2023. Roof, water heater, garage doors, front entry door, and back door replaced. Family-room-garage door replaced. Main level ceilings replaced with foam insulation installed. All flooring replaced throughout the main and second levels. Kitchen cabinets replaced, creating a fresh and updated kitchen. Bathroom vanities replaced in two bathrooms. All baseboards replaced with upgraded 5 1/4-inch baseboards. Entire interior painted, giving the home a fresh, clean, updated appearance with major systems, flooring, cabinetry, doors, trim, and paint already refreshed, the next owner can enjoy the home without taking on the costly projects commonly associated with an older property. Bonus: Seller is including the washer/dryer, refrigerator, and office furniture set -- plus more -- making this move even easier. Bring all offers! Come see the updates and improvements in person and experience what this beautifully maintained home has to offer....
Contact an agent
Home facts
- Year built:1999
- Subdivision & Development:Duren Farms
- Listing ID #:10825722
- Updated:August 21, 2026 at 10:48 AM
Rooms and interior
- Bedrooms:5
- Total bathrooms:3
- Full bathrooms:3
- Flooring:Carpet, Hardwood
- Dining Description:Separate Room
- Bathrooms Description:Separate Shower, Whirlpool Bath
- Kitchen Description:Breakfast Area, Breakfast Bar, Dishwasher, Microwave, Oven/Range (Combo), Pantry, Refrigerator
- Bedroom Description:Split Bedroom Plan, Walk-In Closet(s)
- Living area:3,254 sq. ft.
Heating and cooling
- Cooling:Ceiling Fan(s), Central Air, Electric
- Heating:Central
- Central air:Yes
Structure and exterior
- Roof:Composition
- Year built:1999
- Building area:3,254 sq. ft.
- Lot area:0.34 Acres
- Lot Features:Cul-De-Sac, Level
- Architectural Style:Brick Front, Traditional
- Construction Materials:Aluminum Siding, Vinyl Siding
- Exterior Features:Deck/Patio
- Foundation Description:Slab
- Levels:2 Story
Schools
- High school:Redan
- Middle school:Redan
- Elementary school:Redan
Utilities
- Water:Public, Water Available
- Sewer:Public Sewer, Sewer Connected
Finances and disclosures
- Price:$429,000
- Price per sq. ft.:$131.84
- Tax amount:$5,874 (2025)
Features and amenities
- Appliances:Dishwasher, Dryer, Microwave, Oven/Range (Combo), Refrigerator, Washer
- Laundry features:Dryer, In Hall, Laundry, Washer
- Amenities:High Ceilings, Rear Stairs, Split Foyer, Tray Ceiling(s), Two Story Foyer
Parking
- Total parking spaces:2
- Parking description:Attached, Garage, Side/Rear Entrance
- Garage:Yes
 2026 Georgia MLS. All rights reserved. Information Deem Reliable But Not Guaranteed August 21, 2026
New listings near 1731 Duren Fields Way
- New
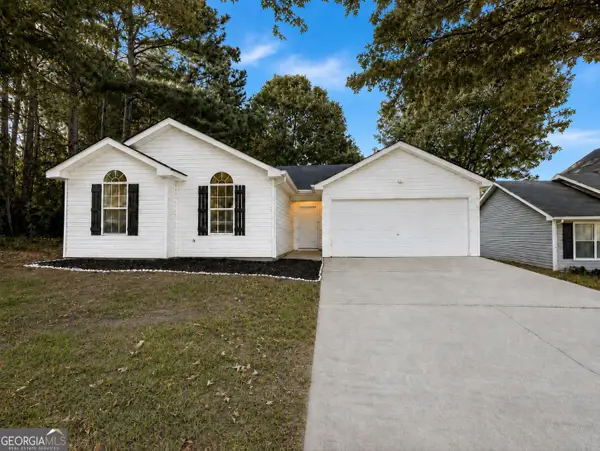 $225,000Active3 beds 2 baths1,218 sq. ft.
2490 Rambling Way, Lithonia, GA 30058
MLS# 10830304Listed by: Harry Norman Realtors - New
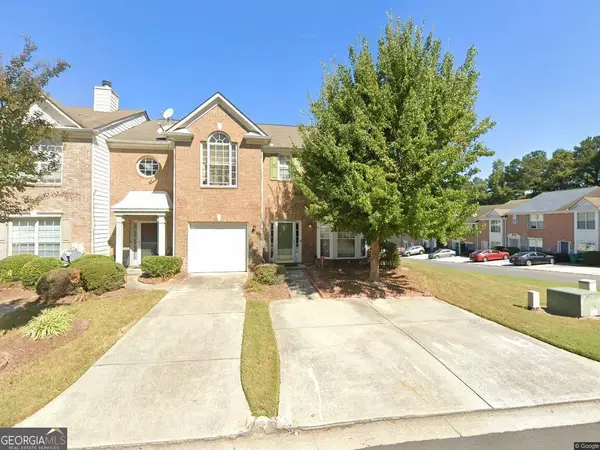 $199,900Active2 beds 3 baths1,504 sq. ft.
2721 Parkway Trail, Lithonia, GA 30058
MLS# 10830286Listed by: Wynd Realty Georgia - New
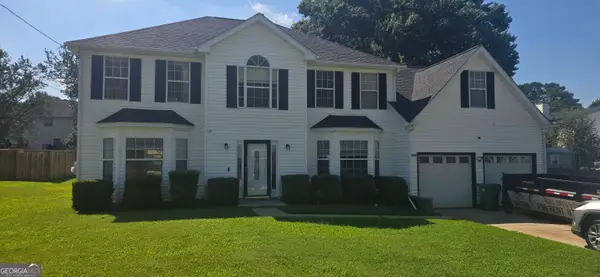 $313,000Active5 beds 3 baths2,776 sq. ft.
6215 Waterton Drive, Lithonia, GA 30058
MLS# 10830288Listed by: Ocie J Murphy Realty, LLC - New
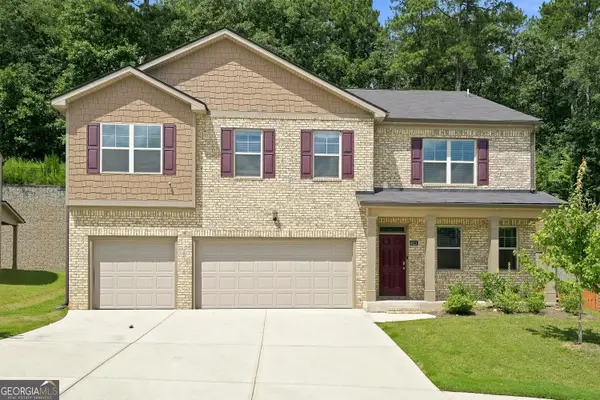 $490,000Active5 beds 5 baths3,481 sq. ft.
4111 Spencer Trail, Lithonia, GA 30038
MLS# 10830105Listed by: Realty One Group Edge - New
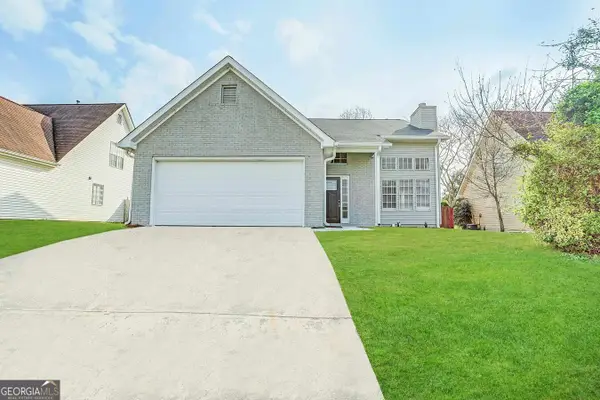 $250,500Active5 beds 2 baths2,600 sq. ft.
6249 Phillips Lake Way, Lithonia, GA 30058
MLS# 10830023Listed by: Blue Mountain Realty GA LLC - New
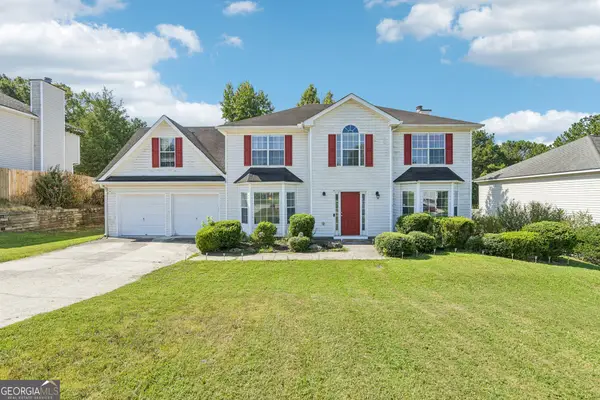 $300,000Active4 beds 3 baths2,326 sq. ft.
8199 Mckenzie Place, Lithonia, GA 30058
MLS# 10828616Listed by: Redfin Corporation - New
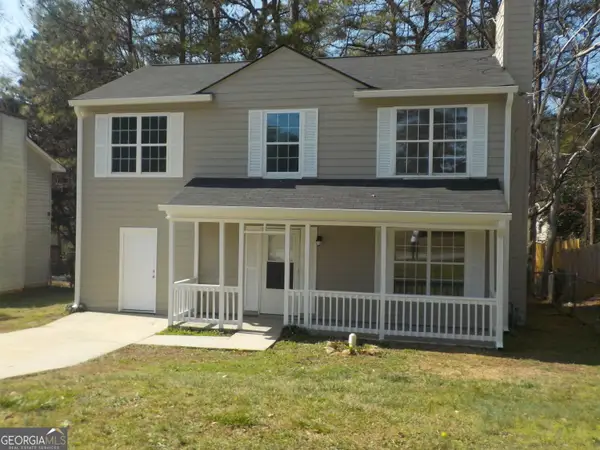 $254,900Active4 beds 3 baths1,344 sq. ft.
2169 Victoria Place, Lithonia, GA 30058
MLS# 10829319Listed by: Virtual Properties Realty.com - New
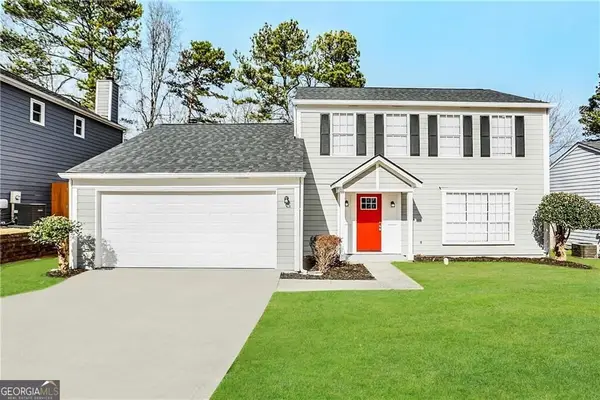 $239,800Active3 beds 2 baths1,670 sq. ft.
6563 Eastbriar Drive, Lithonia, GA 30058
MLS# 10829204Listed by: Blue Mountain Realty GA LLC - New
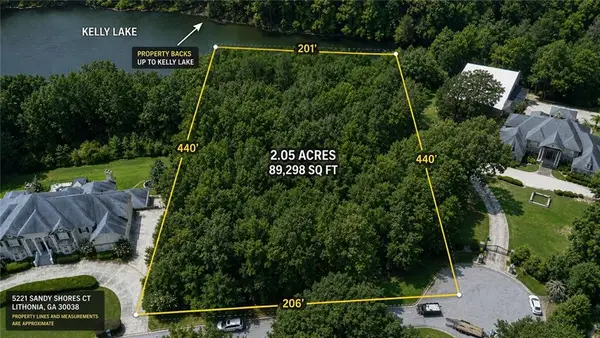 $185,000Active2.05 Acres
5221 Sandy Shores Court, Lithonia, GA 30038
MLS# 7823596Listed by: CENTURY 21 CONNECT REALTY - New
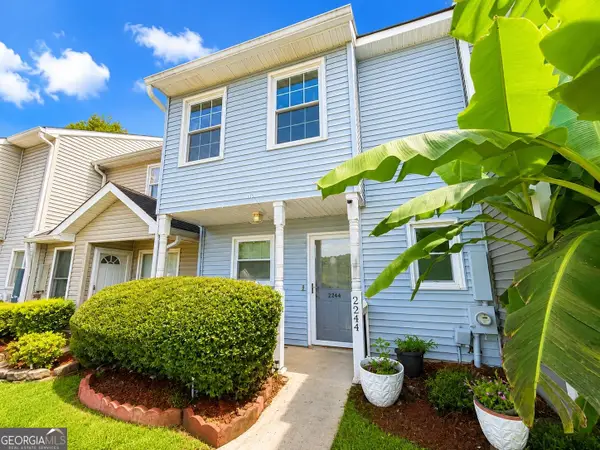 $215,000Active2 beds 3 baths1,176 sq. ft.
2244 Wellington Circle, Lithonia, GA 30058
MLS# 10829112Listed by: Virtual Properties Realty.com


Protect your home and budget from life's surprises with an Assurant Home Warranty, backed by a partner that supports you through every step of homeownership. Explore Plans.
© 2023 - 2026 ERA Franchise Systems LLC. All rights reserved. ERA Franchise Systems LLC fully supports the principles of the Fair Housing Act and the Equal Opportunity Act. ERA, ERA Real Estate powered, and their respective logos are registered service marks of ERA Franchise Systems LLC. Each office is independently owned and operated.