
2721 Parkway Trail, Lithonia, GA 30058
Local realty services provided by:ERA Kings Bay Realty
2721 Parkway Trail,Lithonia, GA 30058
$199,900
- 2 Beds
- 3 Baths
- 1,504 sq. ft.
- Townhouse
- Active
Listed by: pamela buchanan
Office: wynd realty georgia
MLS#:10830286
Source:METROMLS
Price summary
- Price:$199,900
- Price per sq. ft.:$132.91
- Monthly HOA dues:$72
About this home
100% FINANCING WITH NO DOWN PAYMENT AVAILABLE to qualified buyers. TWO MASTER BEDROOMS!!! This is a fantastic option for buyers seeking affordable homeownership! Nestled in a serene, established community, this charming end-unit townhome offers the perfect blend of comfort, style, and convenience, just minutes from I-20. Freshly painted and thoughtfully maintained, the home features an open-concept floor plan with luxury vinyl plank (LVP) and hardwood flooring throughout. The spacious, inviting family room showcases a cozy fireplace and a large bay window that floods the space with natural light, creating a warm and welcoming setting for everyday living and entertaining. The kitchen is well appointed with ample counter and cabinet space, a breakfast bar, an island, and a dining area, all with clear sightlines into the family room, ideal for entertaining and everyday living. Upstairs, both generously sized bedrooms are en-suite, each offering two walk-in closets and relaxing garden tubs for added comfort and privacy. A convenient half bath is located on the main level, along with exterior storage for added functionality. With its desirable location, thoughtful layout, and charming details, this must-see townhome won't last long. Schedule your tour today and ask about the many financing options available for qualified buyers....
Contact an agent
Home facts
- Year built:2002
- Subdivision & Development:Stonecrest Heights
- Listing ID #:10830286
- Updated:October 08, 2026 at 11:26 AM
Rooms and interior
- Bedrooms:2
- Total bathrooms:3
- Full bathrooms:2
- Half bathrooms:1
- Flooring:Hardwood, Vinyl
- Bathrooms Description:Soaking Tub
- Kitchen Description:Dishwasher, Microwave, Oven/Range (Combo), Refrigerator
- Bedroom Description:Roommate Plan, Walk-In Closet(s)
- Living area:1,504 sq. ft.
Heating and cooling
- Cooling:Central Air
- Heating:Central
- Central air:Yes
Structure and exterior
- Year built:2002
- Building area:1,504 sq. ft.
- Lot area:0.12 Acres
- Lot Features:Corner Lot, Level
- Architectural Style:Brick Front
- Construction Materials:Vinyl Siding
- Levels:2 Story
Schools
- High school:Lithonia
- Middle school:Lithonia
- Elementary school:Stoneview
Utilities
- Water:Public
- Sewer:Public Sewer
Finances and disclosures
- Price:$199,900
- Price per sq. ft.:$132.91
- Tax amount:$3,683 (24)
Features and amenities
- Appliances:Dishwasher, Dryer, Microwave, Oven/Range (Combo), Refrigerator, Washer
- Laundry features:Dryer, Laundry Closet, Washer
- Amenities:Attic Expandable, Pulldown Attic Stairs
Parking
- Total parking spaces:2
- Parking description:Kitchen Level
 2026 Georgia MLS. All rights reserved. Information Deem Reliable But Not Guaranteed October 8, 2026
New listings near 2721 Parkway Trail
- Coming Soon
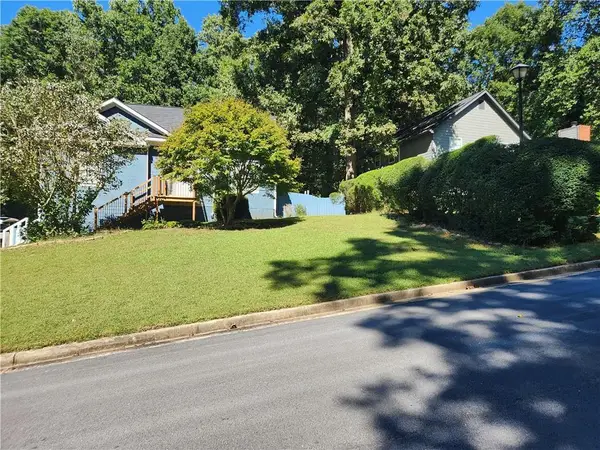 $315,000Coming Soon4 beds 3 baths2,064 sq. ft.
5392 Terrytown Lane, Lithonia, GA 30038
MLS# 7850615Listed by: HOMESMART - Coming Soon
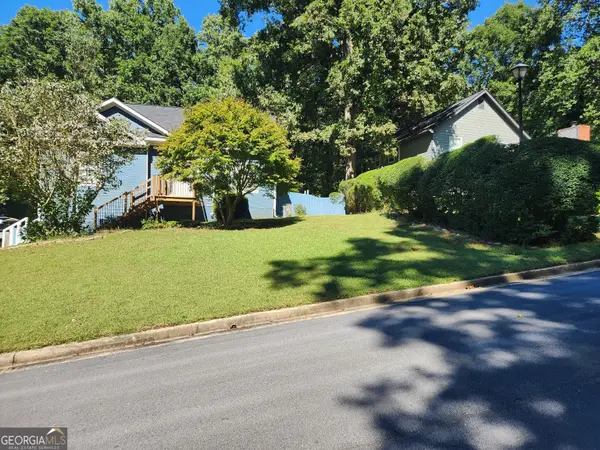 $315,000Coming Soon4 beds 3 baths2,064 sq. ft.
5392 Terrytown Lane, Lithonia, GA 30038
MLS# 10868503Listed by: HomeSmart - New
 $265,000Active3 beds 3 baths1,992 sq. ft.
5828 Keystone Point, Lithonia, GA 30058
MLS# 10869011Listed by: Keller Williams Realty Cityside - New
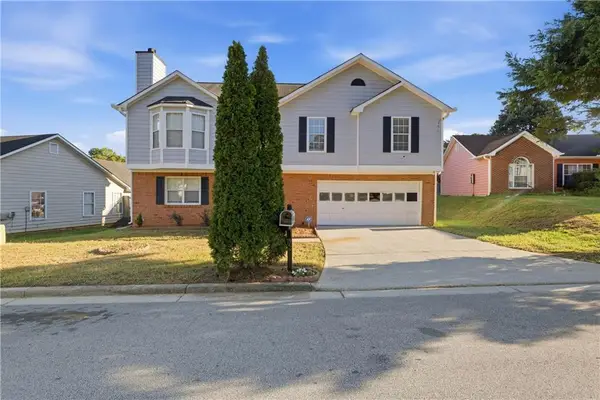 $240,000Active4 beds 3 baths1,923 sq. ft.
5527 Tunbridge Wells Road, Lithonia, GA 30058
MLS# 7850779Listed by: IMMI REALTY GROUP, LLC - New
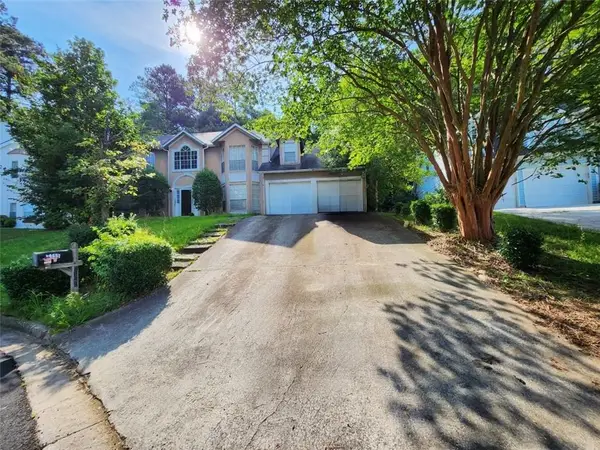 $299,155Active5 beds 3 baths2,945 sq. ft.
7155 Lone Oak Trace, Lithonia, GA 30058
MLS# 7850659Listed by: REALM ASSET MANAGEMENT LLC - New
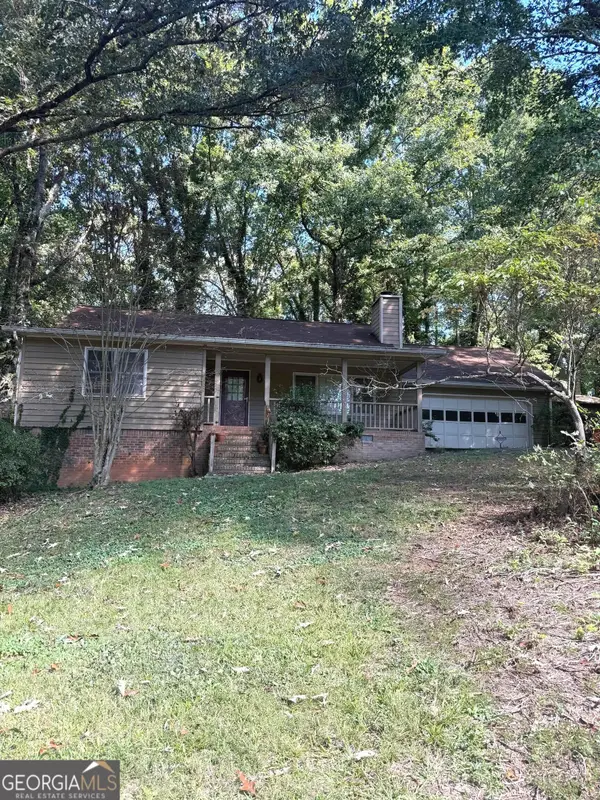 $199,900Active3 beds 2 baths1,842 sq. ft.
6414 Gids Court, Lithonia, GA 30058
MLS# 10868541Listed by: Vickie Lester Realty, LLC - New
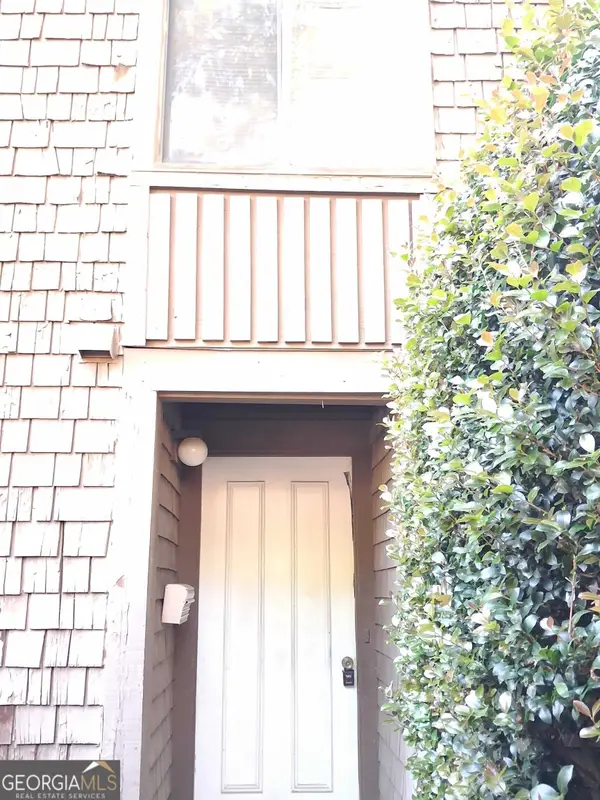 $89,900Active3 beds 3 baths1,498 sq. ft.
111 Willowick Drive, Lithonia, GA 30038
MLS# 10868404Listed by: Method Real Estate Advisors - New
 $155,000Active2 beds 3 baths1,940 sq. ft.
5599 Marbut Road, Lithonia, GA 30058
MLS# 10868425Listed by: Maximum One Realtor Partners - New
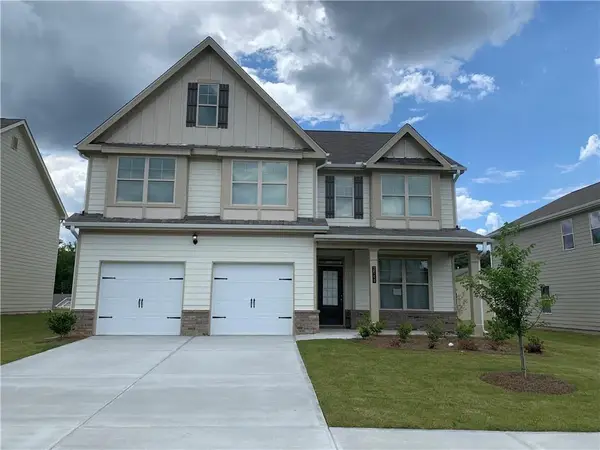 $358,000Active4 beds 3 baths2,882 sq. ft.
2540 Bear Mountain Street, Lithonia, GA 30058
MLS# 7850388Listed by: LUCKY REAL ESTATE, LLC - New
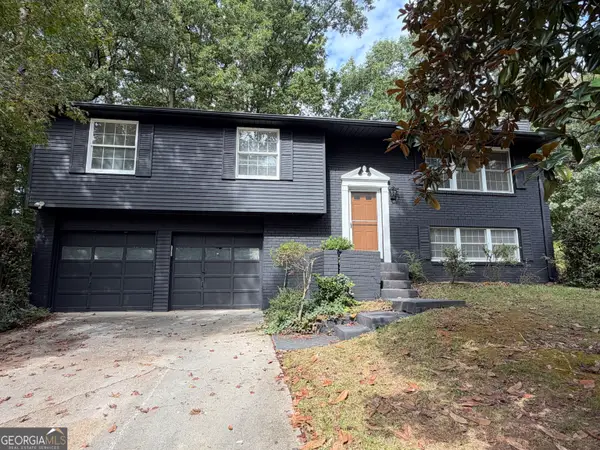 $309,000Active3 beds 3 baths2,140 sq. ft.
5700 Cape Cod Lane, Lithonia, GA 30038
MLS# 10868104Listed by: HomeSmart


Protect your home and budget from life's surprises with an Assurant Home Warranty, backed by a partner that supports you through every step of homeownership. Explore Plans.
© 2023 - 2026 ERA Franchise Systems LLC. All rights reserved. ERA Franchise Systems LLC fully supports the principles of the Fair Housing Act and the Equal Opportunity Act. ERA, ERA Real Estate powered, and their respective logos are registered service marks of ERA Franchise Systems LLC. Each office is independently owned and operated.