
2176 Wellington Circle, Lithonia, GA 30058
Local realty services provided by:ERA Towne Square Realty, Inc.
2176 Wellington Circle,Lithonia, GA 30058
$180,000
- 2 Beds
- 2 Baths
- - sq. ft.
- Townhouse
- Active
Listed by: fernando perez
Office: virtual properties realty.com
MLS#:10801947
Source:METROMLS
Price summary
- Price:$180,000
- Monthly HOA dues:$22.5
About this home
Welcome to this beautifully renovated, **MOVE-IN READY** home! Thoughtfully updated with quality craftsmanship and modern finishes throughout, this home offers exceptional value and style. Features include **BRAND-NEW ELECTRICAL OUTLETS AND LIGHT SWITCHES** throughout, a **100% ELECTRIC HOME** with only **ELECTRICITY AND WATER** utility bills (no gas), beautiful **LUXURY VINYL PLANK (LVP) FLOORING** throughout the home, **NEW SMOKE AND CARBON MONOXIDE DETECTORS** for added safety, **ALL-NEW LIGHT FIXTURES, CEILING FANS, AND LED ANTI-FOG BATHROOM MIRRORS**, **FULLY REMODELED BATHROOMS** with elegant **MATTE BLACK FIXTURES AND ACCESSORIES**, **NEW MATTE BLACK DOOR HARDWARE** coordinated with the cabinet hardware for a cohesive modern design, a stunning kitchen featuring **SOLID WOOD SOFT-CLOSE CABINETS** and ready for your refrigerator, microwave, dishwasher, and range, and a beautiful **ELECTRIC FIREPLACE** that creates a warm, inviting atmosphere while serving as a stylish focal point year-round. Every detail has been carefully updated to provide a modern, low-maintenance, and truly move-in ready home. Don't miss this incredible opportunity!Buyer may receive up to $7,000 in closing cost assistance when financing with the seller's Preferred Lender....
Contact an agent
Home facts
- Year built:1986
- Subdivision & Development:Wellington Cove
- Listing ID #:10801947
- Updated:August 21, 2026 at 10:48 AM
Rooms and interior
- Bedrooms:2
- Total bathrooms:2
- Full bathrooms:2
- Flooring:Laminate
- Kitchen Description:Breakfast Area, Microwave, Refrigerator
- Bedroom Description:Roommate Plan
Heating and cooling
- Cooling:Electric
- Heating:Electric
Structure and exterior
- Roof:Composition
- Year built:1986
- Lot area:0.08 Acres
- Lot Features:Level
- Architectural Style:Traditional
- Construction Materials:Vinyl Siding
- Foundation Description:Slab
- Levels:2 Story
Schools
- High school:Lithonia
- Middle school:Miller Grove
- Elementary school:Stone Mill
Utilities
- Water:Public, Water Available
- Sewer:Public Sewer
Finances and disclosures
- Price:$180,000
- Tax amount:$3,575 (2025)
Features and amenities
- Appliances:Microwave, Refrigerator
- Laundry features:In Hall
- Amenities:Carbon Monoxide Detector(s), Smoke Detector(s)
Parking
- Total parking spaces:2
- Parking description:Assigned, Carport
 2026 Georgia MLS. All rights reserved. Information Deem Reliable But Not Guaranteed August 21, 2026
New listings near 2176 Wellington Circle
- New
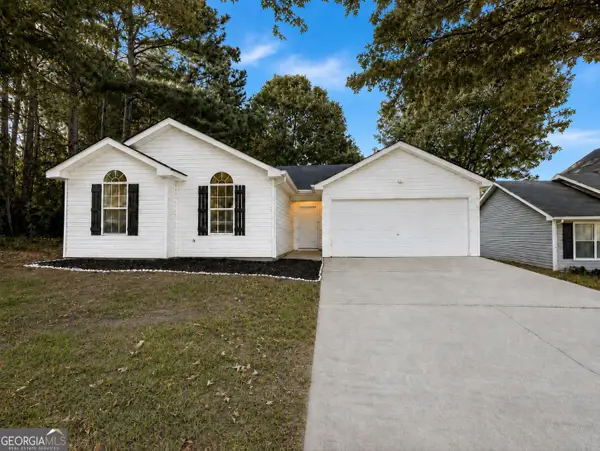 $225,000Active3 beds 2 baths1,218 sq. ft.
2490 Rambling Way, Lithonia, GA 30058
MLS# 10830304Listed by: Harry Norman Realtors - New
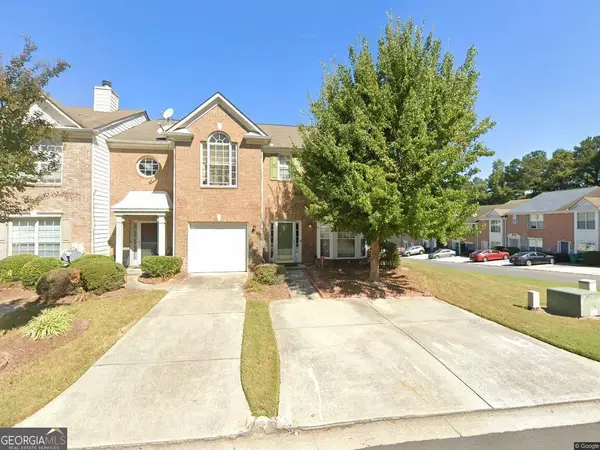 $199,900Active2 beds 3 baths1,504 sq. ft.
2721 Parkway Trail, Lithonia, GA 30058
MLS# 10830286Listed by: Wynd Realty Georgia - New
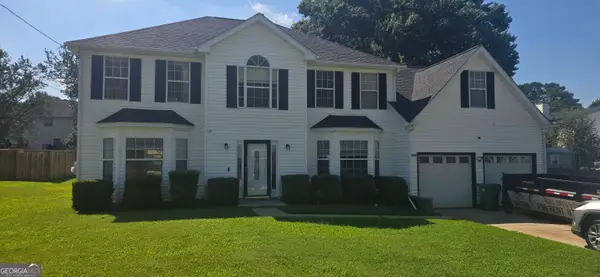 $313,000Active5 beds 3 baths2,776 sq. ft.
6215 Waterton Drive, Lithonia, GA 30058
MLS# 10830288Listed by: Ocie J Murphy Realty, LLC - New
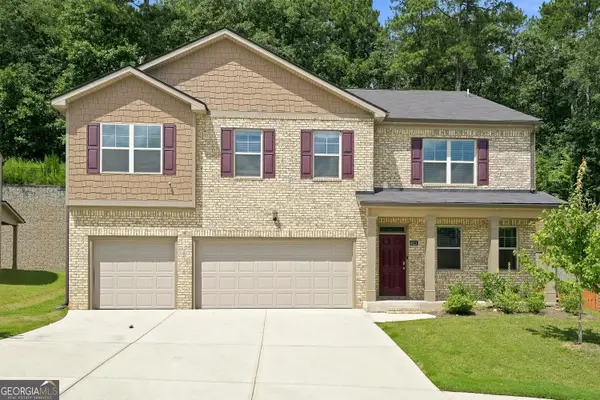 $490,000Active5 beds 5 baths3,481 sq. ft.
4111 Spencer Trail, Lithonia, GA 30038
MLS# 10830105Listed by: Realty One Group Edge - New
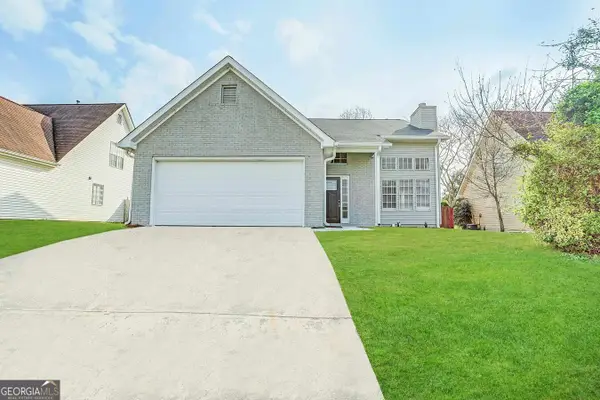 $250,500Active5 beds 2 baths2,600 sq. ft.
6249 Phillips Lake Way, Lithonia, GA 30058
MLS# 10830023Listed by: Blue Mountain Realty GA LLC - New
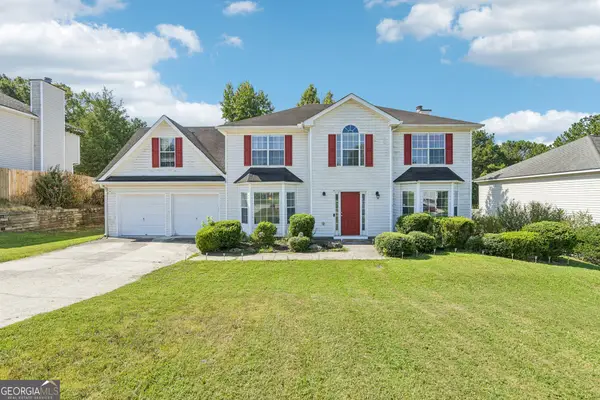 $300,000Active4 beds 3 baths2,326 sq. ft.
8199 Mckenzie Place, Lithonia, GA 30058
MLS# 10828616Listed by: Redfin Corporation - New
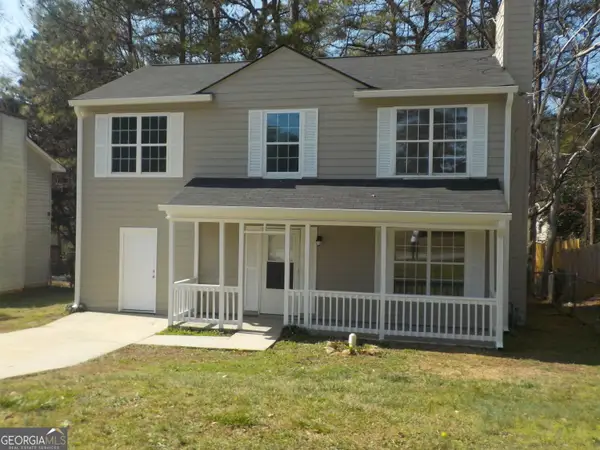 $254,900Active4 beds 3 baths1,344 sq. ft.
2169 Victoria Place, Lithonia, GA 30058
MLS# 10829319Listed by: Virtual Properties Realty.com - New
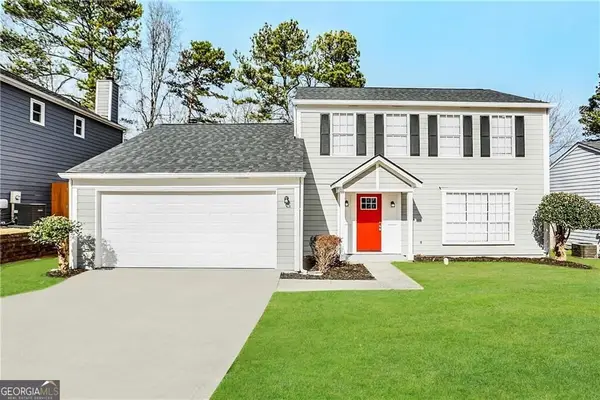 $239,800Active3 beds 2 baths1,670 sq. ft.
6563 Eastbriar Drive, Lithonia, GA 30058
MLS# 10829204Listed by: Blue Mountain Realty GA LLC - New
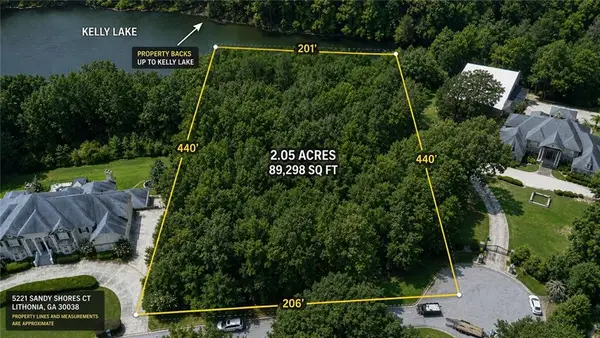 $185,000Active2.05 Acres
5221 Sandy Shores Court, Lithonia, GA 30038
MLS# 7823596Listed by: CENTURY 21 CONNECT REALTY - New
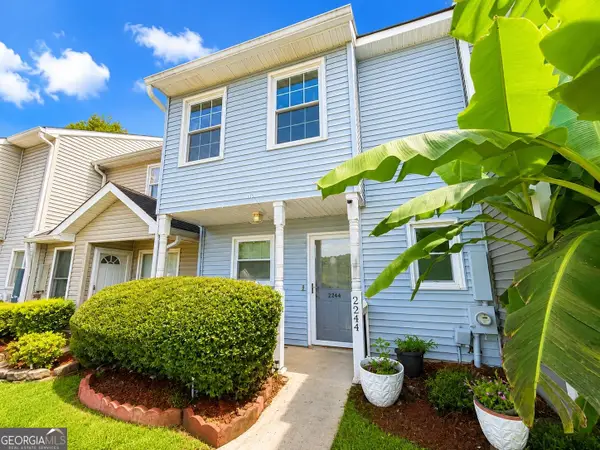 $215,000Active2 beds 3 baths1,176 sq. ft.
2244 Wellington Circle, Lithonia, GA 30058
MLS# 10829112Listed by: Virtual Properties Realty.com


Protect your home and budget from life's surprises with an Assurant Home Warranty, backed by a partner that supports you through every step of homeownership. Explore Plans.
© 2023 - 2026 ERA Franchise Systems LLC. All rights reserved. ERA Franchise Systems LLC fully supports the principles of the Fair Housing Act and the Equal Opportunity Act. ERA, ERA Real Estate powered, and their respective logos are registered service marks of ERA Franchise Systems LLC. Each office is independently owned and operated.