
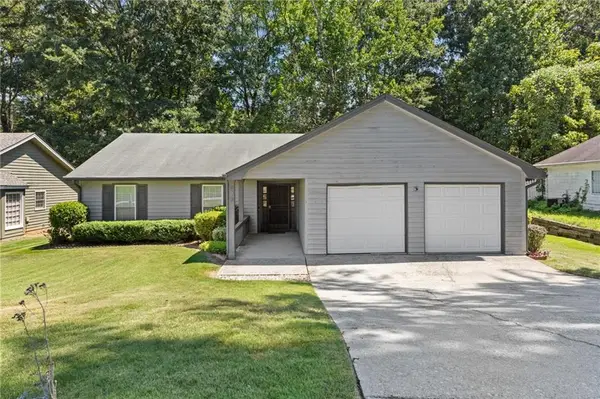
2416 Rambling Way, Lithonia, GA 30058
Local realty services provided by:ERA Sunrise Realty
2416 Rambling Way,Lithonia, GA 30058
$284,900
- 4 Beds
- 3 Baths
- 2,006 sq. ft.
- Single family
- Active
Listed by: bracha sokolic
Office: northgroup realty
MLS#:7827282
Source:FIRSTMLS
Price summary
- Price:$284,900
- Price per sq. ft.:$142.02
- Monthly HOA dues:$20.83
About this home
Spacious 4 bedroom 2.5 baths, two story home. Two story foyer. Good size kitchen with breakfast area. Family room with fireplace. Separate dining room. 2 coat closets, half bath, good size laundry room and two car garage, fenced-in backyard and patio, all on the main floor. Master bedroom, walk-in closet, private bath and separated shower on upper level. Three additional bedrooms with full bath in hallway. Trey ceilings in all bedrooms. 2021 new roof and gutters. 2025 new heating & air system. Nice and well maintained Subdivision with side-walks and HOA is only $250 a year, NO rent restriction. Family oriented neighborhood, close to downtown Atlanta, Airport, Schools, shopping, family activities, restaurants, Stonecrest Mall, Arabia Mountain National area for the outdoor lovers and more. Easy showing and 100% financing available.
Contact an agent
Home facts
- Year built:2000
- Subdivision & Development:Stonebridge Creek Estates
- Listing ID #:7827282
- Updated:August 27, 2026 at 03:42 AM
Rooms and interior
- Bedrooms:4
- Total bathrooms:3
- Full bathrooms:2
- Half bathrooms:1
- Flooring:Carpet, Hardwood, Laminate
- Dining Description:Separate Dining Room
- Bathrooms Description:Separate Tub/Shower
- Kitchen Description:Cabinets Other, Dishwasher, Eat-in Kitchen, Gas Oven, Gas Range, Microwave, Pantry, Refrigerator
- Living area:2,006 sq. ft.
Heating and cooling
- Cooling:Central Air
- Heating:Central
- Central air:Yes
Structure and exterior
- Roof:Shingle
- Year built:2000
- Building area:2,006 sq. ft.
- Lot area:0.14 Acres
- Lot Features:Back Yard, Front Yard
- Architectural Style:Traditional
- Construction Materials:HardiPlank Type
- Exterior Features:Patio
- Levels:2 Story
Schools
- High school:Lithonia
- Middle school:Lithonia
- Elementary school:Stoneview
Utilities
- Water:Public, Water Available
- Sewer:Septic Tank, Sewer Available
Finances and disclosures
- Price:$284,900
- Price per sq. ft.:$142.02
- Tax amount:$4,887 (2025)
Features and amenities
- Laundry features:Laundry Room, Main Level
- Amenities:Disappearing Attic Stairs, Entrance Foyer, High Speed Internet, Walk-In Closet(s)
Parking
- Total parking spaces:4
- Parking description:Attached, Garage, Garage Door Opener, Kitchen Level
- Garage spaces:2
 Listings identified with the FMLS IDX logo come from FMLS and are held by brokerage firms other than the owner of this website. The listing brokerage is identified in any listing details. Information is deemed reliable but is not guaranteed. If you believe any FMLS listing contains material that infringes your copyrighted work please click here (https://www.fmls.com/dmca) to review our DMCA policy and learn how to submit a takedown request. ©2026 First Multiple Listing Service, Inc.
New listings near 2416 Rambling Way
- Coming Soon
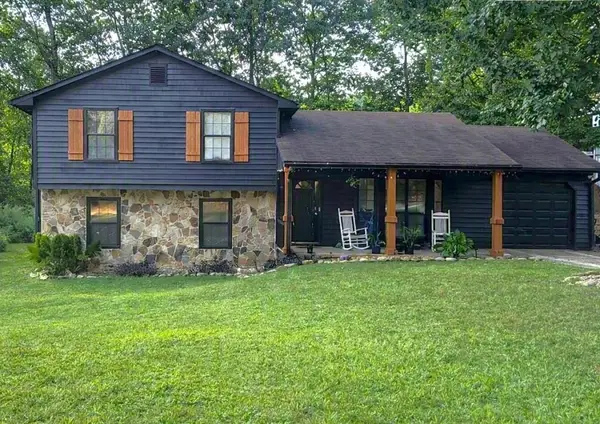 $260,000Coming Soon4 beds 3 baths1,853 sq. ft.
1961 Woodlot Trail, Lithonia, GA 30058
MLS# 7826539Listed by: METHOD REAL ESTATE ADVISORS - Coming Soon
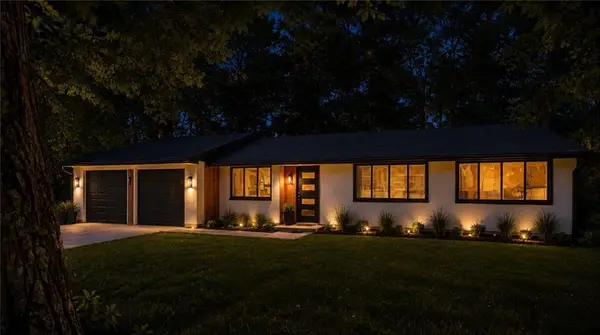 $310,000Coming Soon4 beds 2 baths1,396 sq. ft.
5770 Ivywood Drive, Lithonia, GA 30038
MLS# 7820600Listed by: JOE STOCKDALE REAL ESTATE, LLC - New
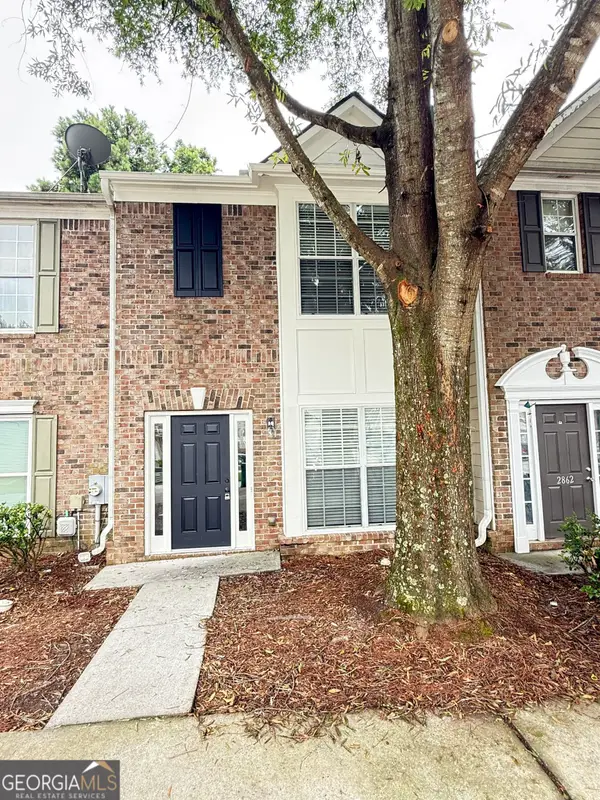 $219,900Active2 beds 3 baths
2860 Parkway Close, Lithonia, GA 30058
MLS# 10833751Listed by: Homeland Realty Group - New
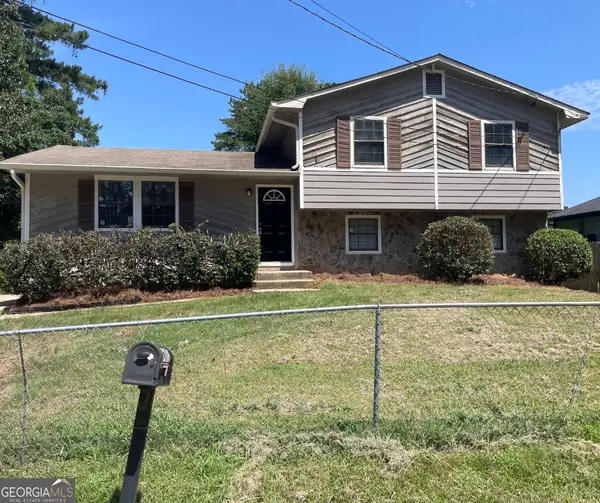 $134,900Active3 beds 3 baths1,565 sq. ft.
6077 Cherokee Valley Lane, Lithonia, GA 30058
MLS# 10831012Listed by: RE/MAX Center - New
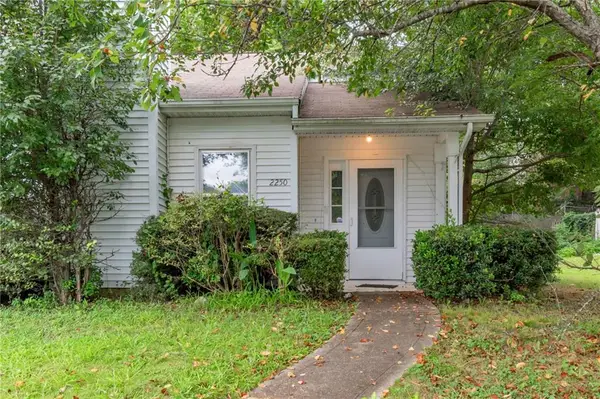 $140,000Active2 beds 2 baths1,323 sq. ft.
2250 Wellington Circle, Lithonia, GA 30058
MLS# 7821221Listed by: LEO PRIME PROPERTIES - New
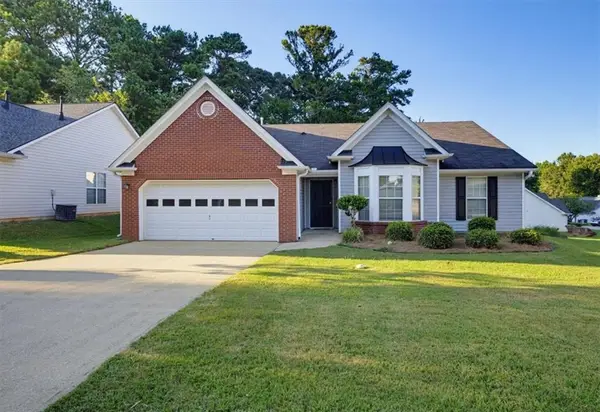 $275,000Active3 beds 2 baths1,603 sq. ft.
6048 Hillvale Ct, Lithonia, GA 30058
MLS# 7827556Listed by: ATLANTA'S UPSCALE PROPERTIES, LLC - New
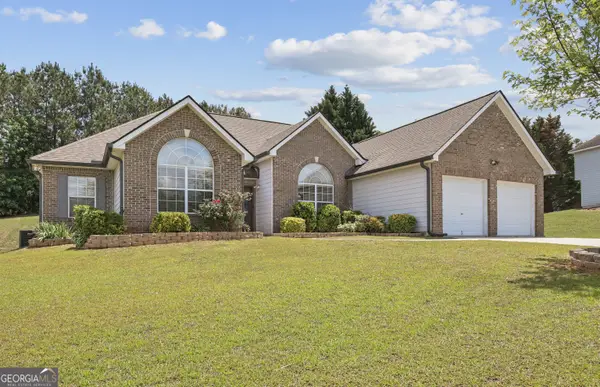 $320,000Active4 beds 3 baths2,362 sq. ft.
6827 Hill Creek Cove, Lithonia, GA 30058
MLS# 10833001Listed by: Keller Williams West Atlanta - New
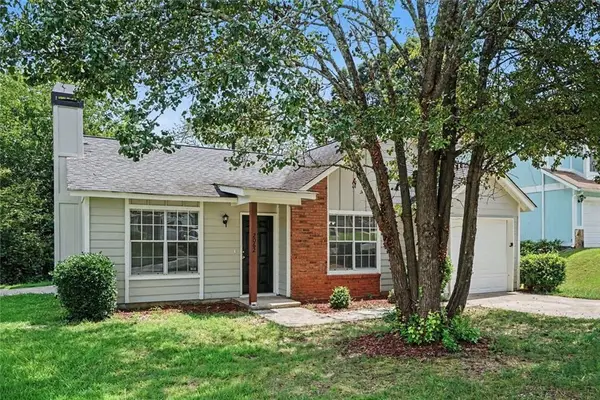 $215,000Active3 beds 2 baths1,178 sq. ft.
2062 W Morgan's Bluff Court, Lithonia, GA 30058
MLS# 7827333Listed by: KELLER WILLIAMS REALTY METRO ATLANTA - Open Sat, 12 to 2pmNew
 $287,000Active3 beds 2 baths1,802 sq. ft.
607 Stonemill Manor, Lithonia, GA 30058
MLS# 7825852Listed by: MAHOGANY REAL ESTATE, LLC.


Protect your home and budget from life's surprises with an Assurant Home Warranty, backed by a partner that supports you through every step of homeownership. Explore Plans.
© 2023 - 2026 ERA Franchise Systems LLC. All rights reserved. ERA Franchise Systems LLC fully supports the principles of the Fair Housing Act and the Equal Opportunity Act. ERA, ERA Real Estate powered, and their respective logos are registered service marks of ERA Franchise Systems LLC. Each office is independently owned and operated.