
6048 Hillvale Ct, Lithonia, GA 30058
Local realty services provided by:ERA Towne Square Realty, Inc.
6048 Hillvale Ct,Lithonia, GA 30058
$275,000
- 3 Beds
- 2 Baths
- 1,603 sq. ft.
- Single family
- Active
Listed by: ron minnifield
Office: atlanta's upscale properties, llc.
MLS#:7827556
Source:FIRSTMLS
Price summary
- Price:$275,000
- Price per sq. ft.:$171.55
- Monthly HOA dues:$13.08
About this home
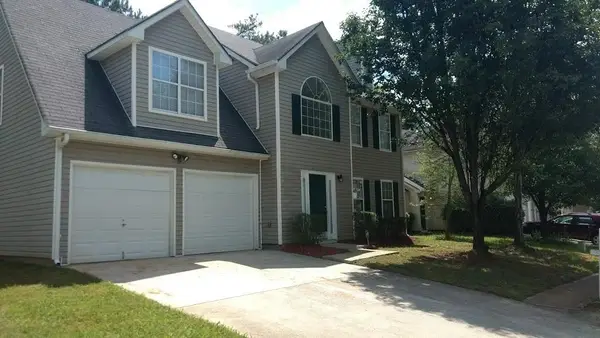
Location, location, location. Welcome to Hillvale Commons Subdivision. 6048 Hillvale Ct. Lithonia, Ga. 30058. An idyllic Lithonia, Ga. community. This large corner landscaped lot awaits you. Move in ready. List Price: $275,000. Square Footage: 1,603 sq ft. Bedrooms/ Bathrooms: 3 beds / 2 full baths. County: Dekalb. Interior Highlights: **New laminate flooring, Eat In kitchen, new refrigerator and dishwasher, large pantry. Family room has fireplace, separate dining area, vaulted ceilings. Spacious Primary bedroom / bath has double vanities, soaking tub and separate shower. Location & Schools: **Elementary School: Stoneview. **Middle School: Miller Grove. **High School: Miller Grove. **Synopsis: Hillvale Cove is the perfect combination of relaxed living, exceptional convenience and unparalleled value. Minutes from Downtown Atlanta and Hartsfield Jackson airport. Centrally located close to grocery stores, banks, medical facilities, public transportation and schools. Make your touring appointment today...
Contact an agent
Home facts
- Year built:2000
- Subdivision & Development:Hillvale Commons
- Listing ID #:7827556
- Updated:August 27, 2026 at 04:45 AM
Rooms and interior
- Bedrooms:3
- Total bathrooms:2
- Full bathrooms:2
- Flooring:Carpet, Laminate
- Dining Description:Open Concept
- Bathrooms Description:Double Vanity, Separate Tub/Shower
- Kitchen Description:Cabinets Other, Dishwasher, Eat-in Kitchen, Gas Range, Microwave, Pantry, Refrigerator
- Bedroom Description:Master on Main
- Living area:1,603 sq. ft.
Heating and cooling
- Cooling:Central Air
- Heating:Central
- Central air:Yes
Structure and exterior
- Roof:Composition
- Year built:2000
- Building area:1,603 sq. ft.
- Lot area:0.18 Acres
- Lot Features:Corner Lot
- Architectural Style:Traditional
- Construction Materials:Vinyl Siding
- Exterior Features:Patio
- Levels:1 Story
Schools
- High school:Miller Grove
- Middle school:Miller Grove
- Elementary school:Stoneview
Utilities
- Water:Public, Water Available
- Sewer:Public Sewer, Sewer Available
Finances and disclosures
- Price:$275,000
- Price per sq. ft.:$171.55
- Tax amount:$4,338 (2025)
Features and amenities
- Laundry features:In Hall, Washer
- Amenities:High Speed Internet, Walk-In Closet(s)
Parking
- Parking description:Attached, Garage
- Garage spaces:2
 Listings identified with the FMLS IDX logo come from FMLS and are held by brokerage firms other than the owner of this website. The listing brokerage is identified in any listing details. Information is deemed reliable but is not guaranteed. If you believe any FMLS listing contains material that infringes your copyrighted work please click here (https://www.fmls.com/dmca) to review our DMCA policy and learn how to submit a takedown request. ©2026 First Multiple Listing Service, Inc.
New listings near 6048 Hillvale Ct
- Coming Soon
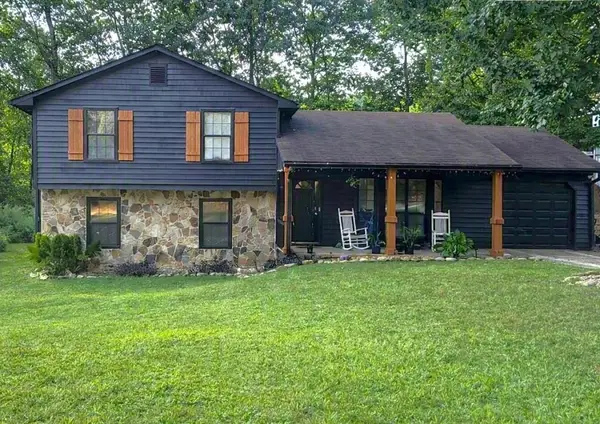 $260,000Coming Soon4 beds 3 baths1,853 sq. ft.
1961 Woodlot Trail, Lithonia, GA 30058
MLS# 7826539Listed by: METHOD REAL ESTATE ADVISORS - Coming Soon
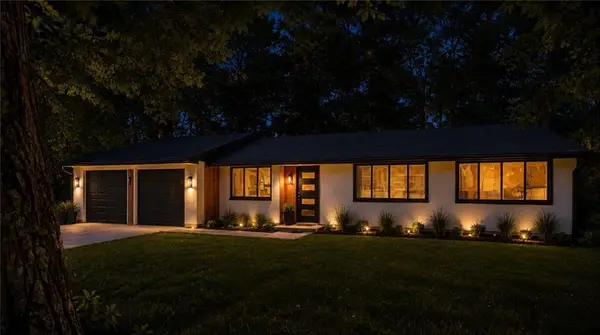 $310,000Coming Soon4 beds 2 baths1,396 sq. ft.
5770 Ivywood Drive, Lithonia, GA 30038
MLS# 7820600Listed by: JOE STOCKDALE REAL ESTATE, LLC - New
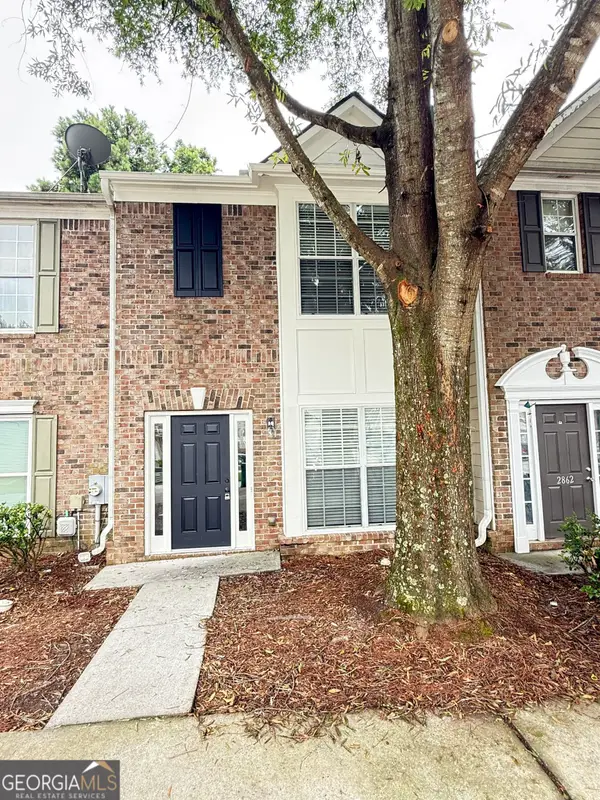 $219,900Active2 beds 3 baths
2860 Parkway Close, Lithonia, GA 30058
MLS# 10833751Listed by: Homeland Realty Group - New
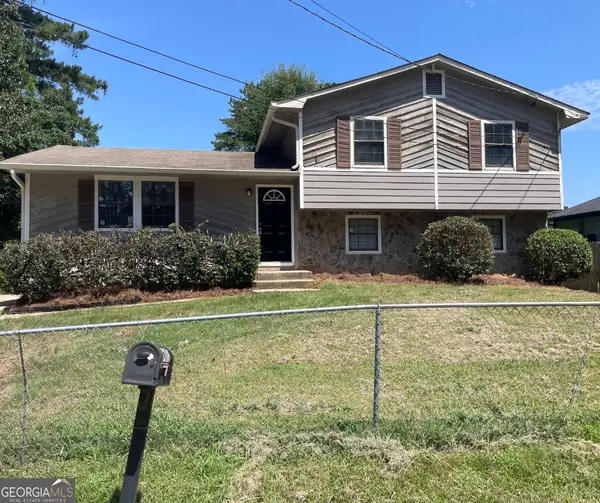 $134,900Active3 beds 3 baths1,565 sq. ft.
6077 Cherokee Valley Lane, Lithonia, GA 30058
MLS# 10831012Listed by: RE/MAX Center - New
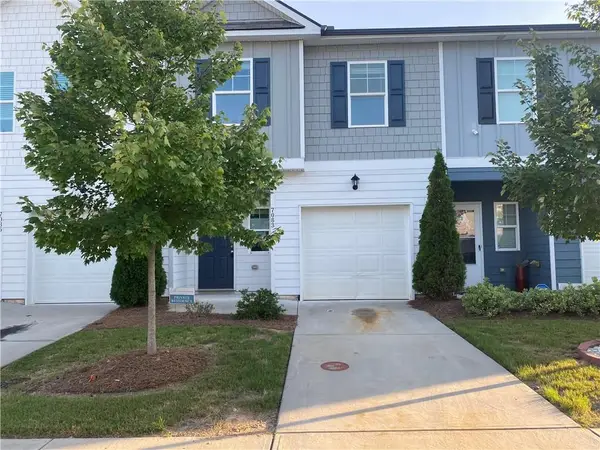 $230,000Active3 beds 3 baths1,538 sq. ft.
7083 Gladstone Circle, Lithonia, GA 30038
MLS# 7827569Listed by: HOMEFAST REALTY - New
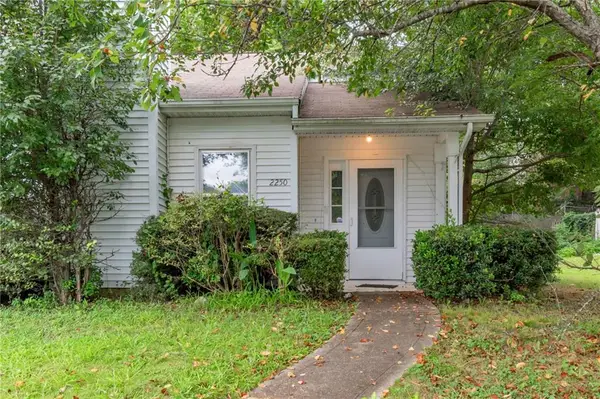 $140,000Active2 beds 2 baths1,323 sq. ft.
2250 Wellington Circle, Lithonia, GA 30058
MLS# 7821221Listed by: LEO PRIME PROPERTIES - New
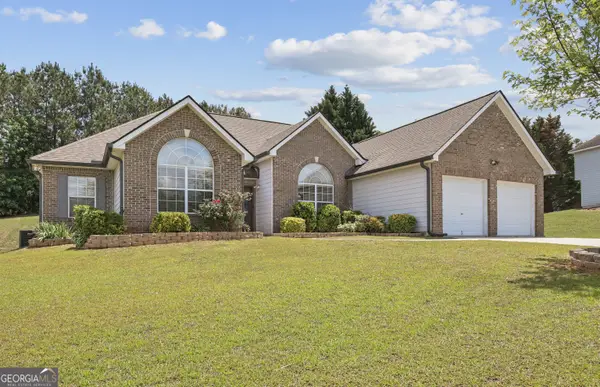 $320,000Active4 beds 3 baths2,362 sq. ft.
6827 Hill Creek Cove, Lithonia, GA 30058
MLS# 10833001Listed by: Keller Williams West Atlanta - New
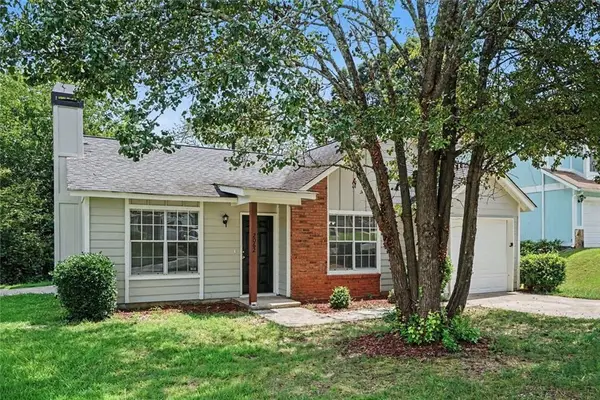 $215,000Active3 beds 2 baths1,178 sq. ft.
2062 W Morgan's Bluff Court, Lithonia, GA 30058
MLS# 7827333Listed by: KELLER WILLIAMS REALTY METRO ATLANTA - New
 $284,900Active4 beds 3 baths2,006 sq. ft.
2416 Rambling Way, Lithonia, GA 30058
MLS# 7827282Listed by: NORTHGROUP REALTY


Protect your home and budget from life's surprises with an Assurant Home Warranty, backed by a partner that supports you through every step of homeownership. Explore Plans.
© 2023 - 2026 ERA Franchise Systems LLC. All rights reserved. ERA Franchise Systems LLC fully supports the principles of the Fair Housing Act and the Equal Opportunity Act. ERA, ERA Real Estate powered, and their respective logos are registered service marks of ERA Franchise Systems LLC. Each office is independently owned and operated.