
2847 Parkway Close, Lithonia, GA 30058
Local realty services provided by:ERA Sunrise Realty
2847 Parkway Close,Lithonia, GA 30058
$189,900
- 2 Beds
- 3 Baths
- 1,504 sq. ft.
- Townhouse
- Active
Listed by: the housesmith team, eileen smith
Office: roost realty, inc.
MLS#:7845126
Source:FIRSTMLS
Price summary
- Price:$189,900
- Price per sq. ft.:$126.26
- Monthly HOA dues:$72
About this home
Move in ready townhome! Roommate floorplan makes this perfect for expense sharing, or for rental (no restrictions). Modern Kitchen will black appliances, includes washer/dryer! Spacious Breakfast Room with a private wooded view and access to your private deck. One owner, recently used as a rental. Close to I-20, Stonecrest, downtown Lithonia and Stone Mountain Village!
Contact an agent
Home facts
- Year built:2005
- Subdivision & Development:Stonecrest Heights
- Listing ID #:7845126
- Updated:September 27, 2026 at 03:50 PM
Rooms and interior
- Bedrooms:2
- Total bathrooms:3
- Full bathrooms:2
- Half bathrooms:1
- Flooring:Carpet, Vinyl
- Bathrooms Description:Soaking Tub, Tub/Shower Combo
- Kitchen Description:Breakfast Room, Cabinets Stain, Dishwasher, Electric Range, Kitchen Island, Laminate Counters, Pantry, Range Hood, Refrigerator, View to Family Room
- Bedroom Description:Roommate Floor Plan
- Basement Description:Crawl Space
- Living area:1,504 sq. ft.
Heating and cooling
- Cooling:Ceiling Fan(s), Central Air
- Heating:Central, Electric
- Central air:Yes
Structure and exterior
- Roof:Composition
- Year built:2005
- Building area:1,504 sq. ft.
- Lot area:0.09 Acres
- Lot Features:Back Yard, Cul-De-Sac, Level
- Architectural Style:Townhouse
- Construction Materials:Vinyl Siding
- Exterior Features:Deck, Private Yard, Rain Gutters
- Levels:2 Story
Schools
- High school:Lithonia
- Middle school:Lithonia
- Elementary school:Stoneview
Utilities
- Water:Public, Water Available
- Sewer:Public Sewer, Sewer Available
Finances and disclosures
- Price:$189,900
- Price per sq. ft.:$126.26
- Tax amount:$4,084 (2026)
Features and amenities
- Laundry features:Dryer, In Kitchen, Main Level, Washer
- Amenities:Disappearing Attic Stairs, Electric Water Heater, Entrance Foyer, High Ceilings 9 ft Lower, High Speed Internet, His and Hers Closets, Low Flow Plumbing Fixtures, Walk-In Closet(s)
Parking
- Total parking spaces:2
- Parking description:Assigned, Kitchen Level, Parking Pad
 Listings identified with the FMLS IDX logo come from FMLS and are held by brokerage firms other than the owner of this website. The listing brokerage is identified in any listing details. Information is deemed reliable but is not guaranteed. If you believe any FMLS listing contains material that infringes your copyrighted work please click here (https://www.fmls.com/dmca) to review our DMCA policy and learn how to submit a takedown request. ©2026 First Multiple Listing Service, Inc.
New listings near 2847 Parkway Close
- Coming Soon
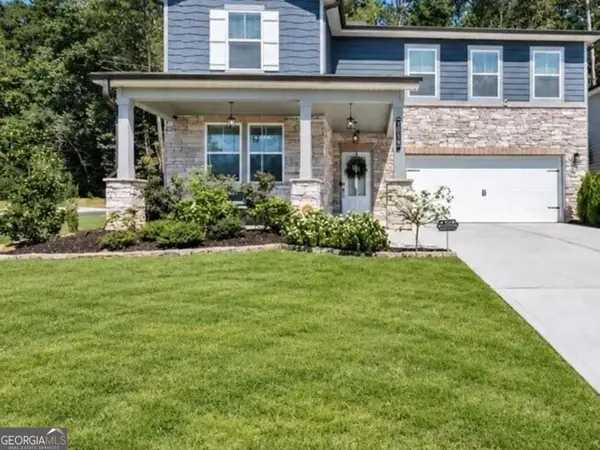 $430,000Coming Soon5 beds 3 baths2,774 sq. ft.
1039 Glade Run, Lithonia, GA 30058
MLS# 10845230Listed by: Sanders Real Estate - New
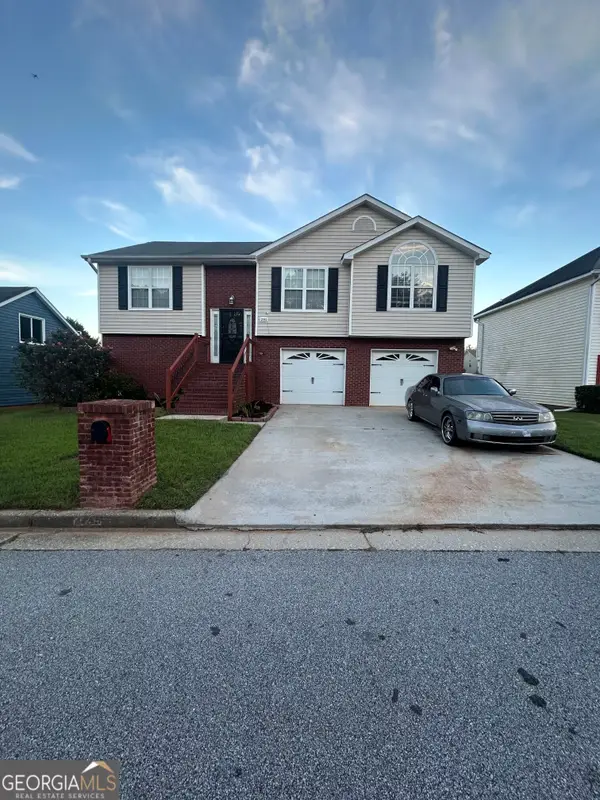 $295,000Active3 beds 3 baths1,783 sq. ft.
2745 Field Spring Drive, Lithonia, GA 30058
MLS# 10853971Listed by: Vylla Home - New
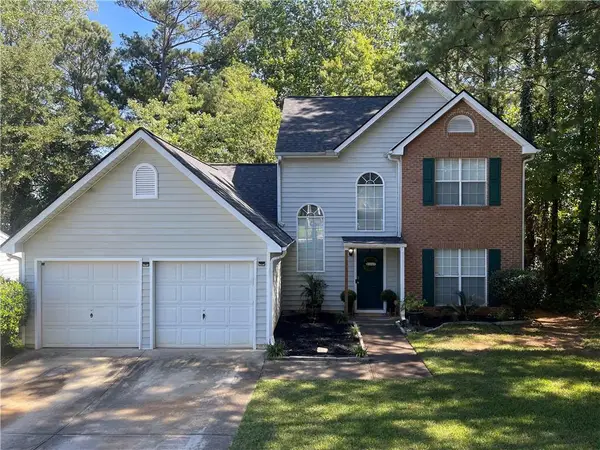 $285,900Active4 beds 3 baths1,770 sq. ft.
6400 Alford Circle, Lithonia, GA 30058
MLS# 7844986Listed by: KELLER WILLIAMS REALTY ATL PARTNERS - New
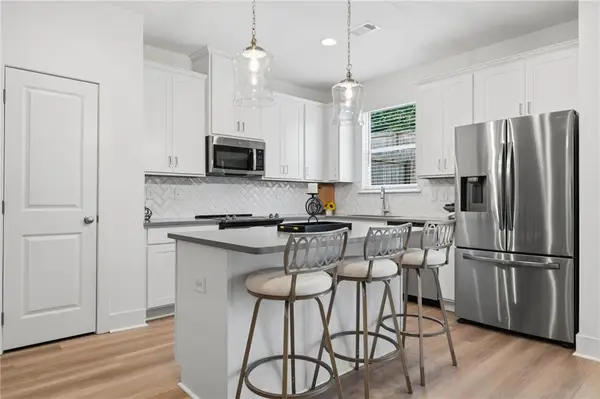 $272,900Active3 beds 3 baths1,600 sq. ft.
5768 Calle Vista Drive, Lithonia, GA 30058
MLS# 7844970Listed by: HOMESMART - New
 $485,000Active5 beds 5 baths4,054 sq. ft.
4134 Eliza Drive, Lithonia, GA 30038
MLS# 10853323Listed by: BHHS Georgia Properties - New
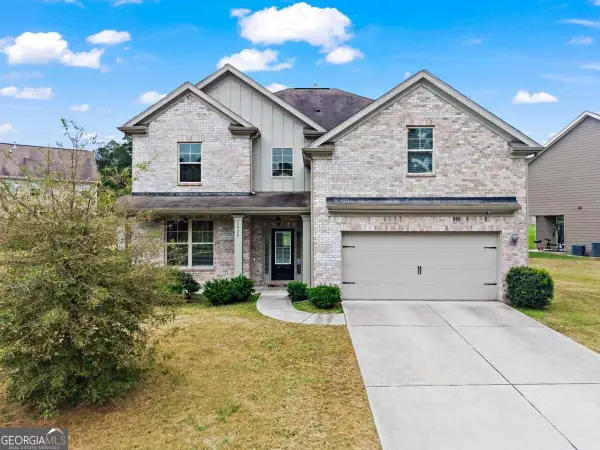 $410,000Active5 beds 3 baths2,800 sq. ft.
2430 Overlook Avenue, Lithonia, GA 30058
MLS# 10853339Listed by: Keller Williams Realty PeachtreeRoad - New
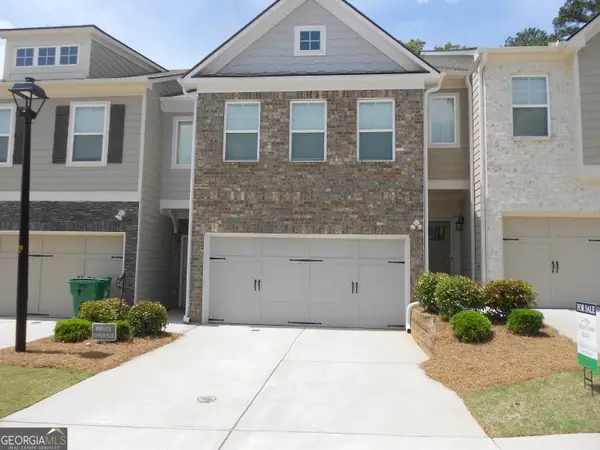 $294,900Active3 beds 3 baths3,584 sq. ft.
2140 Arnage Drive, Lithonia, GA 30058
MLS# 10852960Listed by: Georgia Dream Homes Realty - New
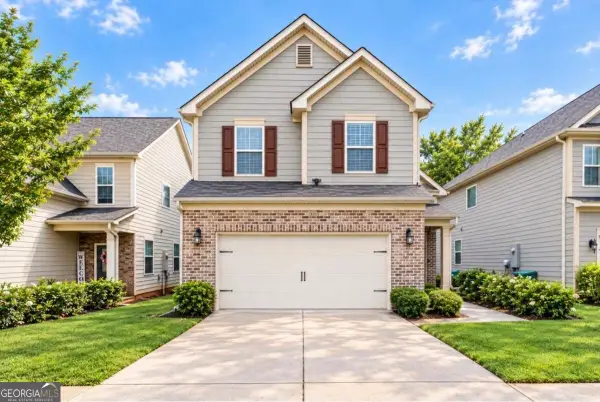 $289,900Active3 beds 3 baths
2391 Oakleaf Circle, Lithonia, GA 30058
MLS# 10853138Listed by: Coldwell Banker Realty 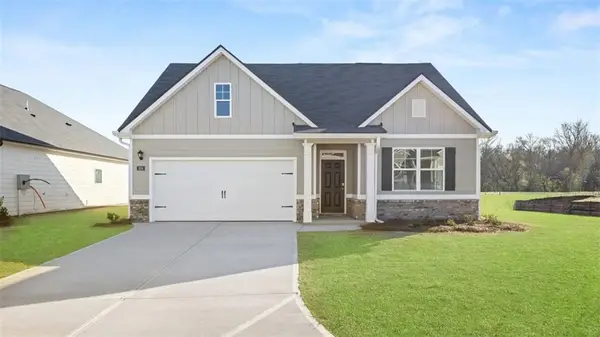 $374,790Active4 beds 2 baths
8574 Seabiscuit Road, Lithonia, GA 30058
MLS# 7796823Listed by: D.R.. HORTON REALTY OF GEORGIA, INC


Protect your home and budget from life's surprises with an Assurant Home Warranty, backed by a partner that supports you through every step of homeownership. Explore Plans.
© 2023 - 2026 ERA Franchise Systems LLC. All rights reserved. ERA Franchise Systems LLC fully supports the principles of the Fair Housing Act and the Equal Opportunity Act. ERA, ERA Real Estate powered, and their respective logos are registered service marks of ERA Franchise Systems LLC. Each office is independently owned and operated.