
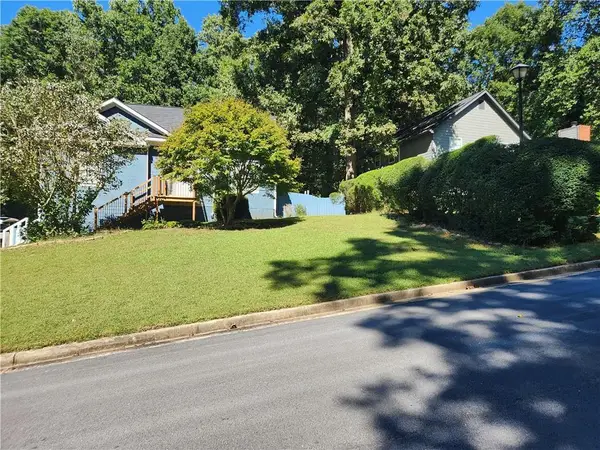
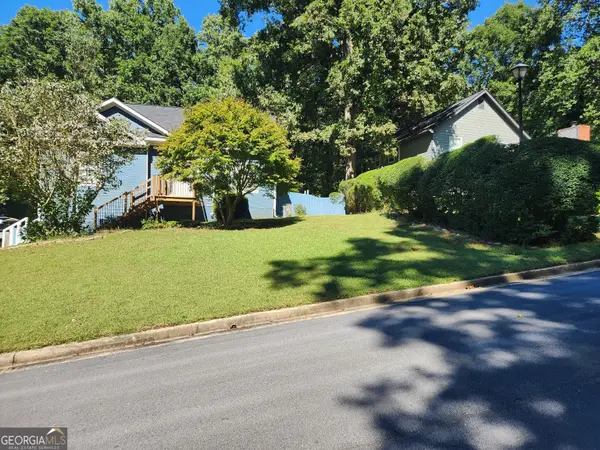
3163 Aberdeen Way, Lithonia, GA 30038
Local realty services provided by:ERA Hirsch Real Estate Team
3163 Aberdeen Way,Lithonia, GA 30038
$215,000
- 3 Beds
- 2 Baths
- 1,592 sq. ft.
- Single family
- Active
Listed by: ebony bukari
Office: bukari luxe signature realty
MLS#:10770601
Source:METROMLS
Price summary
- Price:$215,000
- Price per sq. ft.:$135.05
About this home
Step inside to discover fresh renovations that give this home a stylish, updated feel while maintaining a warm and inviting atmosphere. The spacious living area features a cozy fireplace perfect for relaxing evenings, entertaining guests, or creating the ideal ambiance year-round. This beautifully renovated 3-bedroom, 2-bath residence is nestled on a quiet, well-kept street in an established neighborhood of Lithonia! Enjoy being part of an established community while conveniently located just minutes from I-20, shopping, dining, and entertainment. Spend weekends exploring nearby favorites like local restaurants, seafood spots, brunch destinations, live music lounges, and the exciting shopping and entertainment options near Stonecrest.
Contact an agent
Home facts
- Year built:1996
- Subdivision & Development:REGENCY WOODS SUB UN 1 PH 1
- Listing ID #:10770601
- Updated:October 08, 2026 at 11:27 AM
Rooms and interior
- Bedrooms:3
- Total bathrooms:2
- Full bathrooms:2
- Flooring:Hardwood
- Kitchen Description:Dishwasher, Refrigerator
- Living area:1,592 sq. ft.
Heating and cooling
- Cooling:Central Air
- Heating:Central
- Central air:Yes
Structure and exterior
- Roof:Composition
- Year built:1996
- Building area:1,592 sq. ft.
- Lot area:0.31 Acres
- Lot Features:Cul-De-Sac
- Architectural Style:A-frame
- Construction Materials:Wood Siding
- Foundation Description:Slab
- Levels:Multi/Split
Schools
- High school:Martin Luther King Jr
- Middle school:Salem
- Elementary school:Flat Rock
Utilities
- Water:Public
- Sewer:Public Sewer
Finances and disclosures
- Price:$215,000
- Price per sq. ft.:$135.05
- Tax amount:$4,807 (2025)
Features and amenities
- Appliances:Dishwasher, Refrigerator
- Laundry features:In Hall
Parking
- Total parking spaces:2
- Parking description:Attached
 2026 Georgia MLS. All rights reserved. Information Deem Reliable But Not Guaranteed October 8, 2026
New listings near 3163 Aberdeen Way
- Coming Soon
 $315,000Coming Soon4 beds 3 baths2,064 sq. ft.
5392 Terrytown Lane, Lithonia, GA 30038
MLS# 7850615Listed by: HOMESMART - Coming Soon
 $315,000Coming Soon4 beds 3 baths2,064 sq. ft.
5392 Terrytown Lane, Lithonia, GA 30038
MLS# 10868503Listed by: HomeSmart - New
 $265,000Active3 beds 3 baths1,992 sq. ft.
5828 Keystone Point, Lithonia, GA 30058
MLS# 10869011Listed by: Keller Williams Realty Cityside - New
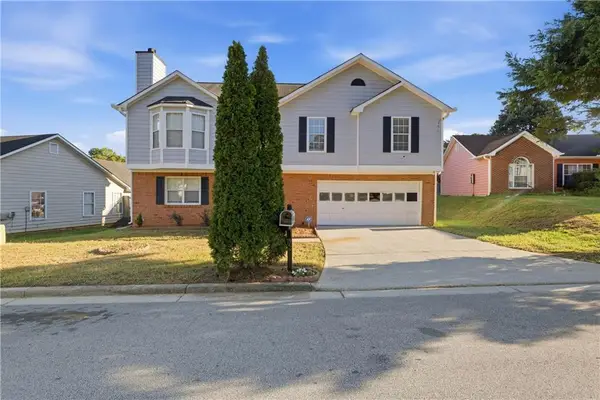 $240,000Active4 beds 3 baths1,923 sq. ft.
5527 Tunbridge Wells Road, Lithonia, GA 30058
MLS# 7850779Listed by: IMMI REALTY GROUP, LLC - New
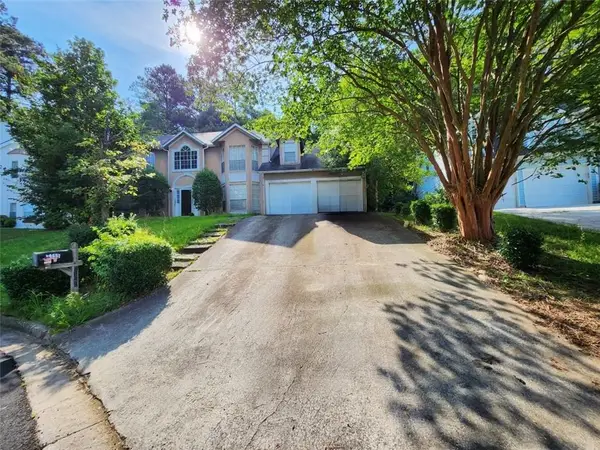 $299,155Active5 beds 3 baths2,945 sq. ft.
7155 Lone Oak Trace, Lithonia, GA 30058
MLS# 7850659Listed by: REALM ASSET MANAGEMENT LLC - New
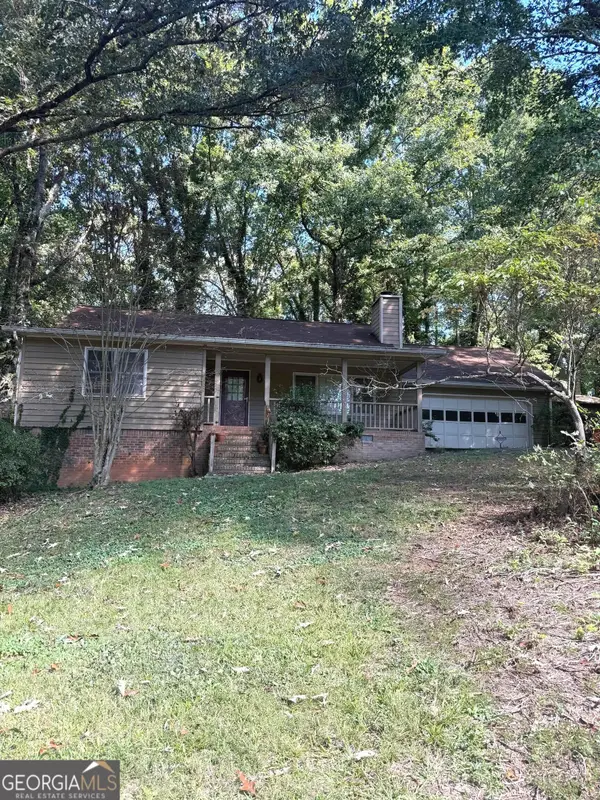 $199,900Active3 beds 2 baths1,842 sq. ft.
6414 Gids Court, Lithonia, GA 30058
MLS# 10868541Listed by: Vickie Lester Realty, LLC - New
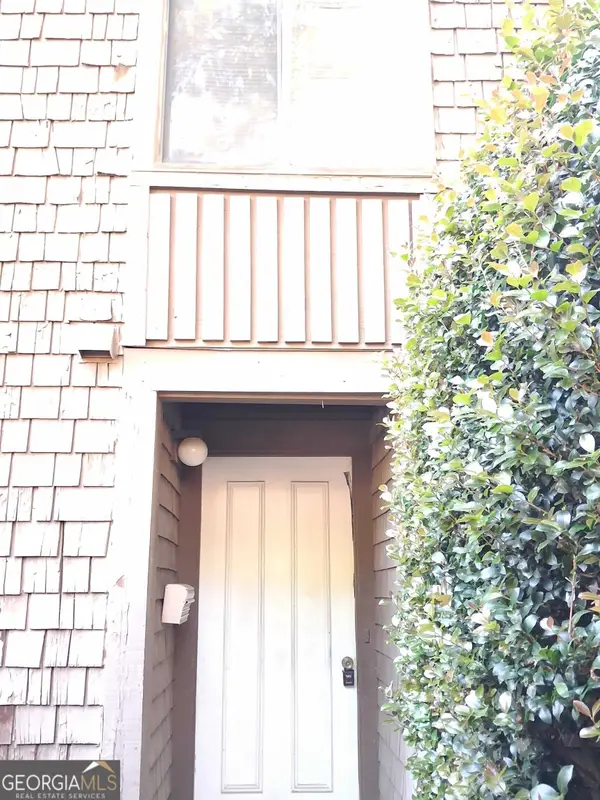 $89,900Active3 beds 3 baths1,498 sq. ft.
111 Willowick Drive, Lithonia, GA 30038
MLS# 10868404Listed by: Method Real Estate Advisors - New
 $155,000Active2 beds 3 baths1,940 sq. ft.
5599 Marbut Road, Lithonia, GA 30058
MLS# 10868425Listed by: Maximum One Realtor Partners - New
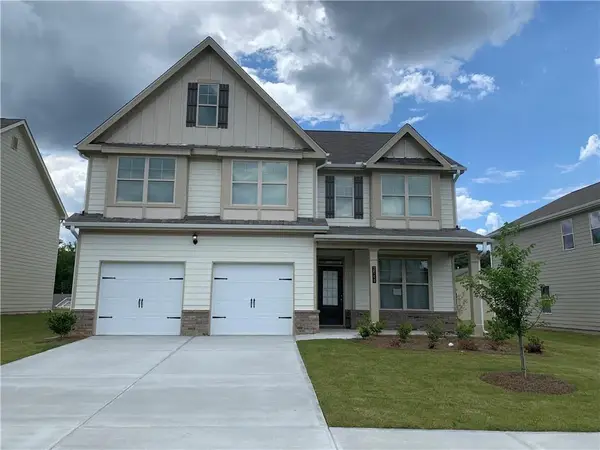 $358,000Active4 beds 3 baths2,882 sq. ft.
2540 Bear Mountain Street, Lithonia, GA 30058
MLS# 7850388Listed by: LUCKY REAL ESTATE, LLC - New
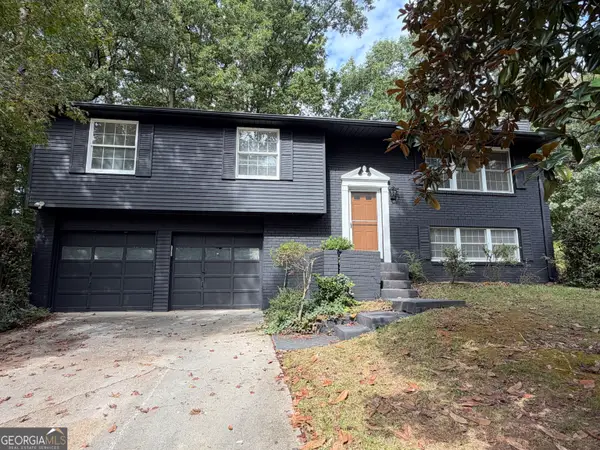 $309,000Active3 beds 3 baths2,140 sq. ft.
5700 Cape Cod Lane, Lithonia, GA 30038
MLS# 10868104Listed by: HomeSmart


Protect your home and budget from life's surprises with an Assurant Home Warranty, backed by a partner that supports you through every step of homeownership. Explore Plans.
© 2023 - 2026 ERA Franchise Systems LLC. All rights reserved. ERA Franchise Systems LLC fully supports the principles of the Fair Housing Act and the Equal Opportunity Act. ERA, ERA Real Estate powered, and their respective logos are registered service marks of ERA Franchise Systems LLC. Each office is independently owned and operated.