
3305 Herrenhut Road, Lithonia, GA 30038
Local realty services provided by:ERA Towne Square Realty, Inc.
3305 Herrenhut Road,Lithonia, GA 30038
$224,900
- 3 Beds
- 2 Baths
- 1,380 sq. ft.
- Single family
- Active
Listed by: angela fallen
Office: homesmart
MLS#:10798526
Source:METROMLS
Price summary
- Price:$224,900
- Price per sq. ft.:$162.97
- Monthly HOA dues:$6.25
About this home
Lithonia GA - Woodstream Subdivision! Welcome to this beautifully refreshed 3-bedroom, 2-bath split foyer home tucked away on a quiet cul-de-sac in the established Woodstream Subdivision. With fresh neutral paint, updated luxury vinyl plank flooring new throughout the entry, main living areas and kitchen, new carpet in the bedrooms, new bathroom tile, and a new ceiling fan, this home offers a clean, move-in ready home from the moment you step inside. The main living area features a gas fireplace with a double mantle, creating a warm and inviting focal point. The kitchen offers a functional layout, a new stove, double door refrigerator and a comfortable eat-in area ideal for everyday meals, morning coffee, or family gatherings. The owner's suite provides a spacious retreat, with double doors opening to a large ensuite bath featuring a garden tub and separate shower. The home also offers generous closet and storage space and an attached 2-car garage. The unfinished lower level adds excellent value and flexibility, with room to create a home office, media room, recreation space, guest area, or additional living space. A future bathroom is already stubbed, giving buyers and investors a head start on future expansion. Located near I-20, schools, shopping, Browns Mill Aquatic Facility, Panola Mountain Golf Course, and Arabia Mountain, with convenient access to downtown Atlanta and Hartsfield-Jackson Atlanta International Airport. Whether you are a homeowner or investor, this home offers move-in ready updates, a convenient location, ample storage, expansion potential, and strong appeal. Seller is offering a $5,000 buyer incentive with a full-price offer....
Contact an agent
Home facts
- Year built:1996
- Subdivision & Development:Woodstream Ph-5
- Listing ID #:10798526
- Updated:August 21, 2026 at 11:39 AM
Rooms and interior
- Bedrooms:3
- Total bathrooms:2
- Full bathrooms:2
- Flooring:Carpet, Tile, Vinyl
- Bathrooms Description:Separate Shower, Soaking Tub, Tile Bath
- Kitchen Description:Breakfast Area, Dishwasher, Oven/Range (Combo), Pantry, Refrigerator
- Bedroom Description:Walk-In Closet(s)
- Basement Description:Bath/Stubbed
- Living area:1,380 sq. ft.
Heating and cooling
- Cooling:Central Air
- Heating:Central, Heat Pump
- Central air:Yes
Structure and exterior
- Roof:Composition
- Year built:1996
- Building area:1,380 sq. ft.
- Lot area:0.42 Acres
- Lot Features:Cul-De-Sac
- Architectural Style:Traditional
- Construction Materials:Vinyl Siding
- Foundation Description:Slab
- Levels:Multi/Split
Schools
- High school:Martin Luther King Jr
- Middle school:Salem
- Elementary school:Browns Mill
Utilities
- Water:Public, Water Available
- Sewer:Public Sewer, Sewer Connected
Finances and disclosures
- Price:$224,900
- Price per sq. ft.:$162.97
- Tax amount:$4,375 (2025)
Features and amenities
- Appliances:Dishwasher, Gas Water Heater, Oven/Range (Combo), Refrigerator, Washer
- Laundry features:Laundry, Washer
- Amenities:Gas Water Heater, Security System, Split Foyer, Two Story Foyer
Parking
- Parking description:Attached, Garage, Garage Door Opener
- Garage:Yes
 2026 Georgia MLS. All rights reserved. Information Deem Reliable But Not Guaranteed August 21, 2026
New listings near 3305 Herrenhut Road
- New
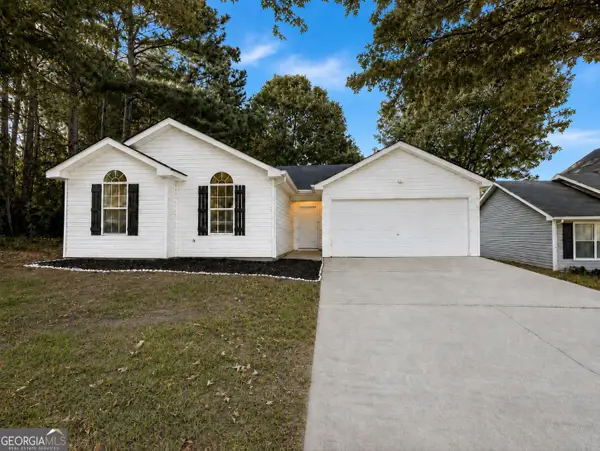 $225,000Active3 beds 2 baths1,218 sq. ft.
2490 Rambling Way, Lithonia, GA 30058
MLS# 10830304Listed by: Harry Norman Realtors - New
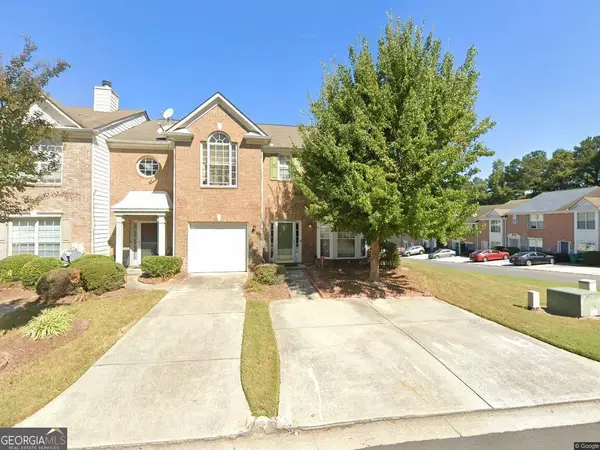 $199,900Active2 beds 3 baths1,504 sq. ft.
2721 Parkway Trail, Lithonia, GA 30058
MLS# 10830286Listed by: Wynd Realty Georgia - New
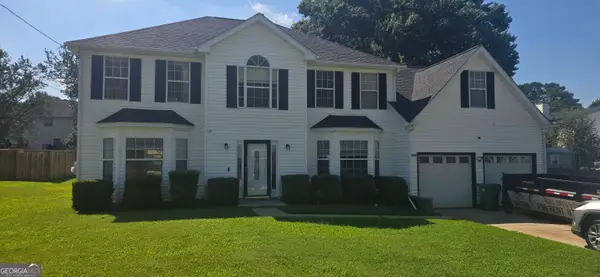 $313,000Active5 beds 3 baths2,776 sq. ft.
6215 Waterton Drive, Lithonia, GA 30058
MLS# 10830288Listed by: Ocie J Murphy Realty, LLC - New
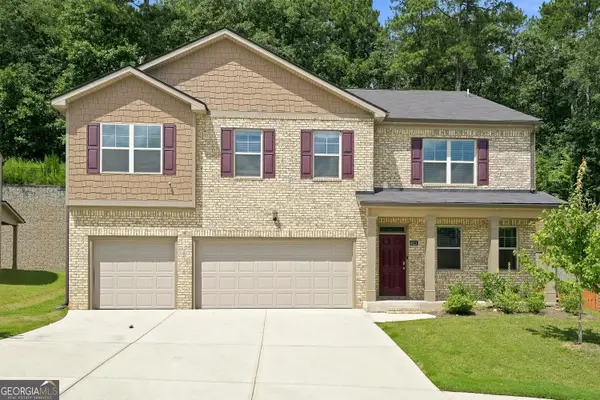 $490,000Active5 beds 5 baths3,481 sq. ft.
4111 Spencer Trail, Lithonia, GA 30038
MLS# 10830105Listed by: Realty One Group Edge - New
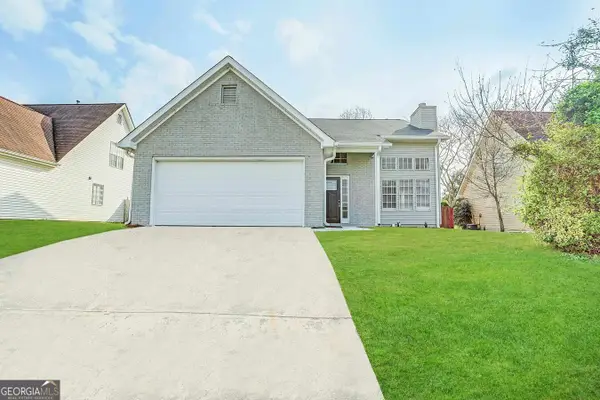 $250,500Active5 beds 2 baths2,600 sq. ft.
6249 Phillips Lake Way, Lithonia, GA 30058
MLS# 10830023Listed by: Blue Mountain Realty GA LLC - New
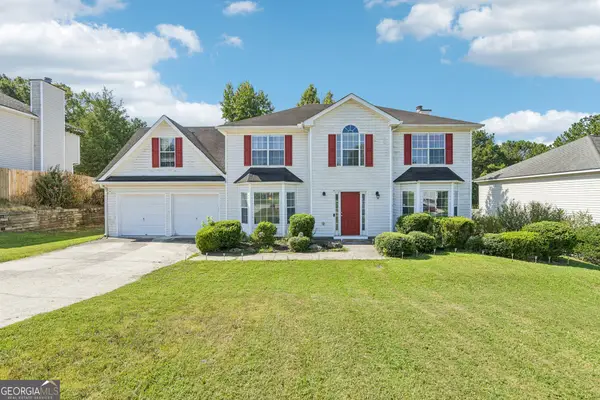 $300,000Active4 beds 3 baths2,326 sq. ft.
8199 Mckenzie Place, Lithonia, GA 30058
MLS# 10828616Listed by: Redfin Corporation - New
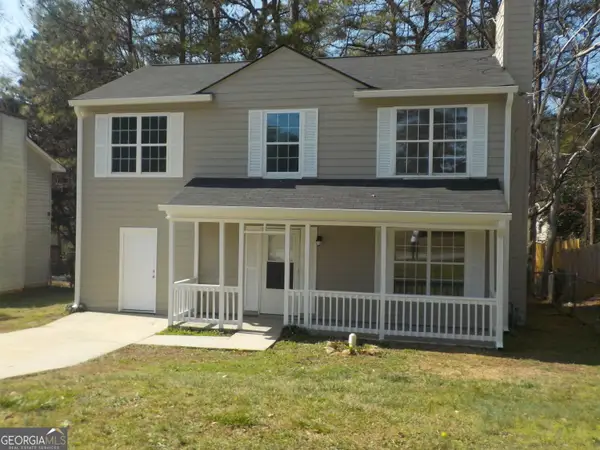 $254,900Active4 beds 3 baths1,344 sq. ft.
2169 Victoria Place, Lithonia, GA 30058
MLS# 10829319Listed by: Virtual Properties Realty.com - New
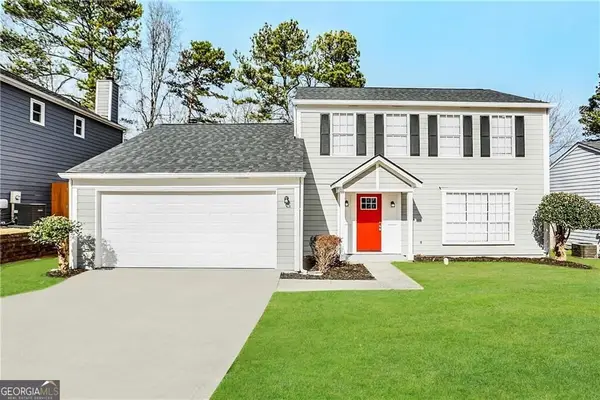 $239,800Active3 beds 2 baths1,670 sq. ft.
6563 Eastbriar Drive, Lithonia, GA 30058
MLS# 10829204Listed by: Blue Mountain Realty GA LLC - New
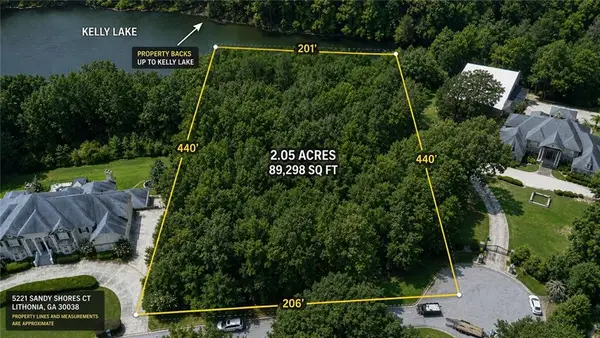 $185,000Active2.05 Acres
5221 Sandy Shores Court, Lithonia, GA 30038
MLS# 7823596Listed by: CENTURY 21 CONNECT REALTY - New
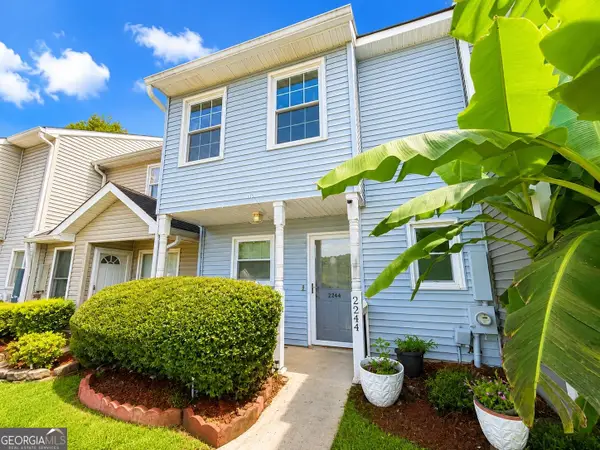 $215,000Active2 beds 3 baths1,176 sq. ft.
2244 Wellington Circle, Lithonia, GA 30058
MLS# 10829112Listed by: Virtual Properties Realty.com


Protect your home and budget from life's surprises with an Assurant Home Warranty, backed by a partner that supports you through every step of homeownership. Explore Plans.
© 2023 - 2026 ERA Franchise Systems LLC. All rights reserved. ERA Franchise Systems LLC fully supports the principles of the Fair Housing Act and the Equal Opportunity Act. ERA, ERA Real Estate powered, and their respective logos are registered service marks of ERA Franchise Systems LLC. Each office is independently owned and operated.