
3348 Goldenchain Drive, Lithonia, GA 30038
Local realty services provided by:ERA Sunrise Realty
3348 Goldenchain Drive,Lithonia, GA 30038
$279,900
- 5 Beds
- 3 Baths
- 2,393 sq. ft.
- Single family
- Active
Listed by: robert salmons
Office: entera realty, llc.
MLS#:7793444
Source:FIRSTMLS
Price summary
- Price:$279,900
- Price per sq. ft.:$116.97
About this home
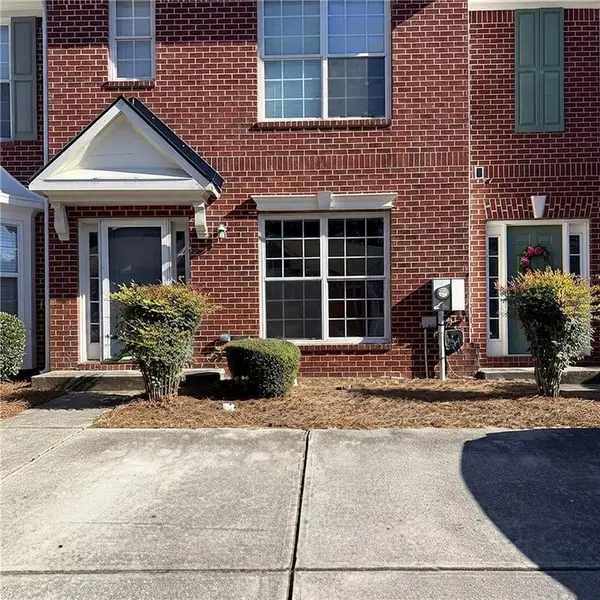
Welcome to this spacious five-bedroom, three-bathroom home situated in the Cleveland Woods neighborhood. The interior layout provides a comfortable and functional living space, anchored by a cozy fireplace in the main living room. The kitchen features beautiful granite countertops and sleek stainless steel appliances, creating a highly functional area for meal preparation. Additionally, the primary bedroom boasts a large walk-in closet that provides ample storage space. The home is conveniently located near shopping, restaurants, and highways. One or more photos in this listing have been virtually staged.
Contact an agent
Home facts
- Year built:1973
- Subdivision & Development:CLEVELAND WOODS
- Listing ID #:7793444
- Updated:September 30, 2026 at 01:28 PM
Rooms and interior
- Bedrooms:5
- Total bathrooms:3
- Full bathrooms:3
- Flooring:Laminate, Vinyl
- Dining Description:Separate Dining Room
- Bathrooms Description:Tub/Shower Combo
- Kitchen Description:Cabinets Other, Dishwasher, Microwave, Pantry, Refrigerator, Solid Surface Counters, View to Family Room
- Living area:2,393 sq. ft.
Heating and cooling
- Cooling:Ceiling Fan(s), Central Air
- Heating:Central
- Central air:Yes
Structure and exterior
- Roof:Composition
- Year built:1973
- Building area:2,393 sq. ft.
- Lot area:0.42 Acres
- Lot Features:Back Yard, Corner Lot, Front Yard, Level
- Architectural Style:Traditional
- Construction Materials:Wood Siding
- Exterior Features:Balcony, Patio, Rain Gutters, Storage
- Levels:2 Story
Schools
- High school:Martin Luther King Jr
- Middle school:Salem
- Elementary school:Browns Mill
Utilities
- Water:Public, Water Available
- Sewer:Public Sewer
Finances and disclosures
- Price:$279,900
- Price per sq. ft.:$116.97
- Tax amount:$5,183 (2025)
Features and amenities
- Laundry features:Mud Room
- Amenities:Bookcases, Walk-In Closet(s)
Parking
- Total parking spaces:2
- Parking description:Garage
- Garage spaces:2
 Listings identified with the FMLS IDX logo come from FMLS and are held by brokerage firms other than the owner of this website. The listing brokerage is identified in any listing details. Information is deemed reliable but is not guaranteed. If you believe any FMLS listing contains material that infringes your copyrighted work please click here (https://www.fmls.com/dmca) to review our DMCA policy and learn how to submit a takedown request. ©2026 First Multiple Listing Service, Inc.
New listings near 3348 Goldenchain Drive
- Coming Soon
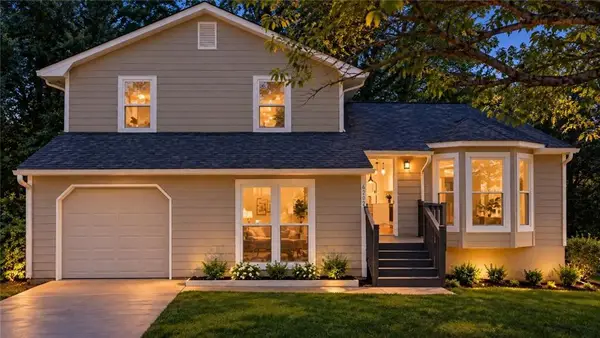 $289,000Coming Soon4 beds 3 baths1,632 sq. ft.
6202 Saint Christophers Court, Lithonia, GA 30058
MLS# 7845195Listed by: COLDWELL BANKER REALTY - Coming Soon
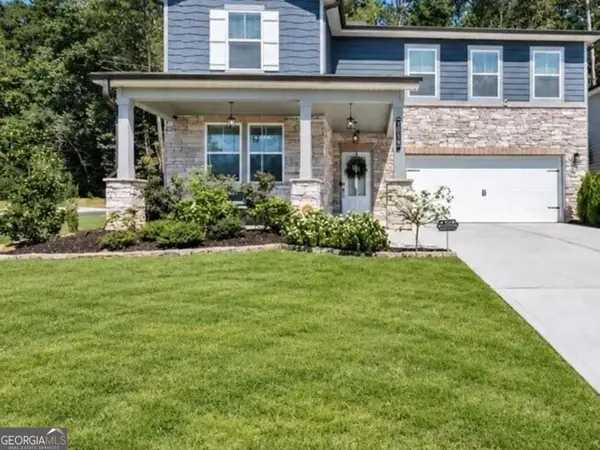 $430,000Coming Soon5 beds 3 baths2,774 sq. ft.
1039 Glade Run, Lithonia, GA 30058
MLS# 10845230Listed by: Sanders Real Estate - New
 $383,590Active4 beds 3 baths2,338 sq. ft.
8578 Seabiscuit Road, Lithonia, GA 30058
MLS# 10855461Listed by: D.R. Horton Realty of Georgia, Inc. - New
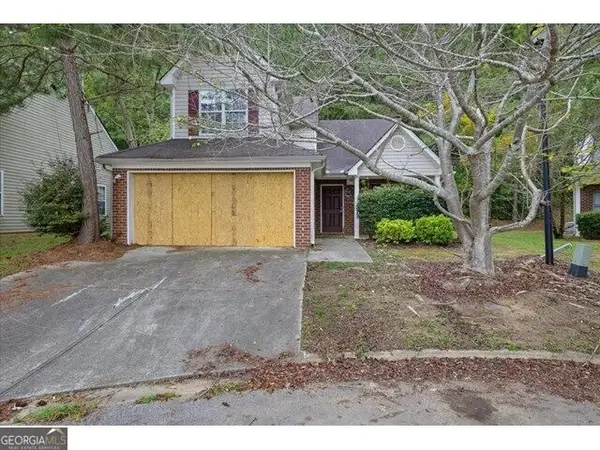 $149,900Active3 beds 3 baths1,615 sq. ft.
4425 Chestnut Lake Avenue, Lithonia, GA 30038
MLS# 10855420Listed by: Solutions First Realty LLC - New
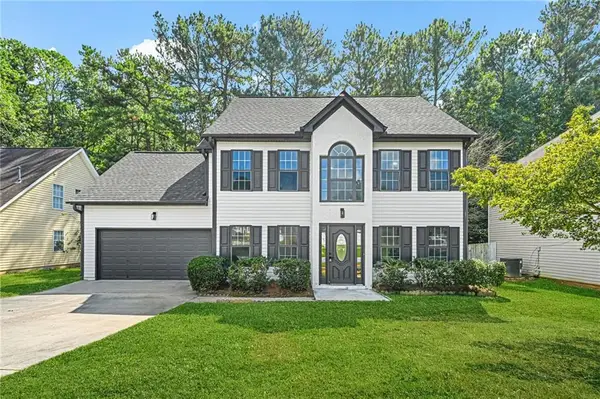 $290,000Active4 beds 3 baths2,362 sq. ft.
5607 Mayfair Crossing Drive, Lithonia, GA 30038
MLS# 7844595Listed by: VIRTUAL PROPERTIES REALTY.COM - New
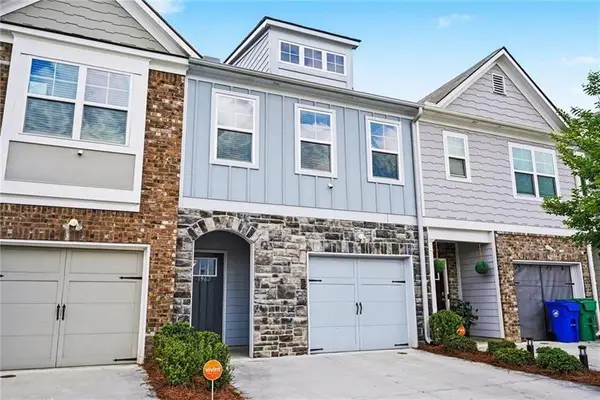 $257,000Active3 beds 3 baths1,617 sq. ft.
1962 Dillon Drive, Lithonia, GA 30058
MLS# 7845619Listed by: MARK SPAIN REAL ESTATE - New
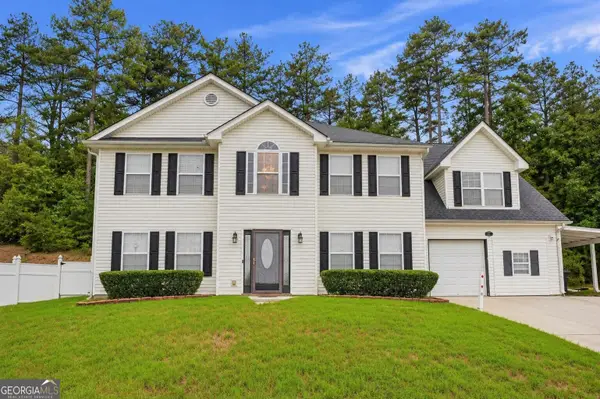 $320,000Active4 beds 3 baths2,901 sq. ft.
1971 Hillspring Lane, Lithonia, GA 30058
MLS# 10854417Listed by: Beycome Brokerage Realty LLC - New
 $254,000Active3 beds 2 baths1,680 sq. ft.
6195 Idlewood Circle, Lithonia, GA 30038
MLS# 7844675Listed by: KELLER WILLIAMS REALTY ATLANTA PARTNERS - New
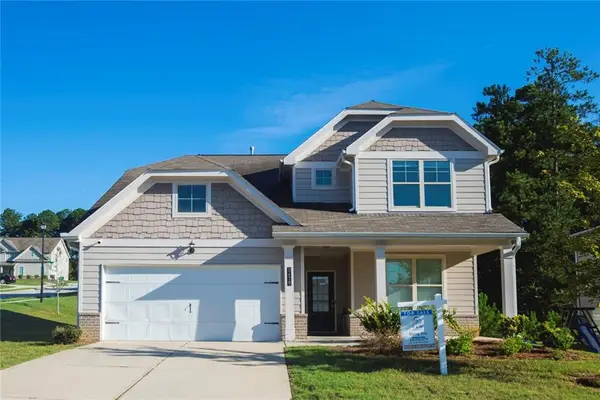 $374,900Active4 beds 4 baths2,663 sq. ft.
2420 Haliard Way, Lithonia, GA 30058
MLS# 7845352Listed by: V&W REALTY, LLC - New
 $205,000Active2 beds 3 baths1,492 sq. ft.
2784 Parkway Cove, Lithonia, GA 30058
MLS# 7845293Listed by: SAVVY ESTATES ATL


Protect your home and budget from life's surprises with an Assurant Home Warranty, backed by a partner that supports you through every step of homeownership. Explore Plans.
© 2023 - 2026 ERA Franchise Systems LLC. All rights reserved. ERA Franchise Systems LLC fully supports the principles of the Fair Housing Act and the Equal Opportunity Act. ERA, ERA Real Estate powered, and their respective logos are registered service marks of ERA Franchise Systems LLC. Each office is independently owned and operated.