
3710 Crossvale Road, Lithonia, GA 30038
Local realty services provided by:ERA Sunrise Realty
3710 Crossvale Road,Lithonia, GA 30038
$599,000
- 7 Beds
- 6 Baths
- 5,686 sq. ft.
- Single family
- Active
Listed by: tiffney riffle
Office: keller williams premier
MLS#:10812680
Source:METROMLS
Price summary
- Price:$599,000
- Price per sq. ft.:$105.35
About this home
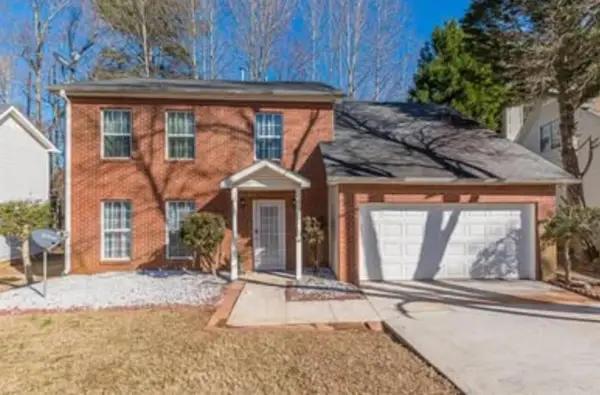
Experience the perfect blend of luxury, privacy, and timeless craftsmanship in this exceptional custom estate situated on 4.9 picturesque acres. Offering over 5,600 square feet of beautifully updated living space, this remarkable home features 7 spacious bedrooms, 4 full bathrooms, 2 half bathrooms, and an incredibly versatile floor plan designed to accommodate today's modern lifestyle.One of this home's exceptional features is the convenience of three full laundry rooms, thoughtfully located on each level of the home. The main-level laundry room is privately situated off the luxurious primary suite, creating the perfect owner's retreat. Upstairs, a second laundry room is centrally located to serve all four upper-level bedrooms with ease. The third laundry room is located on the terrace level in its own dedicated room just off the From the moment you enter the impressive two-story foyer, you'll appreciate the home's elegant architectural details, including a stunning custom chandelier, beautiful wood staircase, extensive crown molding, dentil molding, and quality finishes that continue throughout. A conveniently located powder room is just off the foyer, creating an ideal space for guests. A second staircase, thoughtfully positioned off the kitchen, provides convenient access to the upper level through a pocket door, while an additional staircase from the main family room leads to the fully finished terrace level, allowing effortless flow throughout all three levels of the home. Designed for both entertaining and everyday living, the gourmet kitchen is the heart of the home and features QUARTZ countertops, gas appliances, a spacious walk-in pantry, custom built-in desk, charming bay window bench seating, and two casual dining areas perfect for gathering with family and friends. The adjacent formal dining room offers exceptional flexibility and can easily serve as a private executive office, complete with double French doors on both sides for privacy. The oversized main-level laundry room is conveniently located just inside the garage entrance and includes a built-in Iron-A-Way ironing center. A second powder room is located off this everyday entry for added convenience. Thoughtful upgrades throughout the home include new flooring, pocket doors, a central vacuum system, a newly installed Intercom & Music System with Bluetooth Integration and two new HVAC systems providing both comfort and peace of mind for years to come. The spacious owner's suite offers a private retreat with dual vanities, an oversized custom tile shower, and generous closet space. Beautifully finished bathrooms throughout the home feature granite countertops and elegant tile showers. The fully finished terrace level is ideal for multi-generational living, extended guests, or potential income-producing opportunities where permitted. Complete with both interior and exterior entrances, this impressive space features a full second kitchen, spacious family room, two bedrooms, a full bathroom, a second laundry room, and an oversized flex room perfectly suited for a home theater, fitness studio, game room, or media room. Step outside and enjoy the peaceful surroundings from the screened porch or expansive rear deck overlooking nearly 5 acres of private property. Mature trees provide exceptional privacy with no direct view of the roadway, while a recently cleared portion of the property offers additional usable outdoor space for recreation, gardening, or future improvements. An attached two-car garage completes this remarkable estate. Blending timeless architecture with modern updates, quality craftsmanship, and an incredibly functional floor plan, this one-of-a-kind property offers the perfect balance of luxury, comfort, and versatility. Whether you're searching for an elegant family estate, a home designed for entertaining, or a private retreat with exceptional multi-generational living potential, this extraordinary residence is ready to welcome you home....
Contact an agent
Home facts
- Year built:1984
- Subdivision & Development:HUNTERS RUN
- Listing ID #:10812680
- Updated:October 01, 2026 at 04:27 AM
Rooms and interior
- Bedrooms:7
- Total bathrooms:6
- Full bathrooms:4
- Half bathrooms:2
- Flooring:Carpet, Tile
- Dining Description:Seats 12+, Separate Room
- Bathrooms Description:Double Vanity
- Kitchen Description:Breakfast Room, Dishwasher, Kitchen Island, Microwave, Oven (Wall), Pantry, Second Kitchen, Solid Surface Counters, Stainless Steel Appliance(s), Walk-in Pantry
- Bedroom Description:Master On Main Level, Walk-In Closet(s)
- Basement Description:Partial
- Living area:5,686 sq. ft.
Heating and cooling
- Cooling:Central Air
- Central air:Yes
Structure and exterior
- Roof:Composition
- Year built:1984
- Building area:5,686 sq. ft.
- Lot area:4.87 Acres
- Lot Features:Level, Private
- Architectural Style:Traditional
- Construction Materials:Brick
- Exterior Features:Deck, Deck/Patio, Screened
- Foundation Description:Slab
- Levels:3+ Story
Schools
- High school:Martin Luther King Jr
- Middle school:Salem
- Elementary school:Flat Rock
Utilities
- Water:Public
- Sewer:Septic Tank
Finances and disclosures
- Price:$599,000
- Price per sq. ft.:$105.35
- Tax amount:$6,773 (2025)
Features and amenities
- Appliances:Dishwasher, Intercom, Microwave, Oven (Wall), Stainless Steel Appliance(s)
- Laundry features:In Basement, Laundry, Upper Level
- Amenities:Bookcases, Central Vacuum, Double Pane Windows, High Ceilings, Intercom, Rear Stairs, Smoke Detector(s), Two Story Foyer
Parking
- Total parking spaces:2
- Parking description:Garage
- Garage:Yes
 2026 Georgia MLS. All rights reserved. Information Deem Reliable But Not Guaranteed October 1, 2026
New listings near 3710 Crossvale Road
- Coming Soon
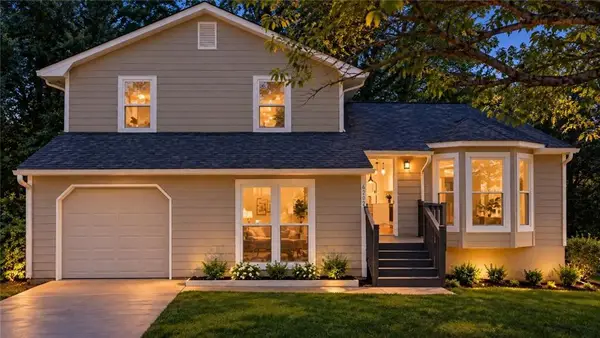 $289,000Coming Soon4 beds 3 baths1,632 sq. ft.
6202 Saint Christophers Court, Lithonia, GA 30058
MLS# 7845195Listed by: COLDWELL BANKER REALTY - Coming Soon
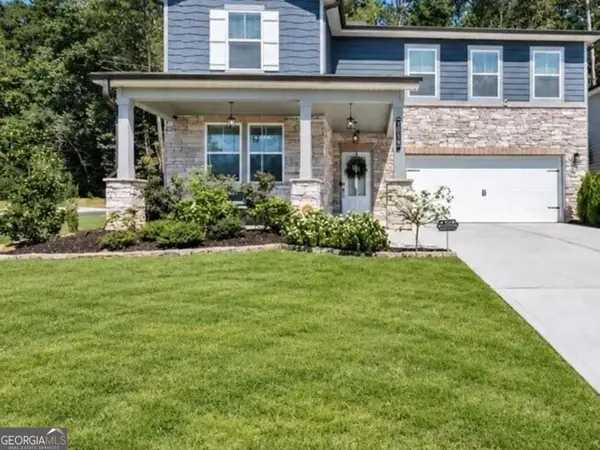 $430,000Coming Soon5 beds 3 baths2,774 sq. ft.
1039 Glade Run, Lithonia, GA 30058
MLS# 10845230Listed by: Sanders Real Estate - New
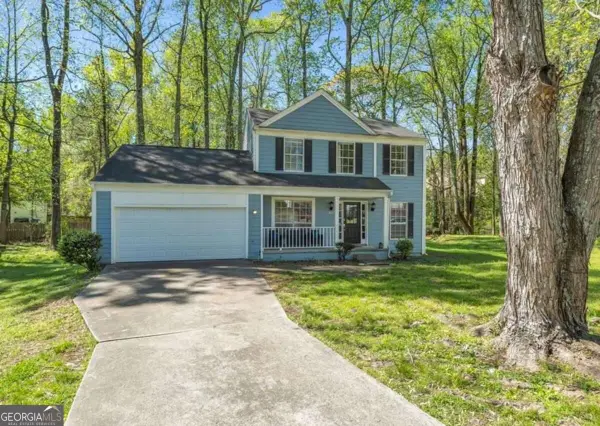 $275,000Active3 beds 3 baths1,472 sq. ft.
1976 Longwood Court, Lithonia, GA 30058
MLS# 10855950Listed by: Real Estate Gurus Realty - New
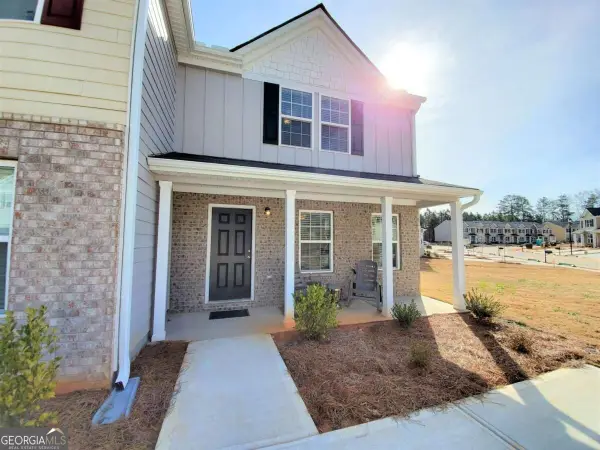 $225,000Active3 beds 3 baths
2529 Piering Drive, Lithonia, GA 30038
MLS# 10856013Listed by: Next Realty - New
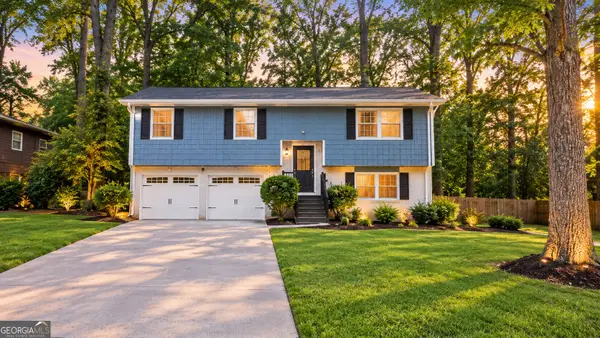 $180,000Active3 beds 2 baths1,860 sq. ft.
5902 Christopher Lane, Lithonia, GA 30058
MLS# 10855741Listed by: eXp Realty - New
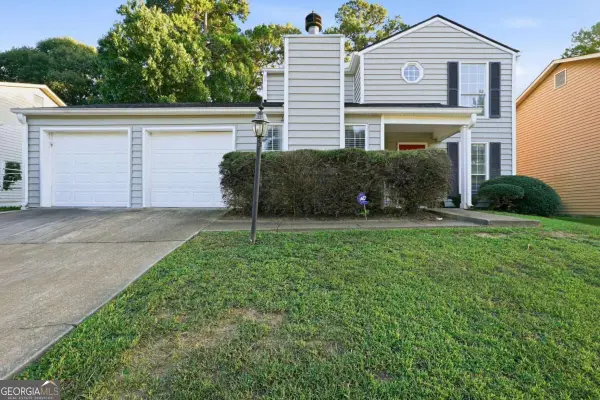 $233,715Active3 beds 3 baths1,648 sq. ft.
6449 Eastbriar Drive, Lithonia, GA 30058
MLS# 10855749Listed by: Mainstay Brokerage - New
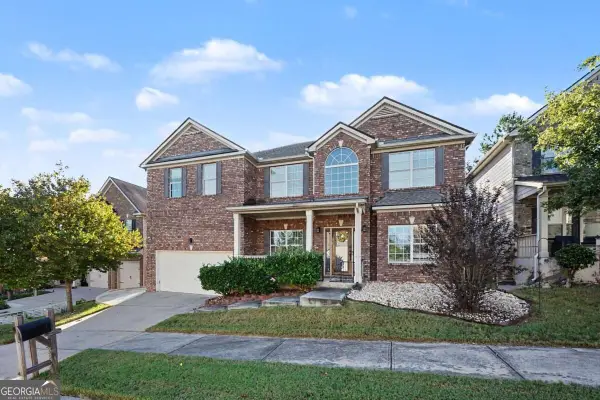 $416,000Active6 beds 4 baths
3609 River Rock Road, Lithonia, GA 30038
MLS# 10855778Listed by: Orchard Brokerage, LLC - New
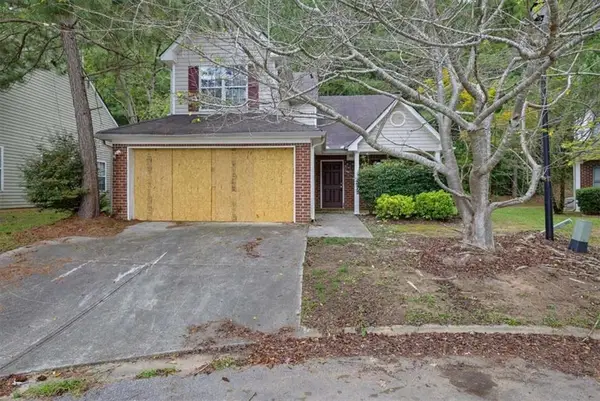 $149,900Active3 beds 3 baths
4425 Chestnut Lake Avenue, Lithonia, GA 30038
MLS# 7846749Listed by: SOLUTIONS FIRST REALTY, LLC. - New
 $2,595Active4 beds 3 baths2,200 sq. ft.
2288 Cypress Point Way, Lithonia, GA 30058
MLS# 7846656Listed by: EASYSTREET REALTY GEORGIA, INC. - New
 $145,000Active2 beds 2 baths1,412 sq. ft.
203 Tiburon Drive, Lithonia, GA 30038
MLS# 10855599Listed by: The Atelier Group


Protect your home and budget from life's surprises with an Assurant Home Warranty, backed by a partner that supports you through every step of homeownership. Explore Plans.
© 2023 - 2026 ERA Franchise Systems LLC. All rights reserved. ERA Franchise Systems LLC fully supports the principles of the Fair Housing Act and the Equal Opportunity Act. ERA, ERA Real Estate powered, and their respective logos are registered service marks of ERA Franchise Systems LLC. Each office is independently owned and operated.