
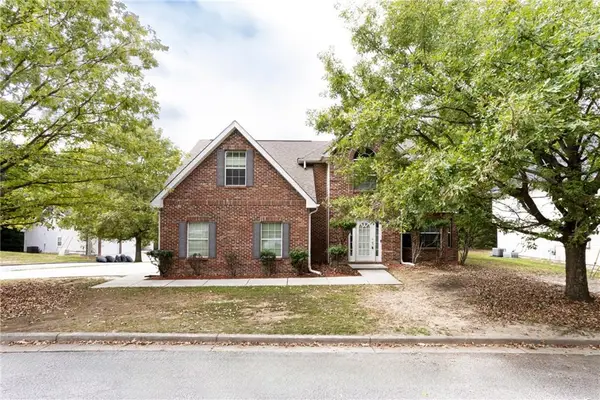
4231 Chestnut Lake Avenue, Lithonia, GA 30038
Local realty services provided by:ERA Towne Square Realty, Inc.
4231 Chestnut Lake Avenue,Lithonia, GA 30038
$247,900
- 3 Beds
- 2 Baths
- 1,552 sq. ft.
- Single family
- Active
Listed by: christopher mallard
Office: neighborhood assistance corp.
MLS#:7850012
Source:FIRSTMLS
Price summary
- Price:$247,900
- Price per sq. ft.:$159.73
- Monthly HOA dues:$16.67
About this home
Welcome to this cozy 3-bedroom, 2-bath ranch home located in the tranquil Chestnut Lake community. This well-maintained home boasts 2 spacious auxiliary bedrooms with modest closets, a master bedroom with an ensuite, an open living room, and a dedicated laundry closet. Nestled in a lake community and minutes from Arabian Mountain Park, this home offers access to several outdoor activities and experiences.
Contact an agent
Home facts
- Year built:2000
- Subdivision & Development:Chestnut Lake Phase-2
- Listing ID #:7850012
- Updated:October 06, 2026 at 08:50 PM
Rooms and interior
- Bedrooms:3
- Total bathrooms:2
- Full bathrooms:2
- Flooring:Carpet, Vinyl
- Kitchen Description:Electric Oven, Electric Range, Refrigerator
- Living area:1,552 sq. ft.
Heating and cooling
- Cooling:Central Air
- Heating:Central, Forced Air
- Central air:Yes
Structure and exterior
- Roof:Shingle
- Year built:2000
- Building area:1,552 sq. ft.
- Lot area:0.14 Acres
- Lot Features:Level
- Architectural Style:Ranch
- Construction Materials:Aluminum Siding, Concrete
- Levels:1 Story
Schools
- High school:Martin Luther King Jr
- Middle school:Salem
- Elementary school:Murphey Candler
Utilities
- Water:Public
- Sewer:Public Sewer
Finances and disclosures
- Price:$247,900
- Price per sq. ft.:$159.73
- Tax amount:$2,514 (2026)
Features and amenities
- Laundry features:In Hall, Main Level
- Amenities:Walk-In Closet(s)
Parking
- Parking description:Garage
- Garage spaces:1
 Listings identified with the FMLS IDX logo come from FMLS and are held by brokerage firms other than the owner of this website. The listing brokerage is identified in any listing details. Information is deemed reliable but is not guaranteed. If you believe any FMLS listing contains material that infringes your copyrighted work please click here (https://www.fmls.com/dmca) to review our DMCA policy and learn how to submit a takedown request. ©2026 First Multiple Listing Service, Inc.
New listings near 4231 Chestnut Lake Avenue
- New
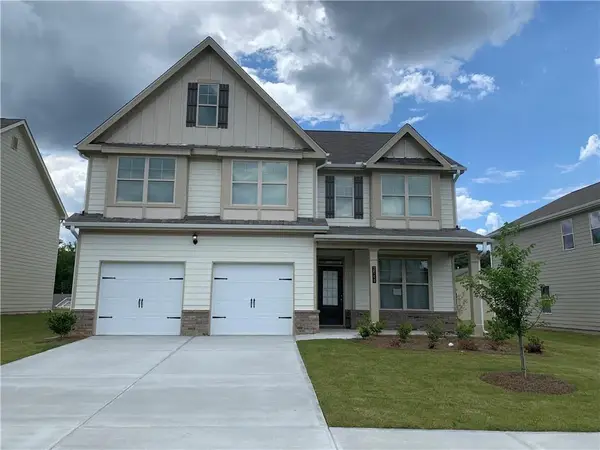 $358,000Active4 beds 3 baths2,882 sq. ft.
2540 Bear Mountain Street, Lithonia, GA 30058
MLS# 7850388Listed by: LUCKY REAL ESTATE, LLC - New
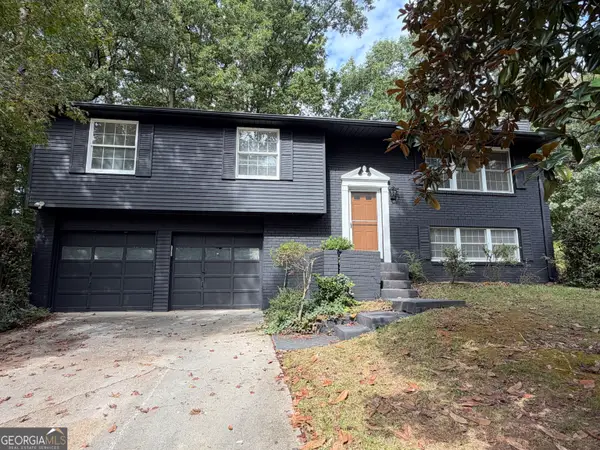 $309,000Active3 beds 3 baths2,140 sq. ft.
5700 Cape Cod Lane, Lithonia, GA 30038
MLS# 10868104Listed by: HomeSmart - New
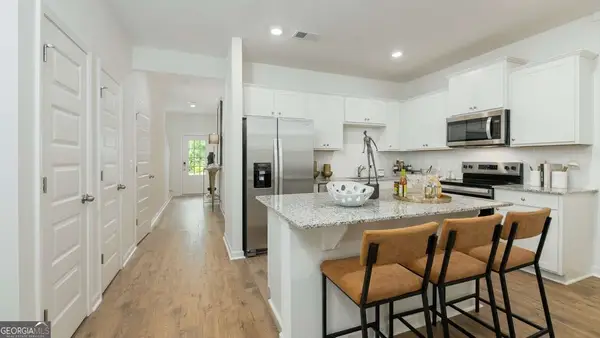 $299,990Active3 beds 3 baths1,418 sq. ft.
5894 Matton Trail, Lithonia, GA 30058
MLS# 10868199Listed by: D.R. Horton Realty of Georgia, Inc. - New
 $299,990Active3 beds 3 baths1,418 sq. ft.
5898 Matton Trail, Lithonia, GA 30058
MLS# 10868210Listed by: D.R. Horton Realty of Georgia, Inc. - New
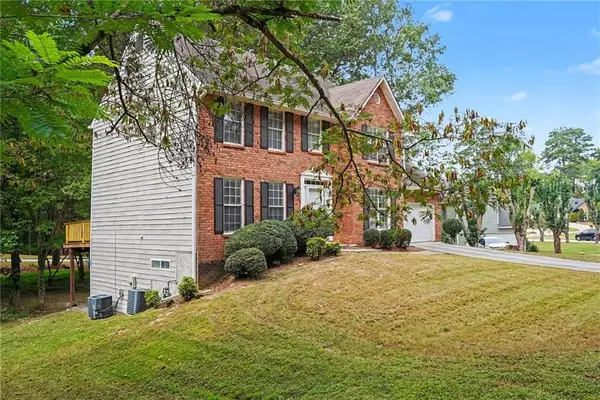 $350,000Active3 beds 4 baths2,804 sq. ft.
7211 Wheeler Trail, Lithonia, GA 30058
MLS# 7849332Listed by: NEW GENERATION REALTY, LLC - New
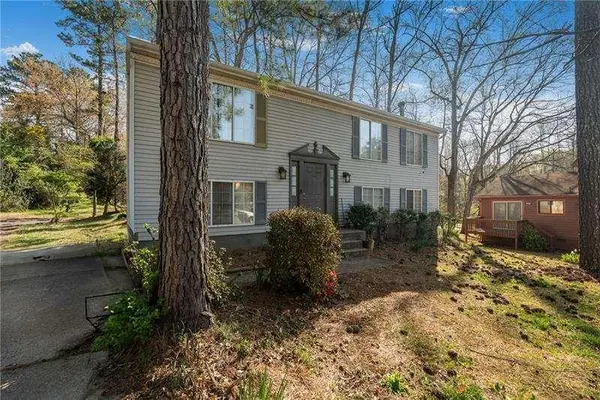 $235,000Active4 beds 4 baths
3274 Adelade Court, Lithonia, GA 30038
MLS# 7850116Listed by: VIRTUAL PROPERTIES REALTY.COM - New
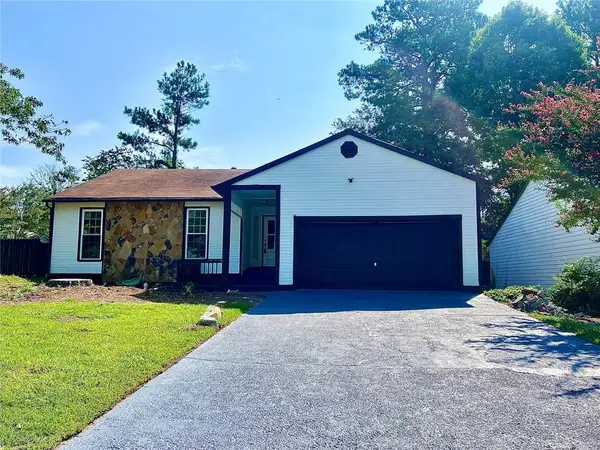 $270,000Active3 beds 2 baths1,453 sq. ft.
2034 Corners Cir, Lithonia, GA 30058
MLS# 7849842Listed by: REALTY PROFESSIONALS OF GEORGIA, LLC - New
 $145,000Active2 beds 2 baths1,280 sq. ft.
6488 Wellington Chase Court, Lithonia, GA 30058
MLS# 7849616Listed by: LEO PRIME PROPERTIES - New
 $299,000Active4 beds 3 baths2,684 sq. ft.
1947 Cutters Mill Way, Lithonia, GA 30058
MLS# 7849639Listed by: TROWBRIDGE REALTY CORP.


Protect your home and budget from life's surprises with an Assurant Home Warranty, backed by a partner that supports you through every step of homeownership. Explore Plans.
© 2023 - 2026 ERA Franchise Systems LLC. All rights reserved. ERA Franchise Systems LLC fully supports the principles of the Fair Housing Act and the Equal Opportunity Act. ERA, ERA Real Estate powered, and their respective logos are registered service marks of ERA Franchise Systems LLC. Each office is independently owned and operated.