
4335 Newcastle Circle, Lithonia, GA 30038
Local realty services provided by:ERA Kings Bay Realty
4335 Newcastle Circle,Lithonia, GA 30038
$250,000
- 3 Beds
- 2 Baths
- 1,785 sq. ft.
- Single family
- Active
Listed by: emily taylor
Office: keller williams realty atl. partners
MLS#:10825419
Source:METROMLS
Price summary
- Price:$250,000
- Price per sq. ft.:$140.06
- Monthly HOA dues:$4.17
About this home
Opportunity awaits in the established Stonehenge neighborhood of Lithonia. This all-brick ranch, built in 1968, sits on a spacious .59-acre lot and offers a great foundation for someone ready to make it their own. The home features 3 bedrooms, 2 full baths, plus a sunroom and second living area with a fireplace that adds even more usable living space. An unfinished basement provides plenty of potential for storage, a workshop, future finished space, or additional flex space. Outside, the large fenced yard offers room to enjoy, garden, entertain, or create your own outdoor retreat. With solid bones, a classic ranch layout, and plenty of opportunity to update and personalize, this property could be a great fit for an owner-occupant, renovator, or investor looking to add value over time. Bring your vision and see the potential this home has to offer.
Contact an agent
Home facts
- Year built:1968
- Subdivision & Development:Stonehenge
- Listing ID #:10825419
- Updated:October 08, 2026 at 11:26 AM
Rooms and interior
- Bedrooms:3
- Total bathrooms:2
- Full bathrooms:2
- Flooring:Carpet, Vinyl
- Dining Description:Separate Room
- Bathrooms Description:Double Vanity
- Kitchen Description:Breakfast Area, Cooktop, Dishwasher, Oven (Wall)
- Bedroom Description:Master On Main Level
- Living area:1,785 sq. ft.
Heating and cooling
- Cooling:Electric
- Heating:Floor Furnace
Structure and exterior
- Year built:1968
- Building area:1,785 sq. ft.
- Lot area:0.59 Acres
- Lot Features:Level
- Architectural Style:Brick 4 Side, Ranch
- Construction Materials:Brick
- Foundation Description:Block
- Levels:1 Story
Schools
- High school:Martin Luther King Jr
- Middle school:Salem
- Elementary school:Browns Mill
Utilities
- Water:Public, Water Available
- Sewer:Public Sewer, Sewer Available
Finances and disclosures
- Price:$250,000
- Price per sq. ft.:$140.06
- Tax amount:$900 (2025)
Features and amenities
- Appliances:Cooktop, Dishwasher, Oven (Wall)
- Laundry features:In Basement
- Amenities:Beamed Ceilings, Storm Window(s)
Parking
- Total parking spaces:2
- Parking description:Attached, Carport, Kitchen Level
 2026 Georgia MLS. All rights reserved. Information Deem Reliable But Not Guaranteed October 8, 2026
New listings near 4335 Newcastle Circle
- Coming Soon
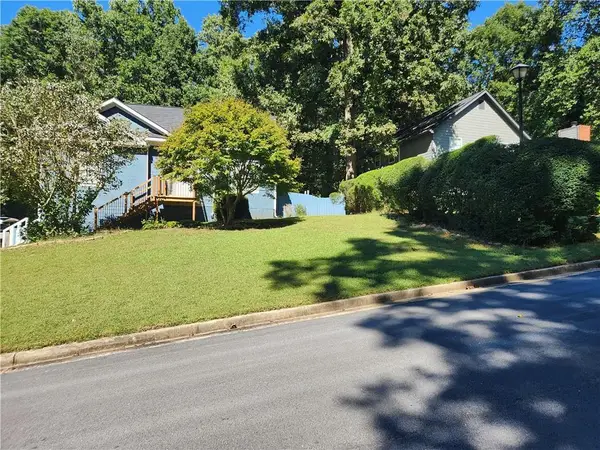 $315,000Coming Soon4 beds 3 baths2,064 sq. ft.
5392 Terrytown Lane, Lithonia, GA 30038
MLS# 7850615Listed by: HOMESMART - Coming Soon
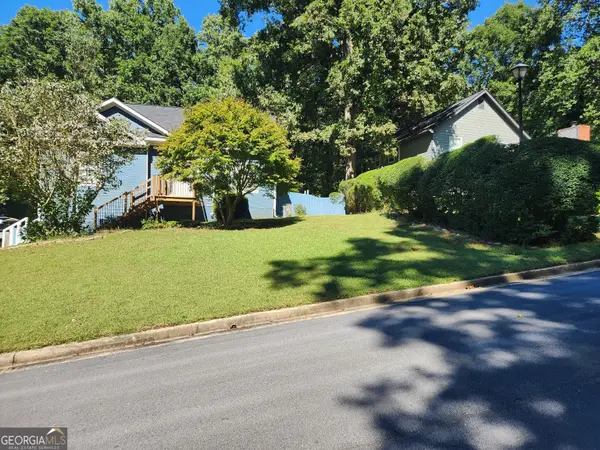 $315,000Coming Soon4 beds 3 baths2,064 sq. ft.
5392 Terrytown Lane, Lithonia, GA 30038
MLS# 10868503Listed by: HomeSmart - New
 $265,000Active3 beds 3 baths1,992 sq. ft.
5828 Keystone Point, Lithonia, GA 30058
MLS# 10869011Listed by: Keller Williams Realty Cityside - New
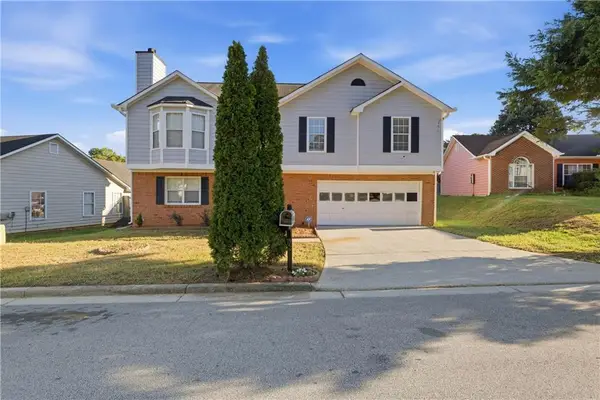 $240,000Active4 beds 3 baths1,923 sq. ft.
5527 Tunbridge Wells Road, Lithonia, GA 30058
MLS# 7850779Listed by: IMMI REALTY GROUP, LLC - New
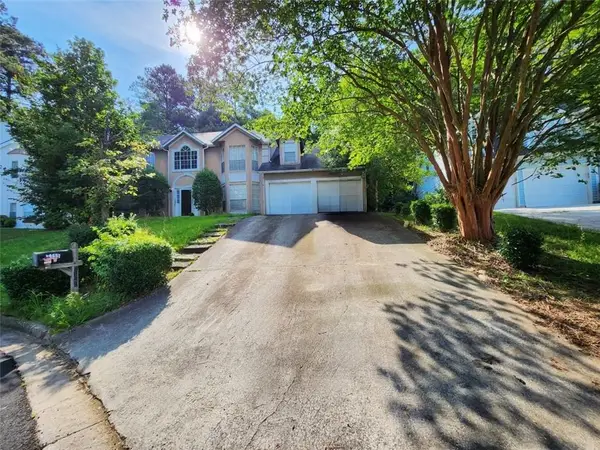 $299,155Active5 beds 3 baths2,945 sq. ft.
7155 Lone Oak Trace, Lithonia, GA 30058
MLS# 7850659Listed by: REALM ASSET MANAGEMENT LLC - New
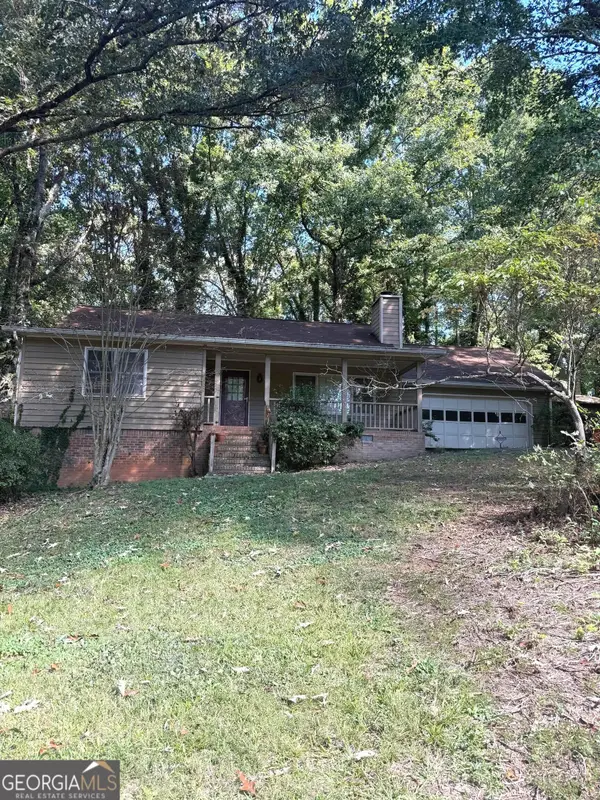 $199,900Active3 beds 2 baths1,842 sq. ft.
6414 Gids Court, Lithonia, GA 30058
MLS# 10868541Listed by: Vickie Lester Realty, LLC - New
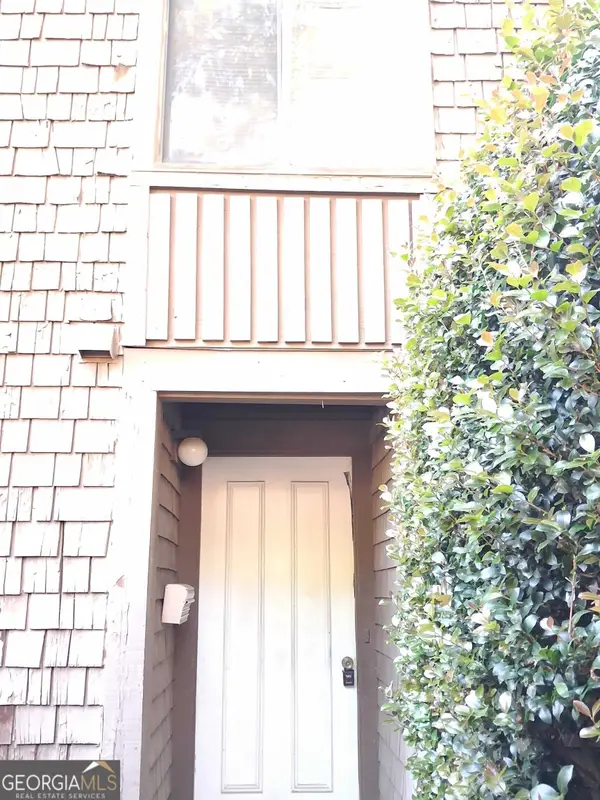 $89,900Active3 beds 3 baths1,498 sq. ft.
111 Willowick Drive, Lithonia, GA 30038
MLS# 10868404Listed by: Method Real Estate Advisors - New
 $155,000Active2 beds 3 baths1,940 sq. ft.
5599 Marbut Road, Lithonia, GA 30058
MLS# 10868425Listed by: Maximum One Realtor Partners - New
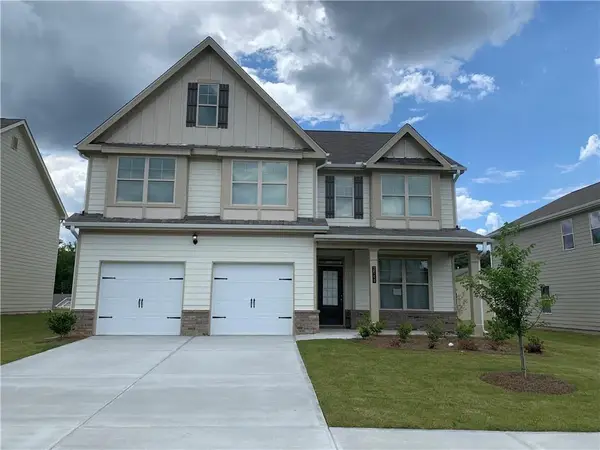 $358,000Active4 beds 3 baths2,882 sq. ft.
2540 Bear Mountain Street, Lithonia, GA 30058
MLS# 7850388Listed by: LUCKY REAL ESTATE, LLC - New
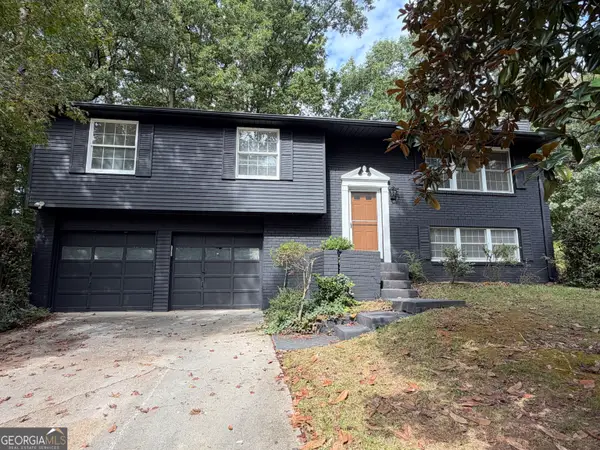 $309,000Active3 beds 3 baths2,140 sq. ft.
5700 Cape Cod Lane, Lithonia, GA 30038
MLS# 10868104Listed by: HomeSmart


Protect your home and budget from life's surprises with an Assurant Home Warranty, backed by a partner that supports you through every step of homeownership. Explore Plans.
© 2023 - 2026 ERA Franchise Systems LLC. All rights reserved. ERA Franchise Systems LLC fully supports the principles of the Fair Housing Act and the Equal Opportunity Act. ERA, ERA Real Estate powered, and their respective logos are registered service marks of ERA Franchise Systems LLC. Each office is independently owned and operated.