
4528 Mossey Drive, Lithonia, GA 30038
Local realty services provided by:ERA Sunrise Realty
4528 Mossey Drive,Lithonia, GA 30038
$680,000
- 6 Beds
- 5 Baths
- 5,206 sq. ft.
- Single family
- Active
Listed by: madison wagner
Office: atlanta communities
MLS#:10798793
Source:METROMLS
Price summary
- Price:$680,000
- Price per sq. ft.:$130.62
- Monthly HOA dues:$62.5
About this home
Defined by its generous proportions and exceptional versatility, 4528 Mossey Drive offers over 5,000 square feet of beautifully appointed living space within a gated community. Four-sided brick construction, generously proportioned rooms, and an expansive floor plan create a home equally suited for everyday living and effortless entertaining. The main level features spacious gathering areas filled with natural light, a well-appointed kitchen that flows seamlessly into the home's primary living spaces, and the added convenience of a secondary bedroom and full bathroom - ideal for guests, multigenerational living, or a private home office. Privately situated on the upper level, the owner's suite serves as a true retreat, featuring vaulted ceilings and a spa-inspired bathroom complete with a double vanity, oversized double-head shower, two-person soaking tub, and an exceptionally large walk-in closet offering approximately 260 square feet of dressing and storage space. With spacious secondary bedrooms and well-appointed bathrooms, the upper level in its entirety is thoughtfully designed to balance privacy and comfort. The fully finished terrace level significantly expands the home's versatility, offering two additional living areas, a wet bar, dedicated theater room, exercise room, a private bedroom, and a full bathroom. Whether envisioned as the ultimate entertainment space, a private guest retreat, or a recreation area, this level provides exceptional flexibility to accommodate a variety of lifestyles. Completing the home is a a three-car garage, private backyard, and the security and convenience of a gated community with convenient access to shopping, dining, parks, and major commuter routes. Blending timeless design with exceptional flexibility, 4528 Mossey Drive presents a rare opportunity to enjoy expansive living spaces, thoughtful amenities, and a floor plan designed to adapt to the way you live....
Contact an agent
Home facts
- Year built:2006
- Subdivision & Development:Dogwood Manor Estates
- Listing ID #:10798793
- Updated:October 09, 2026 at 04:34 AM
Rooms and interior
- Bedrooms:6
- Total bathrooms:5
- Full bathrooms:5
- Flooring:Carpet, Hardwood, Tile
- Dining Description:Seats 12+, Separate Room
- Bathrooms Description:Double Vanity, Separate Shower, Soaking Tub, Tile Bath
- Kitchen Description:Breakfast Area, Breakfast Bar, Breakfast Room, Cooktop, Dishwasher, Kitchen Island, Microwave, Oven (Wall), Pantry, Refrigerator, Solid Surface Counters, Stainless Steel Appliance(s), Walk-in Pantry
- Bedroom Description:Walk-In Closet(s)
- Basement Description:Bath Finished, Daylight, Exterior Entry, Finished, Full, Interior Entry
- Living area:5,206 sq. ft.
Heating and cooling
- Cooling:Ceiling Fan(s), Central Air, Zoned
- Heating:Central, Forced Air, Natural Gas, Zoned
- Central air:Yes
Structure and exterior
- Roof:Composition
- Year built:2006
- Building area:5,206 sq. ft.
- Lot area:0.34 Acres
- Architectural Style:Brick 4 Side, Traditional
- Construction Materials:Brick
- Exterior Features:Deck
- Levels:2 Story
Schools
- High school:Martin Luther King Jr
- Middle school:Salem
- Elementary school:Browns Mill
Utilities
- Water:Public, Water Available
- Sewer:Public Sewer, Sewer Available
Finances and disclosures
- Price:$680,000
- Price per sq. ft.:$130.62
- Tax amount:$7,903 (2025)
Features and amenities
- Appliances:Cooktop, Dishwasher, Microwave, Oven (Wall), Refrigerator, Stainless Steel Appliance(s)
- Laundry features:Laundry, Upper Level
- Amenities:Bookcases, Double Pane Windows, Rear Stairs, Security System, Smoke Detector(s), Tray Ceiling(s), Two Story Foyer, Vaulted Ceiling(s), Wet Bar
Parking
- Total parking spaces:3
- Parking description:Attached, Garage, Garage Door Opener, Kitchen Level, Side/Rear Entrance
- Garage:Yes
 2026 Georgia MLS. All rights reserved. Information Deem Reliable But Not Guaranteed October 9, 2026
New listings near 4528 Mossey Drive
- Coming Soon
 $315,000Coming Soon4 beds 3 baths2,064 sq. ft.
5392 Terrytown Lane, Lithonia, GA 30038
MLS# 7850615Listed by: HOMESMART - Coming Soon
 $315,000Coming Soon4 beds 3 baths2,064 sq. ft.
5392 Terrytown Lane, Lithonia, GA 30038
MLS# 10868503Listed by: HomeSmart - New
 $435,000Active6 beds 3 baths2,750 sq. ft.
4163 Panola Road, Lithonia, GA 30038
MLS# 10869869Listed by: Virtual Properties Realty.com - New
 $1,200,000Active5.96 Acres
6826 Covington Highway, Lithonia, GA 30058
MLS# 7851482Listed by: THE VARNER GROUP, LLC - New
 $192,000Active3 beds 2 baths1,440 sq. ft.
6568 Eastbriar Drive, Lithonia, GA 30058
MLS# 7851656Listed by: ENGEL & VOLKERS ATLANTA - New
 $265,000Active3 beds 3 baths2,130 sq. ft.
2150 Mulberry Lane, Lithonia, GA 30058
MLS# 10869628Listed by: List 4 Less - New
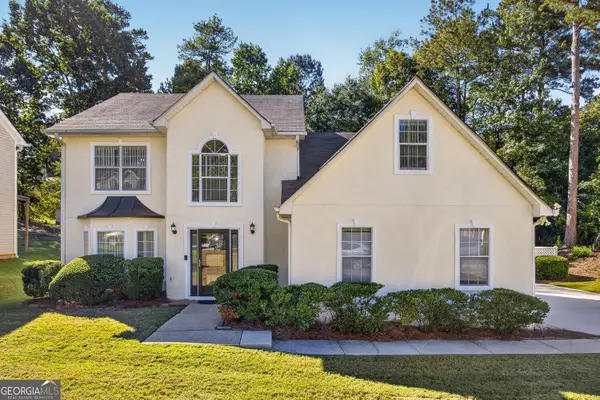 $300,000Active4 beds 3 baths2,526 sq. ft.
729 Stonebrook Drive Drive, Lithonia, GA 30058
MLS# 10869664Listed by: eXp Realty - New
 $315,000Active4 beds 3 baths2,061 sq. ft.
6098 Giles Court, Lithonia, GA 30058
MLS# 10869573Listed by: Redfin Corporation - New
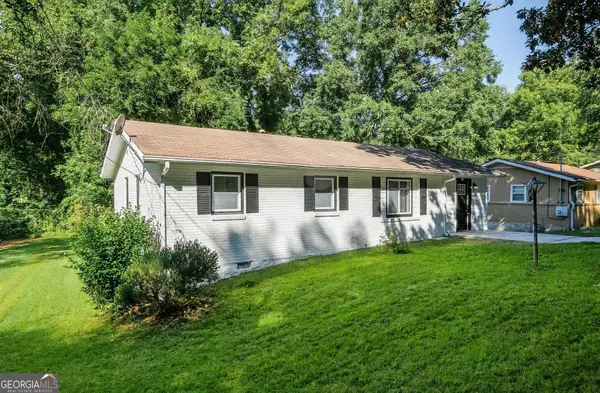 $235,000Active3 beds 2 baths1,122 sq. ft.
2751 Cagle Street, Lithonia, GA 30058
MLS# 10869450Listed by: Rudhil Companies, LLC - New
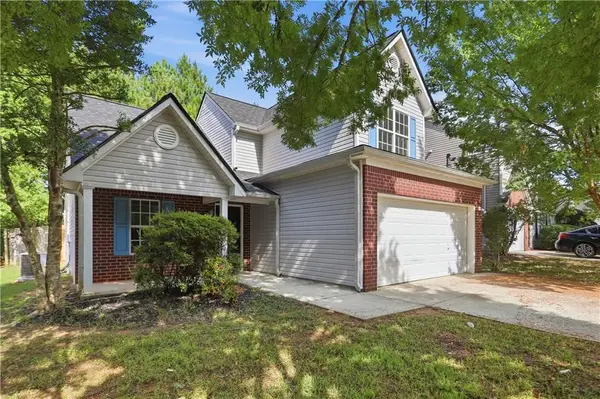 $240,000Active3 beds 3 baths1,973 sq. ft.
6936 Red Bone Way, Lithonia, GA 30038
MLS# 7851247Listed by: OPENDOOR BROKERAGE, LLC


Protect your home and budget from life's surprises with an Assurant Home Warranty, backed by a partner that supports you through every step of homeownership. Explore Plans.
© 2023 - 2026 ERA Franchise Systems LLC. All rights reserved. ERA Franchise Systems LLC fully supports the principles of the Fair Housing Act and the Equal Opportunity Act. ERA, ERA Real Estate powered, and their respective logos are registered service marks of ERA Franchise Systems LLC. Each office is independently owned and operated.