
5514 Waits Point, Lithonia, GA 30038
Local realty services provided by:ERA Towne Square Realty, Inc.
5514 Waits Point,Lithonia, GA 30038
$435,000
- 4 Beds
- 3 Baths
- 2,724 sq. ft.
- Single family
- Active
Listed by: mark spain, john wilson
Office: mark spain real estate
MLS#:7865426
Source:FIRSTMLS
Price summary
- Price:$435,000
- Price per sq. ft.:$159.69
- Monthly HOA dues:$66.67
About this home
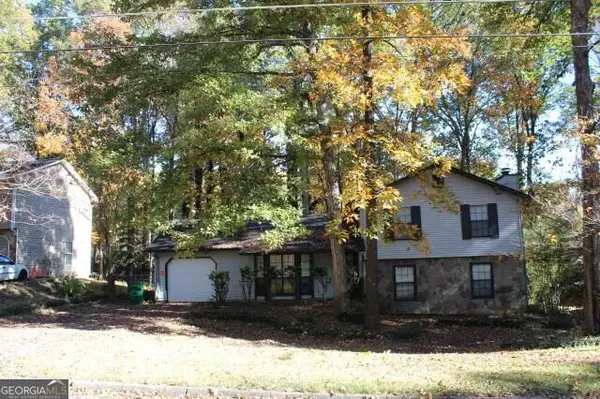
Welcome home to this beautifully refreshed 4 bedroom, 2.5 bath home in the sought after Flat Rock Hills swim and tennis community! Step inside to fresh paint and new carpet throughout. The main level features a large living room with a cozy fireplace that flows into the kitchen, which is ready for everyday living and entertaining with stone counters, sleek cabinetry, a tile backsplash, stainless steel appliances and a walk in pantry for extra storage. A convenient half bath completes the main level. Upstairs you'll find all four bedrooms, including the primary suite, along with two full bathrooms finished with stone counters for a clean, updated look. The unfinished basement with walkout access offers endless potential for a media room, gym or additional living space. Relax or host on the deck out back, and enjoy the convenience of a 2 car garage. Community amenities include a swimming pool and tennis courts, and you're just minutes from I-20 and I-285 for an easy commute. Schedule your showing today!...
Contact an agent
Home facts
- Year built:2021
- Subdivision & Development:Flat Rock Hills Ph 2
- Listing ID #:7865426
- Updated:November 19, 2026 at 04:42 PM
Rooms and interior
- Bedrooms:4
- Total bathrooms:3
- Full bathrooms:2
- Half bathrooms:1
- Flooring:Carpet, Laminate
- Bathrooms Description:Double Vanity, Separate Tub/Shower
- Kitchen Description:Cabinets Other, Dishwasher, Gas Range, Kitchen Island, Microwave, Pantry Walk-In, Refrigerator, Stone Counters
- Basement Description:Daylight, Full, Unfinished
- Living area:2,724 sq. ft.
Heating and cooling
- Cooling:Central Air
- Heating:Central, Forced Air
- Central air:Yes
Structure and exterior
- Roof:Composition, Shingle
- Year built:2021
- Building area:2,724 sq. ft.
- Lot area:0.18 Acres
- Lot Features:Back Yard, Front Yard, Private
- Architectural Style:Traditional
- Exterior Features:Deck, Rain Gutters
- Levels:2 Story
Schools
- High school:Martin Luther King Jr
- Middle school:Salem
- Elementary school:Flat Rock
Utilities
- Water:Public, Water Available
- Sewer:Public Sewer
Finances and disclosures
- Price:$435,000
- Price per sq. ft.:$159.69
- Tax amount:$4,759 (2025)
Features and amenities
- Laundry features:Laundry Room, Upper Level
- Amenities:Entrance Foyer, Walk-In Closet(s)
Parking
- Parking description:Driveway, Garage, Garage Faces Front
- Garage spaces:2
 Listings identified with the FMLS IDX logo come from FMLS and are held by brokerage firms other than the owner of this website. The listing brokerage is identified in any listing details. Information is deemed reliable but is not guaranteed. If you believe any FMLS listing contains material that infringes your copyrighted work please click here (https://www.fmls.com/dmca) to review our DMCA policy and learn how to submit a takedown request. ©2026 First Multiple Listing Service, Inc.
New listings near 5514 Waits Point
- Coming Soon
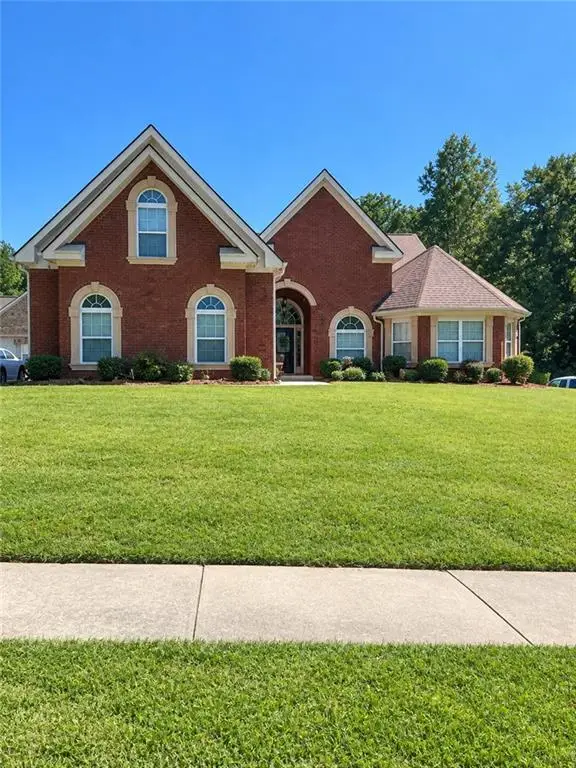 $450,000Coming Soon5 beds 4 baths4,541 sq. ft.
4394 Palisades Place Drive, Lithonia, GA 30038
MLS# 7861110Listed by: MARK SPAIN REAL ESTATE - Coming Soon
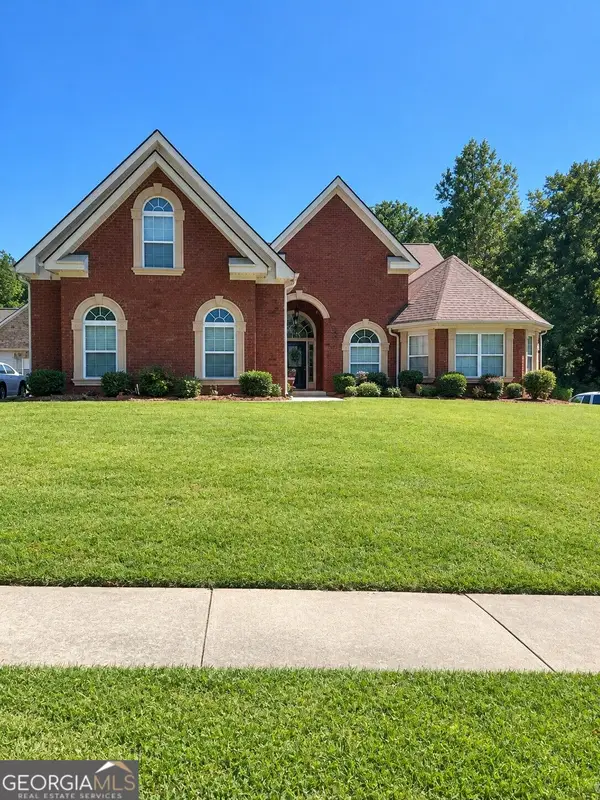 $450,000Coming Soon5 beds 4 baths4,541 sq. ft.
4394 Palisades Place Drive, Lithonia, GA 30038
MLS# 10881385Listed by: Mark Spain Real Estate - New
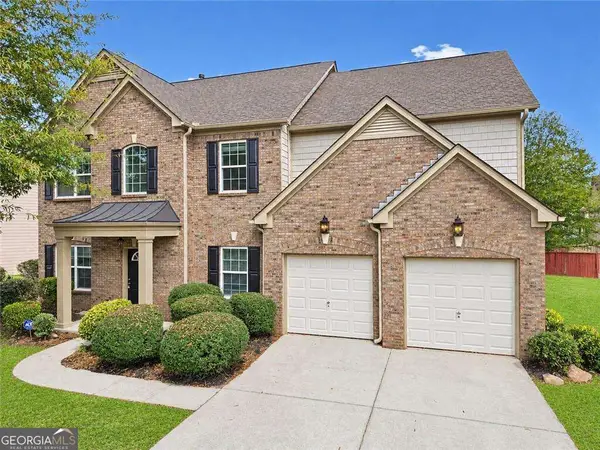 $399,500Active4 beds 3 baths3,064 sq. ft.
3882 Pin Oak Street, Lithonia, GA 30038
MLS# 10892960Listed by: Housewell.com Realty - New
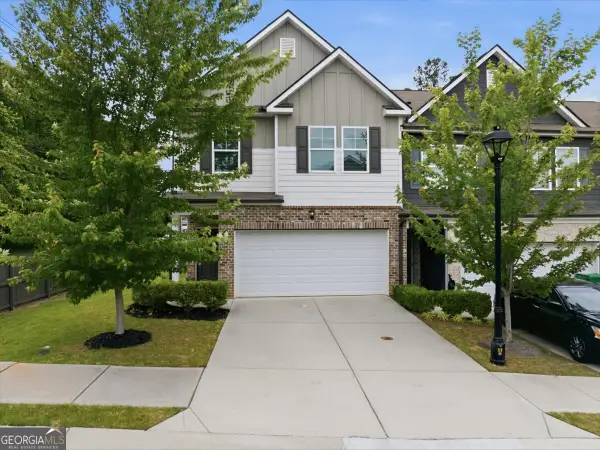 $300,000Active3 beds 3 baths4,198 sq. ft.
2242 Justify Lane, Lithonia, GA 30058
MLS# 10892853Listed by: Keller Williams Realty Cityside - New
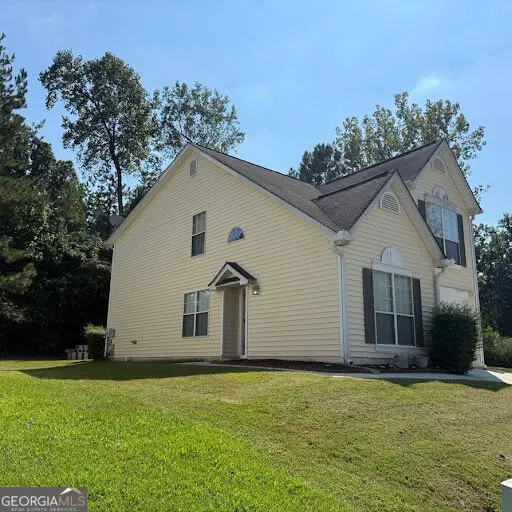 $229,900Active3 beds 3 baths1,366 sq. ft.
6509 Alford Way, Lithonia, GA 30058
MLS# 10892737Listed by: HomeSmart - New
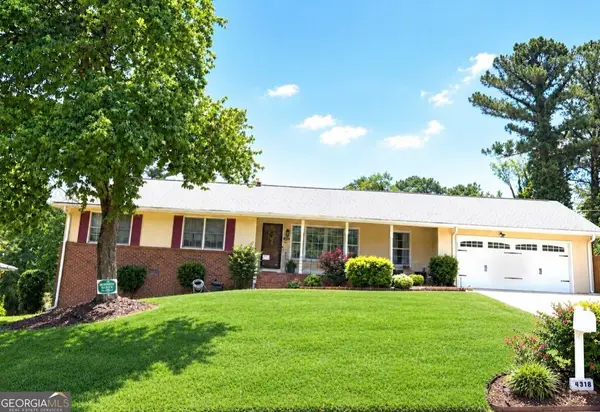 $295,900Active5 beds 3 baths3,157 sq. ft.
1430 Denfield Court, Lithonia, GA 30058
MLS# 10892590Listed by: Earl Randall Realty LLC - New
 $230,000Active3 beds 2 baths2 sq. ft.
7138 Rockland Road, Lithonia, GA 30038
MLS# 10892485Listed by: Keller Williams Realty Atl. Partners - New
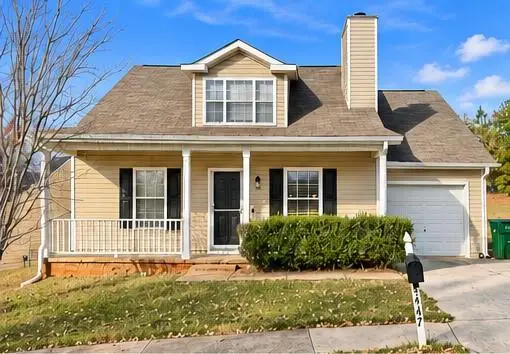 $229,900Active6 beds 4 baths1,477 sq. ft.
4447 Jackam Ridge Court, Lithonia, GA 30038
MLS# 7869852Listed by: TREND ATLANTA REALTY, INC. - New
 $218,000Active4 beds 3 baths1,833 sq. ft.
1902 Sailcloth Street, Lithonia, GA 30058
MLS# 10892331Listed by: Desari Jabbar Realty Group


Protect your home and budget from life's surprises with an Assurant Home Warranty, backed by a partner that supports you through every step of homeownership. Explore Plans.
© 2023 - 2026 ERA Franchise Systems LLC. All rights reserved. ERA Franchise Systems LLC fully supports the principles of the Fair Housing Act and the Equal Opportunity Act. ERA, ERA Real Estate powered, and their respective logos are registered service marks of ERA Franchise Systems LLC. Each office is independently owned and operated.