
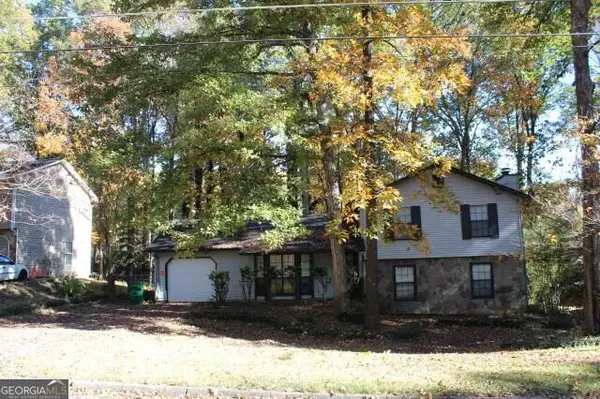
6509 Alford Way, Lithonia, GA 30058
Local realty services provided by:ERA Sunrise Realty
6509 Alford Way,Lithonia, GA 30058
$229,900
- 3 Beds
- 3 Baths
- 1,366 sq. ft.
- Single family
- Active
Listed by: earnestine pattman
Office: homesmart
MLS#:10892737
Source:METROMLS
Price summary
- Price:$229,900
- Price per sq. ft.:$168.3
About this home
Welcome Home, discover this inviting 3-bedroom, 2.5-bath home in a sought-after, well-kept community. Ready for you to move in, it offers comfortable living space today and wonderful potential to make it your own tomorrow. The versatile bonus room adds flexibility for a home office, playroom, media room, or guest space, so the home can adapt to the way you live. Schedule your private showing today and see everything this home has to offer.
Contact an agent
Home facts
- Year built:1995
- Subdivision & Development:Huntington Crossing
- Listing ID #:10892737
- Updated:November 19, 2026 at 12:07 PM
Rooms and interior
- Bedrooms:3
- Total bathrooms:3
- Full bathrooms:2
- Half bathrooms:1
- Flooring:Carpet, Vinyl
- Dining Description:Living Room/Dining Room Combo
- Kitchen Description:Breakfast Area, Oven/Range (Combo)
- Bedroom Description:Walk-In Closet(s)
- Living area:1,366 sq. ft.
Heating and cooling
- Cooling:Central Air
- Heating:Central
- Central air:Yes
Structure and exterior
- Year built:1995
- Building area:1,366 sq. ft.
- Lot area:0.24 Acres
- Lot Features:Sloped
- Architectural Style:Traditional
- Construction Materials:Aluminum Siding
- Exterior Features:Deck/Patio
- Levels:1.5 Story
Schools
- High school:Stephenson
- Middle school:Stephenson
- Elementary school:Stephenson
Utilities
- Water:Public
- Sewer:Public Sewer
Finances and disclosures
- Price:$229,900
- Price per sq. ft.:$168.3
- Tax amount:$4,022 (25)
Features and amenities
- Appliances:Oven/Range (Combo)
- Laundry features:In Hall, Laundry
- Amenities:Pulldown Attic Stairs
Parking
- Total parking spaces:1
- Parking description:Attached, Garage
- Garage:Yes
 2026 Georgia MLS. All rights reserved. Information Deem Reliable But Not Guaranteed November 19, 2026
New listings near 6509 Alford Way
- Coming Soon
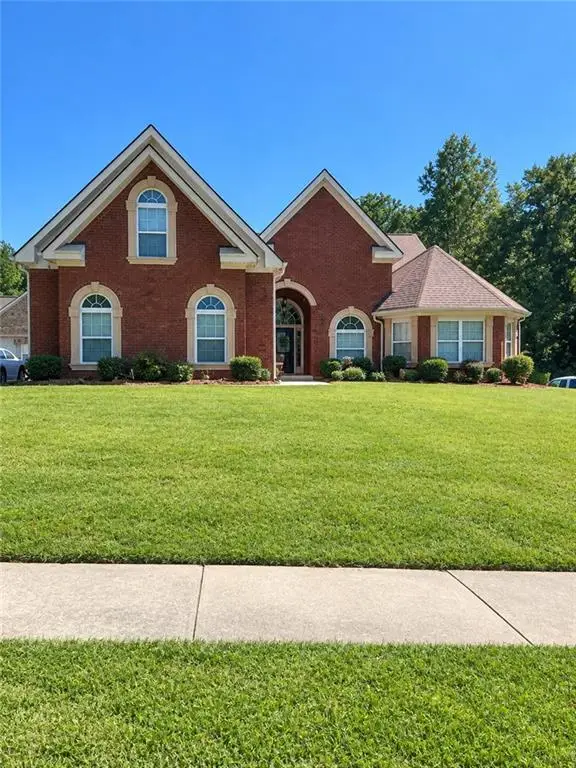 $450,000Coming Soon5 beds 4 baths4,541 sq. ft.
4394 Palisades Place Drive, Lithonia, GA 30038
MLS# 7861110Listed by: MARK SPAIN REAL ESTATE - Coming Soon
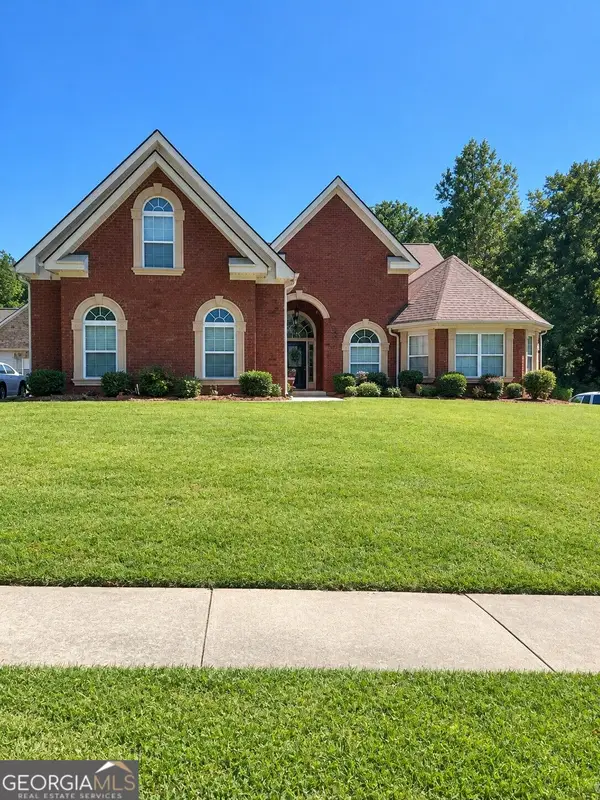 $450,000Coming Soon5 beds 4 baths4,541 sq. ft.
4394 Palisades Place Drive, Lithonia, GA 30038
MLS# 10881385Listed by: Mark Spain Real Estate - New
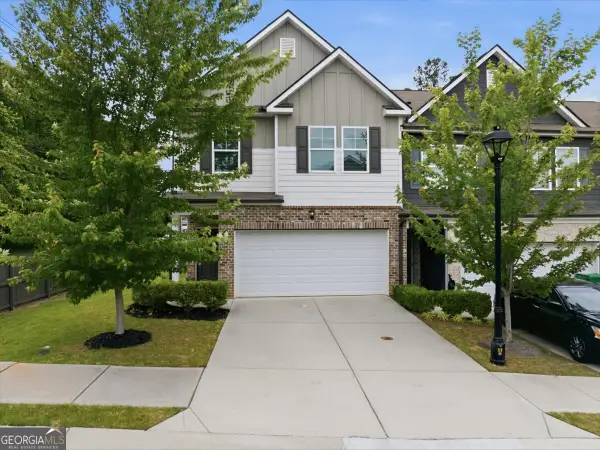 $300,000Active3 beds 3 baths4,198 sq. ft.
2242 Justify Lane, Lithonia, GA 30058
MLS# 10892853Listed by: Keller Williams Realty Cityside - New
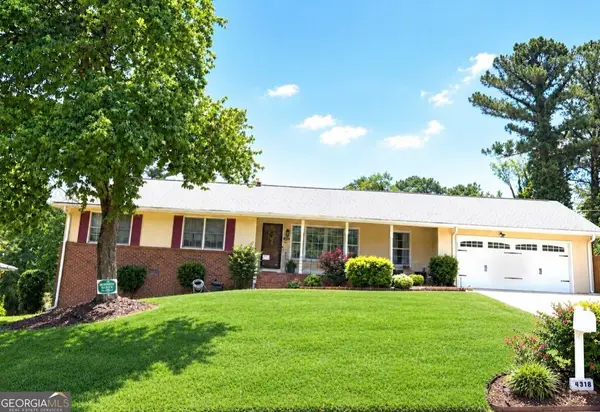 $295,900Active5 beds 3 baths3,157 sq. ft.
1430 Denfield Court, Lithonia, GA 30058
MLS# 10892590Listed by: Earl Randall Realty LLC - New
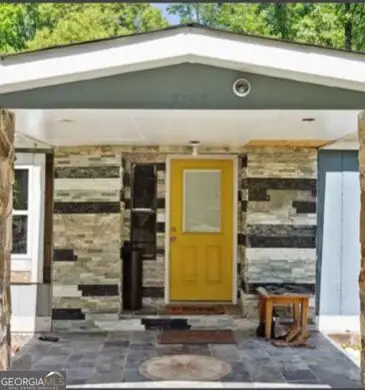 $230,000Active3 beds 2 baths2 sq. ft.
7138 Rockland Road, Lithonia, GA 30038
MLS# 10892485Listed by: Keller Williams Realty Atl. Partners - New
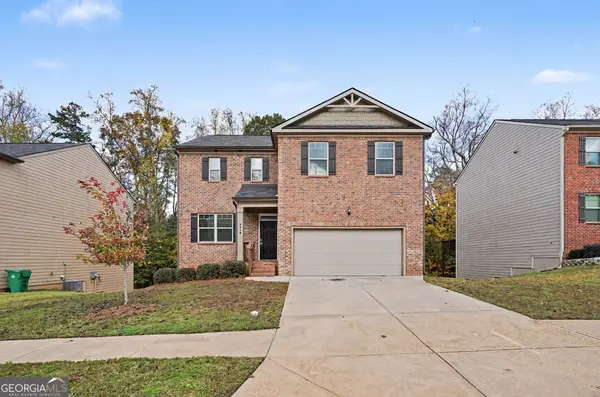 $435,000Active4 beds 3 baths2,724 sq. ft.
5514 Waits Point, Lithonia, GA 30038
MLS# 10892503Listed by: Mark Spain Real Estate - New
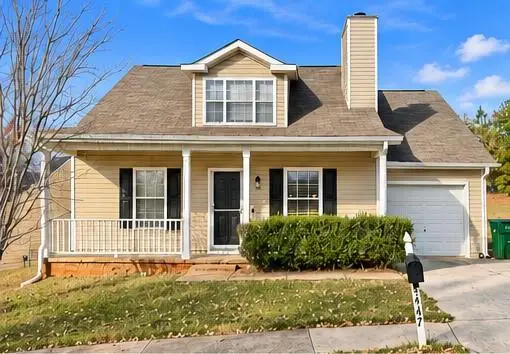 $229,900Active6 beds 4 baths1,477 sq. ft.
4447 Jackam Ridge Court, Lithonia, GA 30038
MLS# 7869852Listed by: TREND ATLANTA REALTY, INC. - New
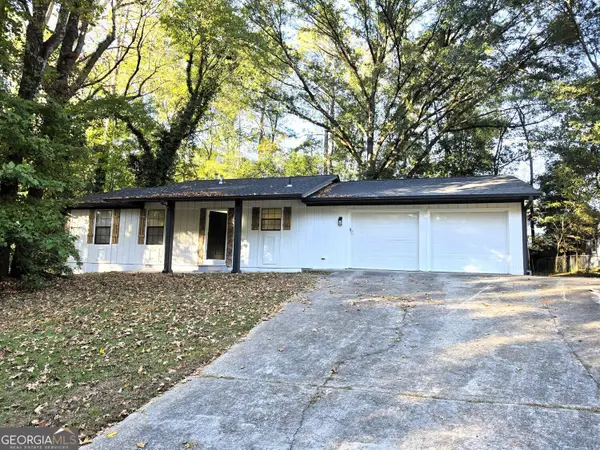 $219,000Active3 beds 2 baths1,176 sq. ft.
5900 Dart Drive, Lithonia, GA 30058
MLS# 10892282Listed by: Keller Williams Realty Atl. Partners - New
 $218,000Active4 beds 3 baths1,833 sq. ft.
1902 Sailcloth Street, Lithonia, GA 30058
MLS# 10892331Listed by: Desari Jabbar Realty Group


Protect your home and budget from life's surprises with an Assurant Home Warranty, backed by a partner that supports you through every step of homeownership. Explore Plans.
© 2023 - 2026 ERA Franchise Systems LLC. All rights reserved. ERA Franchise Systems LLC fully supports the principles of the Fair Housing Act and the Equal Opportunity Act. ERA, ERA Real Estate powered, and their respective logos are registered service marks of ERA Franchise Systems LLC. Each office is independently owned and operated.