
5568 Cannonade Lane, Lithonia, GA 30058
Local realty services provided by:ERA Towne Square Realty, Inc.
5568 Cannonade Lane,Lithonia, GA 30058
$305,000
- 3 Beds
- 3 Baths
- 2,099 sq. ft.
- Townhouse
- Active
Listed by: susan edwards
Office: triumph realty of georgia llc
MLS#:10771216
Source:METROMLS
Price summary
- Price:$305,000
- Price per sq. ft.:$145.31
- Monthly HOA dues:$170
About this home
HOME IS NOW LISTED FOR LEASE. Like-new stunning townhome featuring an open-concept floor plan and private wooded views, conveniently located just 20 minutes from Downtown Atlanta! This beautifully maintained 3-bedroom, 2.5-bath home is filled with natural light and offers stylish upgrades throughout. Enjoy a spacious 2-car garage plus an extended driveway with room for 2 additional vehicles. The gourmet chef's kitchen boasts white cabinetry, granite countertops, subway tile backsplash, and stainless steel appliances, including a side-by-side refrigerator. The kitchen overlooks the inviting great room with a cozy fireplace, creating the perfect space for entertaining and everyday living. Hardwood floors flow throughout the main level. Fresh paint and flooring. Retreat to the oversized owner's suite featuring elegant tray ceilings, a spa-like bath with double vanities, a separate garden tub and shower, and a large walk-in closet. Upstairs also includes two other generously sized secondary bedrooms and a convenient laundry room. Enjoy low-maintenance living with lawn care included through the HOA. Located in the desirable Baldwin Park community in Lithonia/Stonecrest, just minutes from shopping, dining, grocery stores, and easy access to I-20 off Covington Highway. Move-in ready and waiting to welcome you home!...
Contact an agent
Home facts
- Year built:2021
- Subdivision & Development:Baldwin Park
- Listing ID #:10771216
- Updated:August 18, 2026 at 10:52 AM
Rooms and interior
- Bedrooms:3
- Total bathrooms:3
- Full bathrooms:2
- Half bathrooms:1
- Flooring:Hardwood
- Dining Description:Living Room/Dining Room Combo
- Bathrooms Description:Double Vanity
- Kitchen Description:Dishwasher, Kitchen Island, Microwave, Oven/Range (Combo), Pantry, Refrigerator, Solid Surface Counters, Stainless Steel Appliance(s)
- Bedroom Description:Walk-In Closet(s)
- Living area:2,099 sq. ft.
Heating and cooling
- Cooling:Central Air
- Heating:Central
- Central air:Yes
Structure and exterior
- Roof:Composition
- Year built:2021
- Building area:2,099 sq. ft.
- Lot area:0.04 Acres
- Lot Features:Level
- Architectural Style:Brick Front
- Construction Materials:Brick
- Exterior Features:Deck/Patio
- Foundation Description:Slab
- Levels:2 Story
Schools
- High school:Miller Grove
- Middle school:Miller Grove
- Elementary school:Panola Way
Utilities
- Water:Public, Water Available
- Sewer:Public Sewer, Sewer Available
Finances and disclosures
- Price:$305,000
- Price per sq. ft.:$145.31
- Tax amount:$6,061 (2025)
Features and amenities
- Appliances:Dishwasher, Microwave, Oven/Range (Combo), Refrigerator, Stainless Steel Appliance(s)
- Laundry features:Laundry, Laundry Closet, Upper Level
- Amenities:Smoke Detector(s)
Parking
- Total parking spaces:2
- Parking description:Attached, Garage, Garage Door Opener, Kitchen Level
- Garage:Yes
 2026 Georgia MLS. All rights reserved. Information Deem Reliable But Not Guaranteed August 18, 2026
New listings near 5568 Cannonade Lane
- Coming Soon
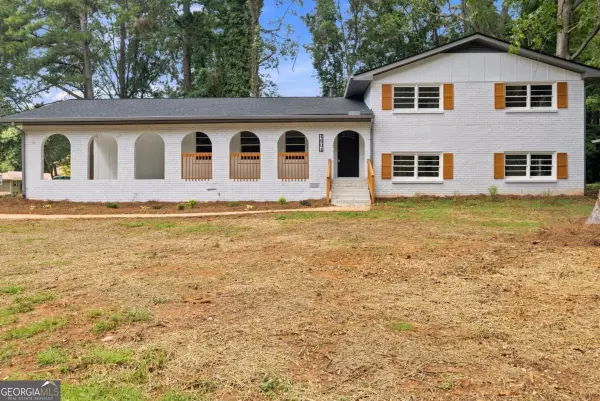 $425,000Coming Soon5 beds 3 baths
4804 Thompson Mill Road, Lithonia, GA 30038
MLS# 10827735Listed by: Fleur De Lee Realty 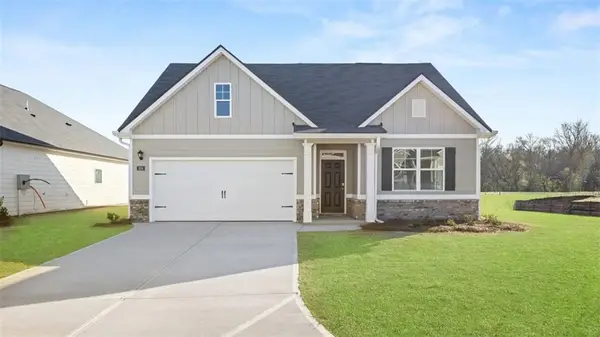 $354,987Active4 beds 2 baths
8574 Secretariat Road, Lithonia, GA 30058
MLS# 7796823Listed by: D.R.. HORTON REALTY OF GEORGIA, INC- New
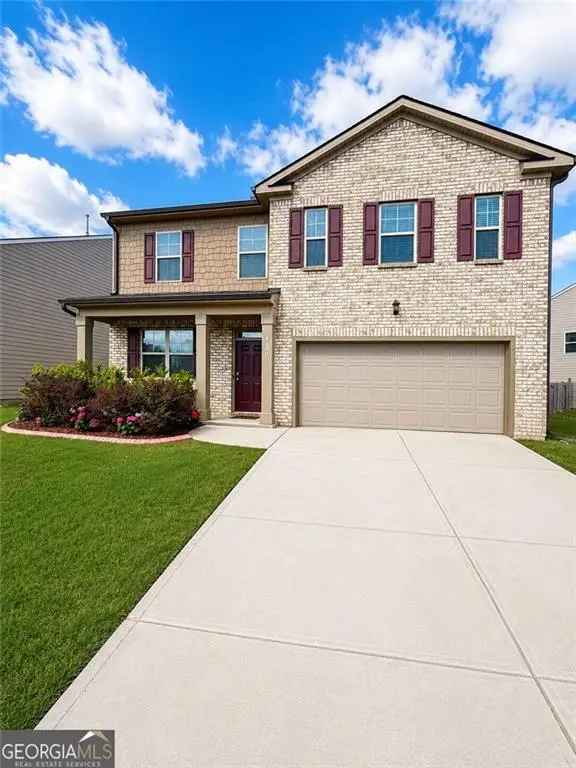 $409,000Active4 beds 3 baths3,220 sq. ft.
4100 Audrey Lane, Lithonia, GA 30038
MLS# 7821893Listed by: COLDWELL BANKER REALTY 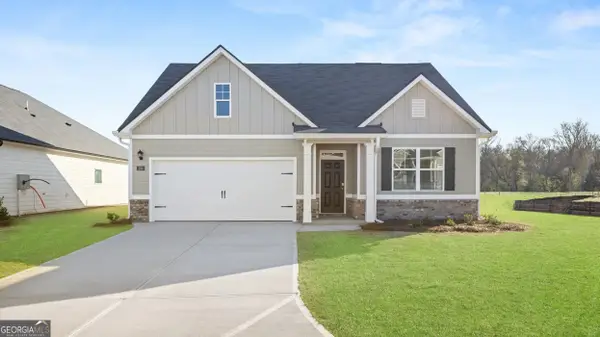 $374,790Active4 beds 2 baths1,774 sq. ft.
8574 Secretariat Drive, Lithonia, GA 30058
MLS# 10795793Listed by: D.R. Horton Realty of Georgia, Inc.- New
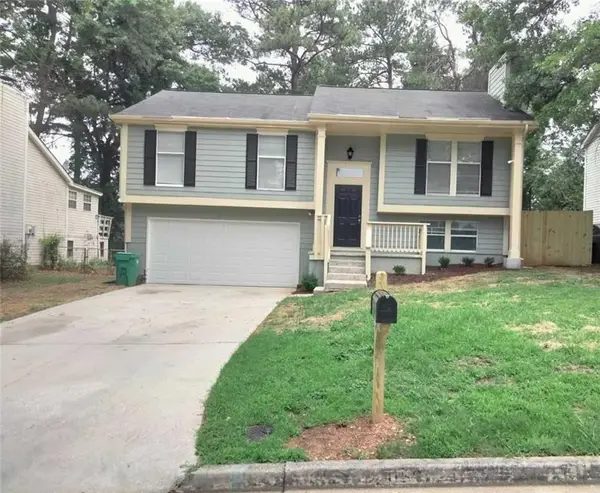 $250,000Active4 beds 2 baths2,034 sq. ft.
2053 Raintree Place, Lithonia, GA 30058
MLS# 7822737Listed by: BHGRE METRO BROKERS - New
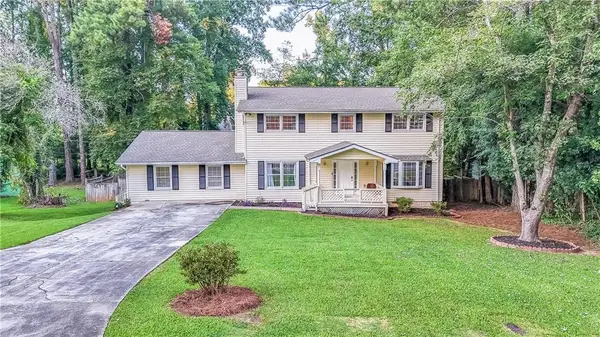 $265,000Active5 beds 4 baths2,688 sq. ft.
5806 Windermere Court, Lithonia, GA 30038
MLS# 7822835Listed by: VIRTUAL PROPERTIES REALTY.COM - New
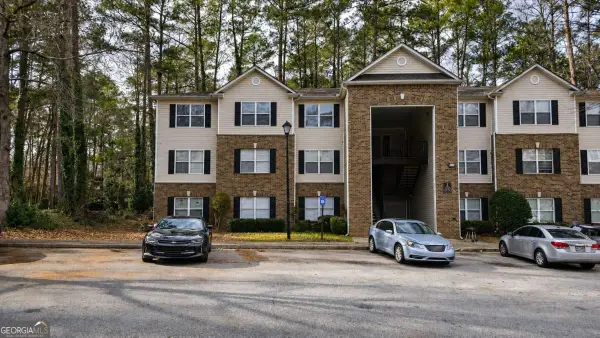 $99,000Active3 beds 2 baths
8301 Par Four Way, Lithonia, GA 30038
MLS# 10827274Listed by: Brick and Bloom Property Management - New
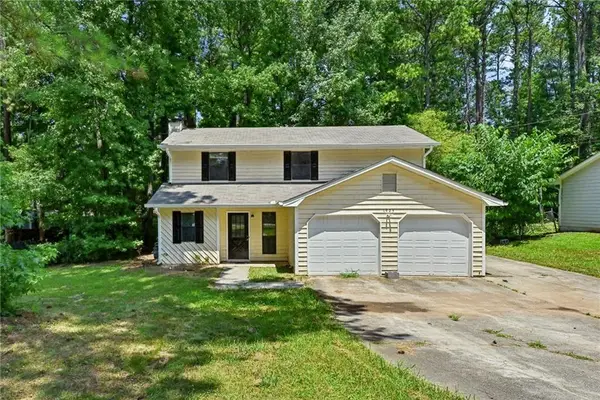 $220,000Active3 beds 3 baths1,554 sq. ft.
1925 Sailcloth Street, Lithonia, GA 30058
MLS# 7822552Listed by: MAXIMUM ONE REALTY GREATER ATL. - New
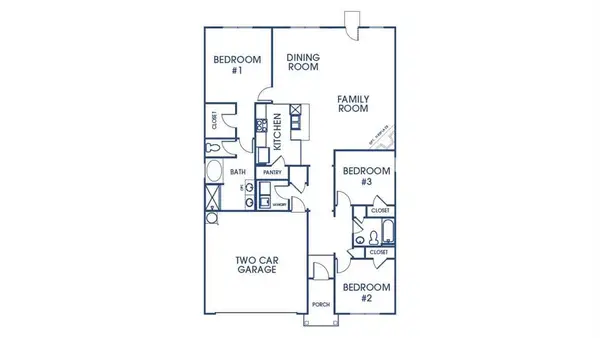 $368,090Active3 beds 2 baths
8555 Secretariat Drive, Lithonia, GA 30058
MLS# 7822460Listed by: D.R.. HORTON REALTY OF GEORGIA, INC - New
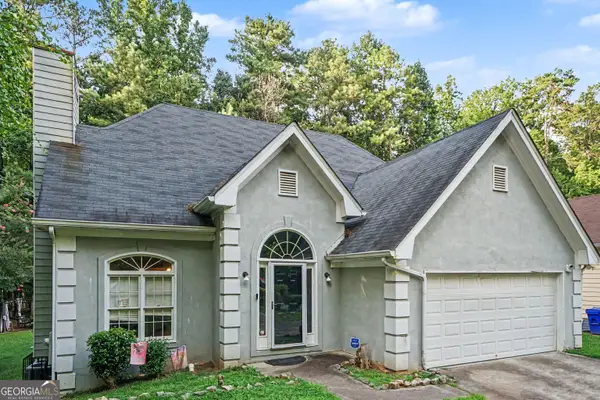 $249,900Active3 beds 3 baths1,852 sq. ft.
5152 Panola Mill Drive, Lithonia, GA 30038
MLS# 10826935Listed by: eXp Realty


Protect your home and budget from life's surprises with an Assurant Home Warranty, backed by a partner that supports you through every step of homeownership. Explore Plans.
© 2023 - 2026 ERA Franchise Systems LLC. All rights reserved. ERA Franchise Systems LLC fully supports the principles of the Fair Housing Act and the Equal Opportunity Act. ERA, ERA Real Estate powered, and their respective logos are registered service marks of ERA Franchise Systems LLC. Each office is independently owned and operated.