
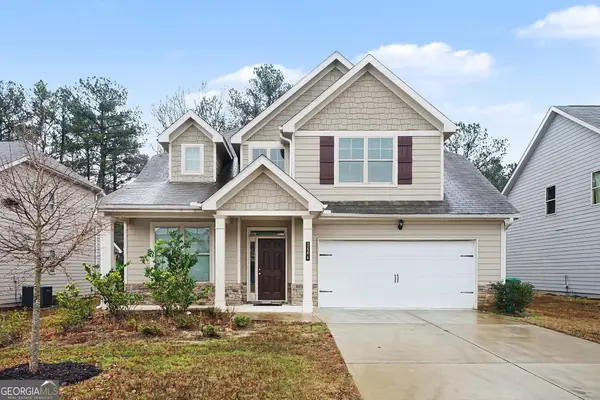
5578 Wellborn Creek Drive, Lithonia, GA 30058
Local realty services provided by:ERA Sunrise Realty
5578 Wellborn Creek Drive,Lithonia, GA 30058
$279,999
- 4 Beds
- 4 Baths
- 2,552 sq. ft.
- Single family
- Pending
Listed by: tashbina rivers
Office: keller williams realty atl partners
MLS#:7762705
Source:FIRSTMLS
Price summary
- Price:$279,999
- Price per sq. ft.:$109.72
About this home
Spacious 4 bedroom, 3.5 bath home situated on a corner lot with a full basement offering endless potential. This property features a functional layout with generous living areas, separate dining space, and a kitchen that opens to a bright breakfast area with bay windows. The main living room includes a fireplace and easy access to the rear deck overlooking the backyard. Upstairs, the oversized primary suite offers vaulted ceilings and ample space, with additional bedrooms providing flexibility for family, guests, or office use. The full basement includes finished areas and additional rooms, ideal for expansion, recreation, or storage. Exterior features include a covered deck, lower patio area, and outbuilding. Property is being sold as-is and presents a great opportunity for buyers looking to add value through updates and improvements.
Contact an agent
Home facts
- Year built:1999
- Listing ID #:7762705
- Updated:July 07, 2026 at 08:10 AM
Rooms and interior
- Bedrooms:4
- Total bathrooms:4
- Full bathrooms:3
- Half bathrooms:1
- Flooring:Carpet
- Dining Description:Separate Dining Room
- Bathrooms Description:Separate Tub/Shower, Soaking Tub
- Kitchen Description:Gas Range, View to Family Room
- Bedroom Description:Oversized Master
- Basement Description:Exterior Entry, Finished, Finished Bath, Full, Interior Entry
- Living area:2,552 sq. ft.
Heating and cooling
- Cooling:Ceiling Fan(s), Central Air
- Heating:Central, Heat Pump
- Central air:Yes
Structure and exterior
- Roof:Composition
- Year built:1999
- Building area:2,552 sq. ft.
- Lot area:0.37 Acres
- Lot Features:Back Yard, Corner Lot, Front Yard, Landscaped, Level
- Architectural Style:Traditional
- Exterior Features:Covered, Deck, Private Yard
- Levels:2 Story
Schools
- High school:Miller Grove
- Middle school:Miller Grove
- Elementary school:Panola Way
Utilities
- Water:Public, Water Available
- Sewer:Public Sewer, Sewer Available
Finances and disclosures
- Price:$279,999
- Price per sq. ft.:$109.72
- Tax amount:$3,388 (2025)
Features and amenities
- Laundry features:In Kitchen
- Amenities:Tray Ceiling(s)
Parking
- Parking description:Attached, Driveway, Garage, Garage Faces Front
- Garage spaces:2
 Listings identified with the FMLS IDX logo come from FMLS and are held by brokerage firms other than the owner of this website. The listing brokerage is identified in any listing details. Information is deemed reliable but is not guaranteed. If you believe any FMLS listing contains material that infringes your copyrighted work please click here (https://www.fmls.com/dmca) to review our DMCA policy and learn how to submit a takedown request. ©2026 First Multiple Listing Service, Inc.
New listings near 5578 Wellborn Creek Drive
- New
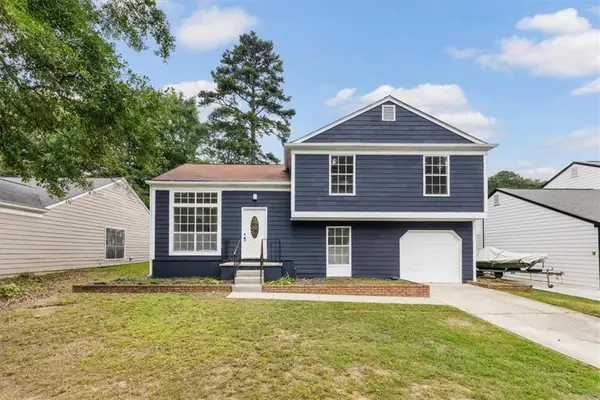 $285,000Active4 beds 3 baths1,750 sq. ft.
6653 Eastbriar Drive, Lithonia, GA 30058
MLS# 7800026Listed by: EXP REALTY, LLC. - New
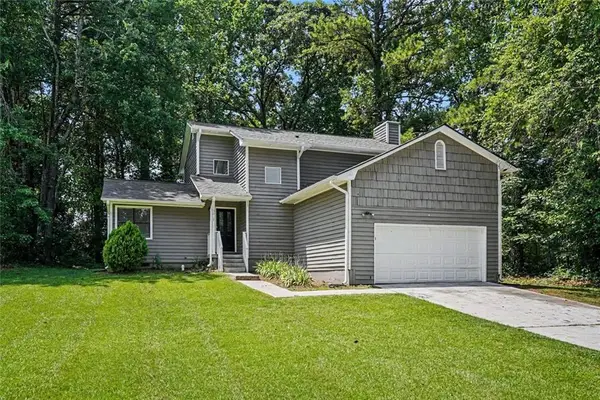 $269,900Active3 beds 3 baths1,886 sq. ft.
5017 Grace Hill Road, Lithonia, GA 30038
MLS# 7800230Listed by: ENTERA REALTY, LLC - New
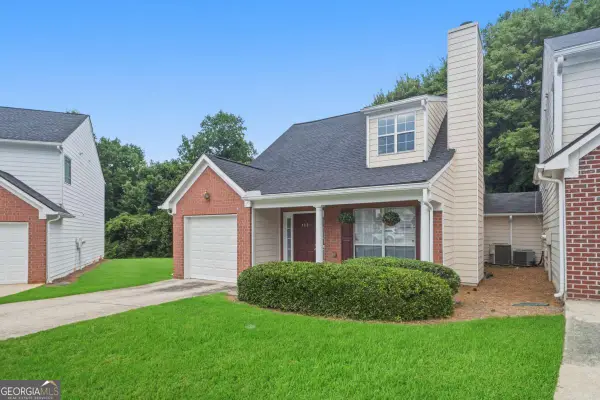 $237,000Active3 beds 3 baths1,355 sq. ft.
117 Hillandale Court, Lithonia, GA 30058
MLS# 10799856Listed by: Coldwell Banker Realty - New
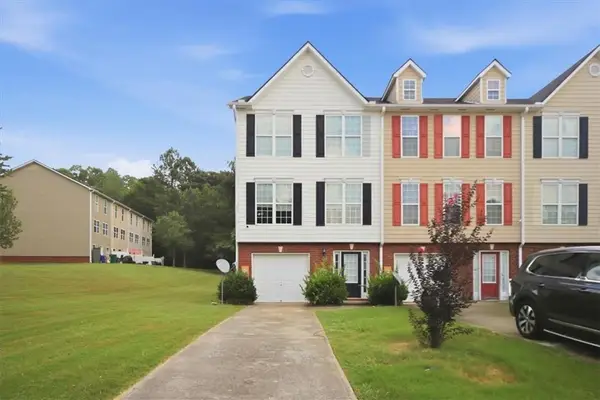 $215,000Active3 beds 3 baths2,049 sq. ft.
1706 Redan E, Lithonia, GA 30058
MLS# 7800135Listed by: REALTY OF AMERICA, LLC - New
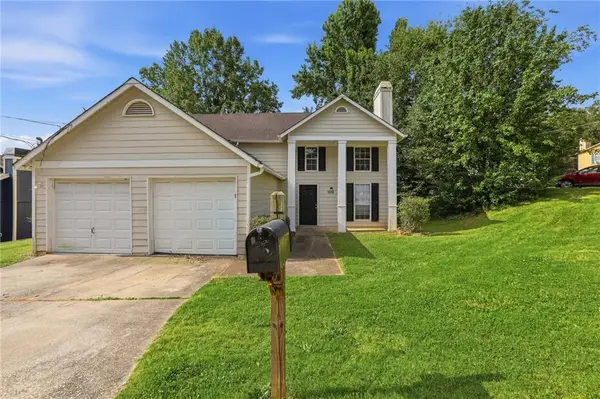 $199,999Active4 beds 2 baths1,872 sq. ft.
5550 Panola Place, Lithonia, GA 30058
MLS# 7798412Listed by: MAINSTAY BROKERAGE LLC - New
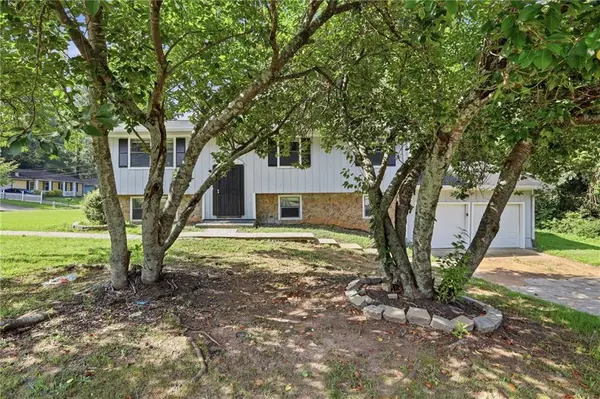 $292,900Active5 beds 3 baths2,142 sq. ft.
6047 Marbut Road, Lithonia, GA 30058
MLS# 7799737Listed by: MAINSTAY BROKERAGE LLC - New
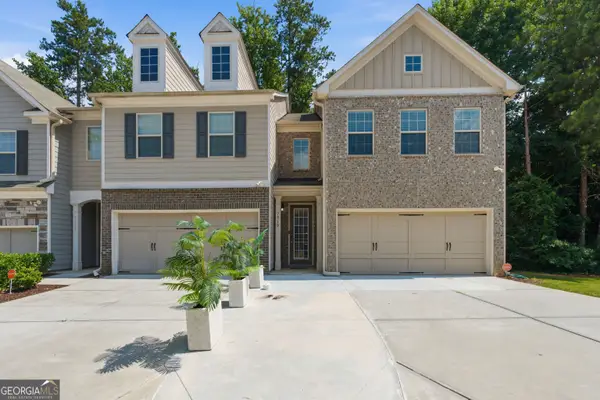 $325,000Active3 beds 3 baths1,908 sq. ft.
7519 Stone Creek Path, Lithonia, GA 30038
MLS# 10799628Listed by: South Atlanta Realty - Coming Soon
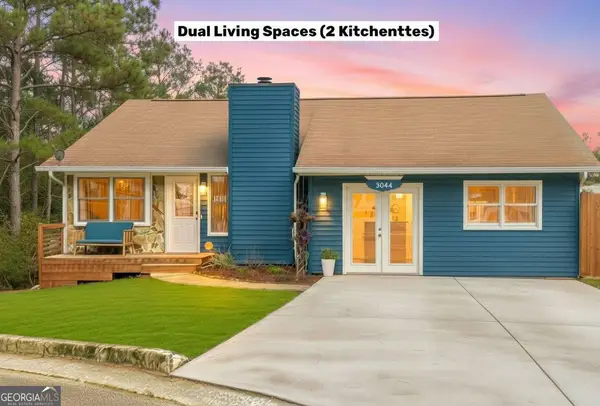 $260,000Coming Soon4 beds 2 baths
2044 Pintail Cove, Lithonia, GA 30058
MLS# 10799505Listed by: eXp Realty - New
 $359,000Active4 beds 3 baths2,684 sq. ft.
2464 Hanover Woods Road, Lithonia, GA 30058
MLS# 10799406Listed by: Mark Spain Real Estate - New
 $1,650,000Active19.8 Acres
7359 Pleasant Hill Road, Lithonia, GA 30058
MLS# 10799375Listed by: Prime Real Estate


Protect your home and budget from life's surprises with an Assurant Home Warranty, backed by a partner that supports you through every step of homeownership. Explore Plans.
© 2023 - 2026 ERA Franchise Systems LLC. All rights reserved. ERA Franchise Systems LLC fully supports the principles of the Fair Housing Act and the Equal Opportunity Act. ERA, ERA Real Estate powered, and their respective logos are registered service marks of ERA Franchise Systems LLC. Each office is independently owned and operated.