
5599 Marbut Road, Lithonia, GA 30058
Local realty services provided by:ERA Sunrise Realty
5599 Marbut Road,Lithonia, GA 30058
$155,000
- 2 Beds
- 3 Baths
- 1,280 sq. ft.
- Townhouse
- Active
Listed by: melanie hyde
Office: maximum one realtor partners
MLS#:7850563
Source:FIRSTMLS
Price summary
- Price:$155,000
- Price per sq. ft.:$121.09
About this home
SHORT SALE OPPORTUNITY! Three-level townhome/row home with NO HOA, offering a functional floor plan and plenty of potential for the right buyer. The main level features a living room, dining area, kitchen, and convenient half bath. Upstairs offers two nicely sized bedrooms with a shared full bath. The basement provides additional flexible space with an exterior entry and fireplace and half bath. The laundry area is located in the basement, along with the furnace and water heater housed in a separate utility room. Property is being sold in its current condition and shows deferred maintenance. Updates and repairs are needed, making this a great opportunity for an investor, renovator, or buyer looking to add their own personal touches. Sale is subject to lender approval as an approved short sale. No HOA!
Contact an agent
Home facts
- Year built:1983
- Subdivision & Development:Amberley Ph 01
- Listing ID #:7850563
- Updated:October 07, 2026 at 02:42 PM
Rooms and interior
- Bedrooms:2
- Total bathrooms:3
- Full bathrooms:1
- Half bathrooms:2
- Flooring:Carpet, Laminate
- Bathrooms Description:Tub/Shower Combo
- Kitchen Description:Cabinets Stain, Dishwasher, Gas Range, Laminate Counters, Refrigerator
- Bedroom Description:Split Bedroom Plan
- Basement Description:Daylight, Exterior Entry, Finished, Finished Bath, Interior Entry
- Living area:1,280 sq. ft.
Heating and cooling
- Cooling:Central Air
- Heating:Forced Air, Natural Gas
- Central air:Yes
Structure and exterior
- Roof:Composition
- Year built:1983
- Building area:1,280 sq. ft.
- Lot area:0.19 Acres
- Lot Features:Sloped
- Architectural Style:Colonial, Townhouse
- Construction Materials:Brick Front, Vinyl Siding
- Levels:3+ Story
Schools
- High school:Miller Grove
- Middle school:Miller Grove
- Elementary school:Panola Way
Utilities
- Water:Public
- Sewer:Public Sewer
Finances and disclosures
- Price:$155,000
- Price per sq. ft.:$121.09
- Tax amount:$3,377 (2024)
Features and amenities
- Laundry features:In Basement, Lower Level
- Amenities:Gas Water Heater, Walk-In Closet(s)
Parking
- Parking description:Driveway, Kitchen Level
 Listings identified with the FMLS IDX logo come from FMLS and are held by brokerage firms other than the owner of this website. The listing brokerage is identified in any listing details. Information is deemed reliable but is not guaranteed. If you believe any FMLS listing contains material that infringes your copyrighted work please click here (https://www.fmls.com/dmca) to review our DMCA policy and learn how to submit a takedown request. ©2026 First Multiple Listing Service, Inc.
New listings near 5599 Marbut Road
- Coming Soon
 $315,000Coming Soon4 beds 3 baths2,064 sq. ft.
5392 Terrytown Lane, Lithonia, GA 30038
MLS# 10868503Listed by: HomeSmart - New
 $89,900Active3 beds 3 baths1,498 sq. ft.
111 Willowick Drive, Lithonia, GA 30038
MLS# 7850517Listed by: METHOD REAL ESTATE ADVISORS - New
 $358,000Active4 beds 3 baths2,882 sq. ft.
2540 Bear Mountain Street, Lithonia, GA 30058
MLS# 7850388Listed by: LUCKY REAL ESTATE, LLC - New
 $309,000Active3 beds 3 baths2,140 sq. ft.
5700 Cape Cod Lane, Lithonia, GA 30038
MLS# 10868104Listed by: HomeSmart - New
 $299,990Active3 beds 3 baths1,418 sq. ft.
5894 Matton Trail, Lithonia, GA 30058
MLS# 10868199Listed by: D.R. Horton Realty of Georgia, Inc. - New
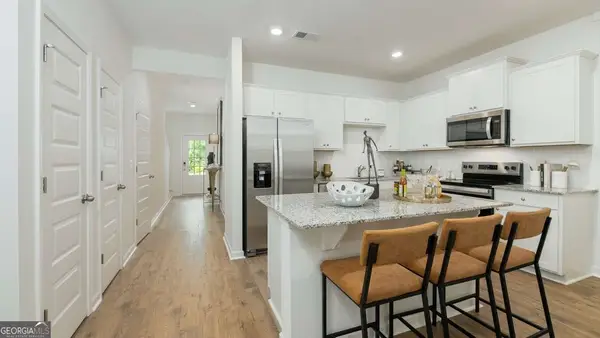 $299,990Active3 beds 3 baths1,418 sq. ft.
5898 Matton Trail, Lithonia, GA 30058
MLS# 10868210Listed by: D.R. Horton Realty of Georgia, Inc. - New
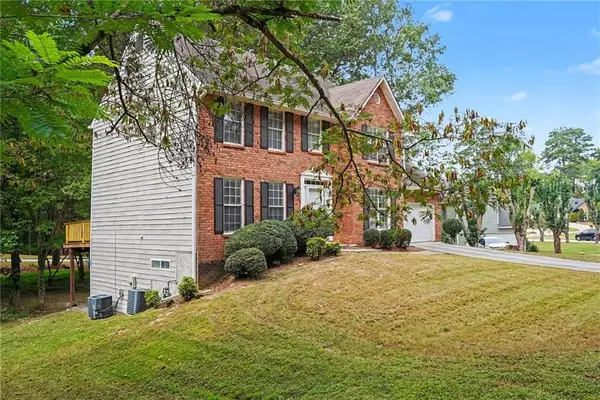 $350,000Active3 beds 4 baths2,804 sq. ft.
7211 Wheeler Trail, Lithonia, GA 30058
MLS# 7849332Listed by: NEW GENERATION REALTY, LLC - New
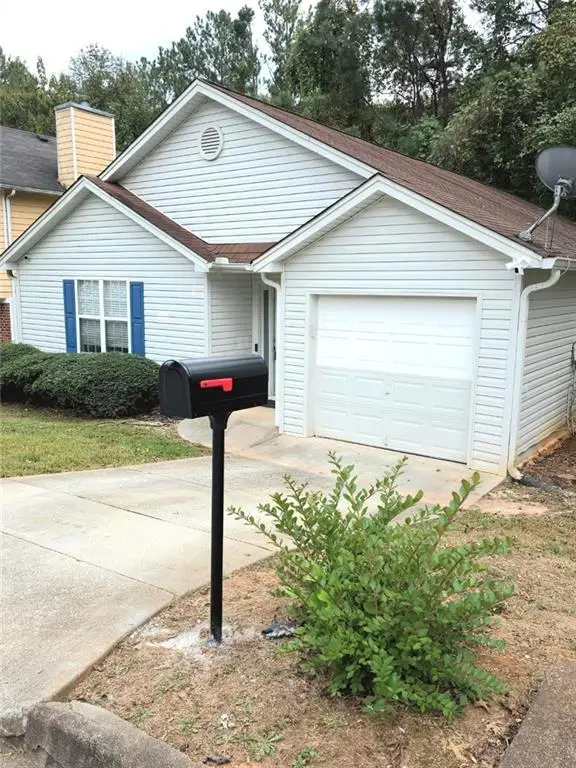 $247,900Active3 beds 2 baths1,552 sq. ft.
4231 Chestnut Lake Avenue, Lithonia, GA 30038
MLS# 7850012Listed by: NEIGHBORHOOD ASSISTANCE CORP. - New
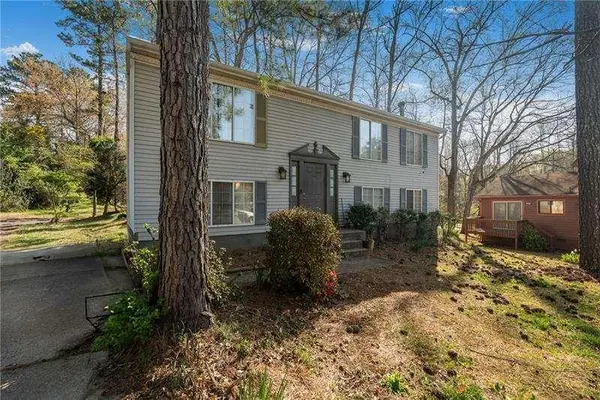 $235,000Active4 beds 4 baths
3274 Adelade Court, Lithonia, GA 30038
MLS# 7850116Listed by: VIRTUAL PROPERTIES REALTY.COM


Protect your home and budget from life's surprises with an Assurant Home Warranty, backed by a partner that supports you through every step of homeownership. Explore Plans.
© 2023 - 2026 ERA Franchise Systems LLC. All rights reserved. ERA Franchise Systems LLC fully supports the principles of the Fair Housing Act and the Equal Opportunity Act. ERA, ERA Real Estate powered, and their respective logos are registered service marks of ERA Franchise Systems LLC. Each office is independently owned and operated.