
5607 Mayfair Crossing Drive, Lithonia, GA 30038
Local realty services provided by:ERA Sunrise Realty
5607 Mayfair Crossing Drive,Lithonia, GA 30038
$290,000
- 4 Beds
- 3 Baths
- 2,362 sq. ft.
- Single family
- Active
Listed by: stefan swanson
Office: virtual properties realty.com
MLS#:7844595
Source:FIRSTMLS
Price summary
- Price:$290,000
- Price per sq. ft.:$122.78
About this home
Stunningly renovated 4 bed/2.5 bath home featuring brand new Luxury Vinyl Plank flooring, new HVAC, new roof with Architectural Shingles, new interior and exterior paint, new lighting and plumbing fixtures everywhere, new granite countertops in kitchen and bathrooms, and new stainless-steel appliances. Home offers beautiful curb appeal, and two car garage. Large living room offers open floorplan with views to the kitchen, fireplace, and huge windows to allow in lots of natural lighting. Huge kitchen offers a peninsula with overhang perfect for barstools, new granite, tons of countertops and cabinet space, eat in kitchen area, and separate dining room. Large Master Bedroom offers En-suite with double vanity, walk in shower, soaking tub, and walk in closet. Three great sized secondary bedrooms and secondary bathroom on the offers a large vanity and tub/shower combo. Out back the patio overlooks the large fenced in backyard waiting for your personal touches.
Contact an agent
Home facts
- Year built:1997
- Subdivision & Development:Buckingham
- Listing ID #:7844595
- Updated:September 30, 2026 at 05:52 PM
Rooms and interior
- Bedrooms:4
- Total bathrooms:3
- Full bathrooms:2
- Half bathrooms:1
- Dining Description:Open Concept, Separate Dining Room
- Bathrooms Description:Double Vanity, Separate Tub/Shower
- Kitchen Description:Cabinets Other, Dishwasher, Eat-in Kitchen, Electric Range, Range Hood, Stone Counters, View to Family Room
- Bedroom Description:Oversized Master
- Living area:2,362 sq. ft.
Heating and cooling
- Cooling:Ceiling Fan(s), Central Air
- Heating:Forced Air
- Central air:Yes
Structure and exterior
- Roof:Composition, Shingle
- Year built:1997
- Building area:2,362 sq. ft.
- Lot area:0.18 Acres
- Lot Features:Back Yard, Front Yard
- Architectural Style:Colonial, Traditional
- Construction Materials:Vinyl Siding
- Exterior Features:Patio, Rain Gutters
- Levels:2 Story
Schools
- High school:Martin Luther King Jr
- Middle school:Salem
- Elementary school:Fairington
Utilities
- Water:Public
- Sewer:Public Sewer
Finances and disclosures
- Price:$290,000
- Price per sq. ft.:$122.78
- Tax amount:$3,358 (2025)
Features and amenities
- Amenities:Walk-In Closet(s)
Parking
- Parking description:Garage
- Garage spaces:2
 Listings identified with the FMLS IDX logo come from FMLS and are held by brokerage firms other than the owner of this website. The listing brokerage is identified in any listing details. Information is deemed reliable but is not guaranteed. If you believe any FMLS listing contains material that infringes your copyrighted work please click here (https://www.fmls.com/dmca) to review our DMCA policy and learn how to submit a takedown request. ©2026 First Multiple Listing Service, Inc.
New listings near 5607 Mayfair Crossing Drive
- Coming Soon
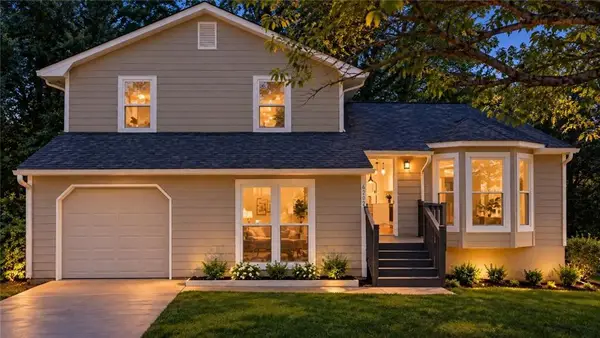 $289,000Coming Soon4 beds 3 baths1,632 sq. ft.
6202 Saint Christophers Court, Lithonia, GA 30058
MLS# 7845195Listed by: COLDWELL BANKER REALTY - Coming Soon
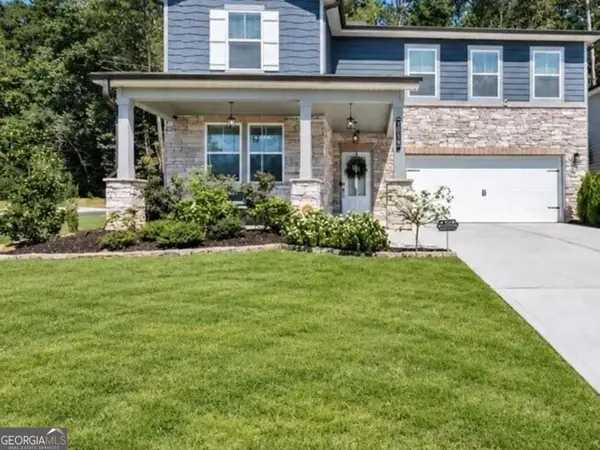 $430,000Coming Soon5 beds 3 baths2,774 sq. ft.
1039 Glade Run, Lithonia, GA 30058
MLS# 10845230Listed by: Sanders Real Estate - New
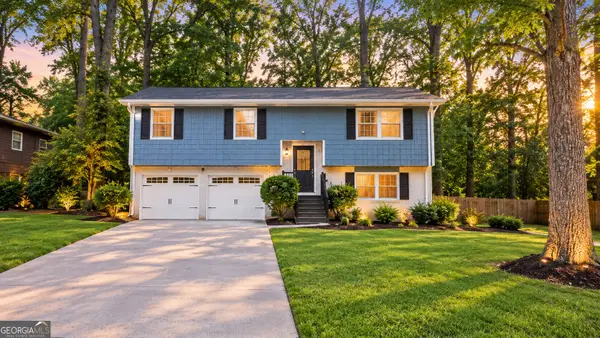 $180,000Active3 beds 2 baths1,860 sq. ft.
5902 Christopher Lane, Lithonia, GA 30058
MLS# 10855741Listed by: eXp Realty - New
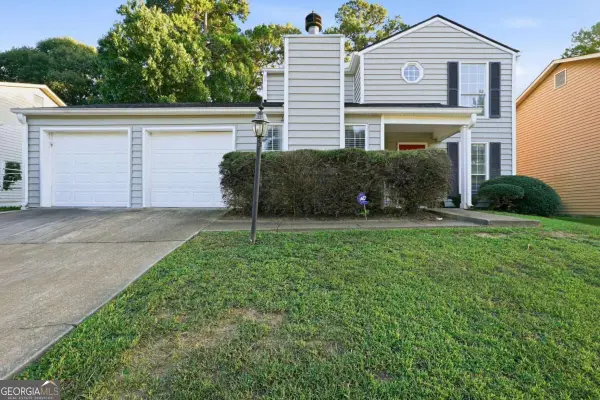 $233,715Active3 beds 3 baths1,648 sq. ft.
6449 Eastbriar Drive, Lithonia, GA 30058
MLS# 10855749Listed by: Mainstay Brokerage - New
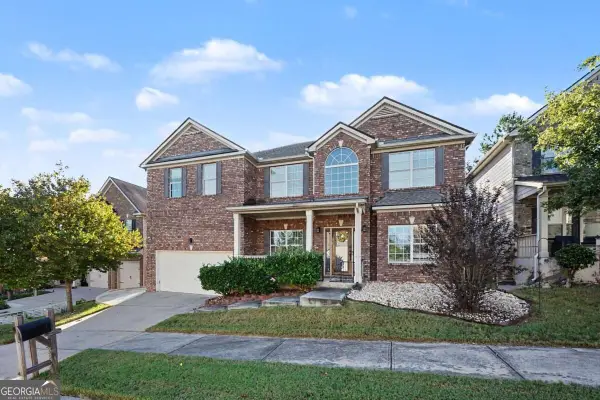 $416,000Active6 beds 4 baths
3609 River Rock Road, Lithonia, GA 30038
MLS# 10855778Listed by: Orchard Brokerage, LLC - New
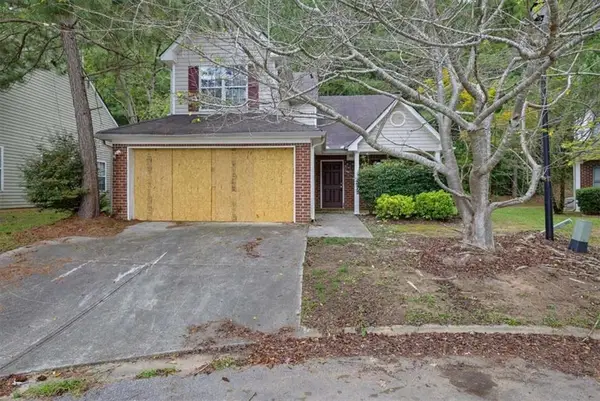 $149,900Active3 beds 3 baths
4425 Chestnut Lake Avenue, Lithonia, GA 30038
MLS# 7846749Listed by: SOLUTIONS FIRST REALTY, LLC. - New
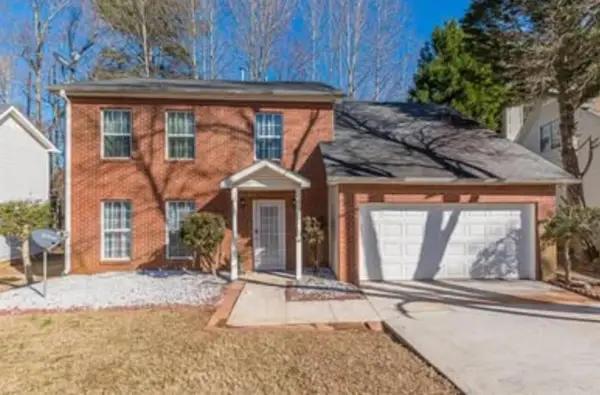 $2,595Active4 beds 3 baths2,200 sq. ft.
2288 Cypress Point Way, Lithonia, GA 30058
MLS# 7846656Listed by: EASYSTREET REALTY GEORGIA, INC. - New
 $145,000Active2 beds 2 baths1,412 sq. ft.
203 Tiburon Drive, Lithonia, GA 30038
MLS# 10855599Listed by: The Atelier Group - New
 $383,590Active4 beds 3 baths2,338 sq. ft.
8578 Seabiscuit Road, Lithonia, GA 30058
MLS# 10855461Listed by: D.R. Horton Realty of Georgia, Inc.


Protect your home and budget from life's surprises with an Assurant Home Warranty, backed by a partner that supports you through every step of homeownership. Explore Plans.
© 2023 - 2026 ERA Franchise Systems LLC. All rights reserved. ERA Franchise Systems LLC fully supports the principles of the Fair Housing Act and the Equal Opportunity Act. ERA, ERA Real Estate powered, and their respective logos are registered service marks of ERA Franchise Systems LLC. Each office is independently owned and operated.