
5804 Old Mill Trace, Lithonia, GA 30038
Local realty services provided by:ERA Towne Square Realty, Inc.
5804 Old Mill Trace,Lithonia, GA 30038
$460,000
- 6 Beds
- 5 Baths
- 4,368 sq. ft.
- Single family
- Active
Listed by: shelia eady
Office: dalton wade, inc.
MLS#:7826388
Source:FIRSTMLS
Price summary
- Price:$460,000
- Price per sq. ft.:$105.31
- Monthly HOA dues:$50
About this home
STUNNING ALL-BRICK RESIDENCE WITH FULL FINISHED BASEMENT!!
This beautifully maintained all-brick home combines timeless curb appeal with exceptional living space across three finished levels. Perfectly situated on a landscaped lot in a highly desirable neighborhood, this home features elegant architectural details, spacious interiors, and an incredible lower-level retreat designed for both relaxation and entertaining. Beautiful and well maintained front and backyard.
MAIN LEVEL
Grand two-story foyer with Abundant natural light. Formal living and dining rooms with classic trim and large windows throughout. It features a Gourmet kitchen with ample cabinetry, modern appliances and breakfast area. Spacious family room with fire place and access to the rear deck. Half bath for guests. Three car garage with convenient side entry.
UPPER LEVEL
Luxurious primary suite with tray ceiling, walk-in closet, and spa inspired bathtub, full bathroom with dual sinks. The upper level also has three additional generously sized bedrooms and two additional full bathrooms. Laundry room is also conveniently located on the second floor.
FULL FINISHED BASEMENT
A true extension of the living space, perfect for entertaining and relaxation. Private home theater for movie nights. Expansive entertainment area ideal for games, friends and family gatherings. Two additional bedrooms for guests or multi-generational living, full bathroom with modern finishes and ample storage space. Home is being sold "AS IS." No Fence installation is allowed around the home per HOA restrictions.
This Beautiful, Decadent home is a must see!! Agents please see private remarks....
Contact an agent
Home facts
- Year built:2002
- Subdivision & Development:Brooks Mill
- Listing ID #:7826388
- Updated:October 05, 2026 at 08:50 PM
Rooms and interior
- Bedrooms:6
- Total bathrooms:5
- Full bathrooms:4
- Half bathrooms:1
- Flooring:Carpet, Hardwood
- Dining Description:Open Concept
- Bathrooms Description:Double Vanity, Separate Tub/Shower, Soaking Tub, Whirlpool Tub
- Kitchen Description:Breakfast Bar, Dishwasher, Disposal, Double Oven, Eat-in Kitchen, Gas Cooktop, Gas Oven, Gas Range, Kitchen Island, Microwave, Pantry Walk-In, Refrigerator, Self Cleaning Oven, Stone Counters, View to Family Room
- Bedroom Description:Oversized Master, Split Bedroom Plan
- Basement Description:Bath/Stubbed, Finished, Finished Bath, Full, Interior Entry
- Living area:4,368 sq. ft.
Heating and cooling
- Cooling:Central Air
- Heating:Central
- Central air:Yes
Structure and exterior
- Roof:Shingle
- Year built:2002
- Building area:4,368 sq. ft.
- Lot area:0.27 Acres
- Lot Features:Back Yard, Front Yard, Landscaped, Sloped
- Architectural Style:Colonial, Traditional
- Construction Materials:Brick 3 Sides, Brick Front
- Exterior Features:Front Porch, Rear Stairs
- Levels:3+ Story
Schools
- High school:Martin Luther King Jr
- Middle school:Salem
- Elementary school:Flat Rock
Utilities
- Water:Public, Water Available
- Sewer:Public Sewer, Sewer Available
Finances and disclosures
- Price:$460,000
- Price per sq. ft.:$105.31
- Tax amount:$5,224 (2025)
Features and amenities
- Appliances:Home Theater
- Laundry features:Upper Level
- Amenities:Beamed Ceilings, Cathedral Ceiling(s), Entrance Foyer, Gas Water Heater, High Ceilings 10 ft Main, High Ceilings 10 ft Upper, Walk-In Closet(s)
Parking
- Parking description:Garage, Garage Door Opener, Garage Faces Side, Kitchen Level
- Garage spaces:3
 Listings identified with the FMLS IDX logo come from FMLS and are held by brokerage firms other than the owner of this website. The listing brokerage is identified in any listing details. Information is deemed reliable but is not guaranteed. If you believe any FMLS listing contains material that infringes your copyrighted work please click here (https://www.fmls.com/dmca) to review our DMCA policy and learn how to submit a takedown request. ©2026 First Multiple Listing Service, Inc.
New listings near 5804 Old Mill Trace
- Coming Soon
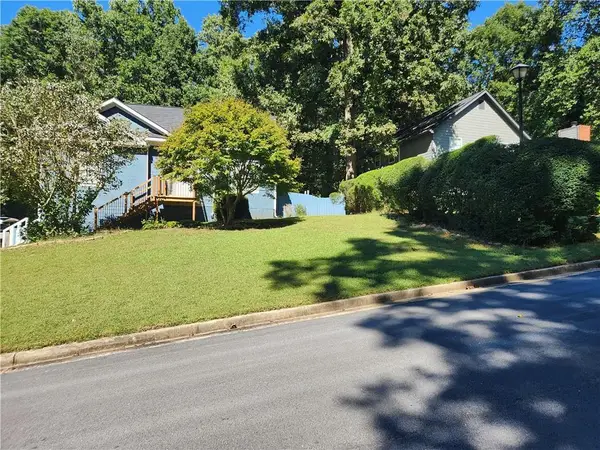 $315,000Coming Soon4 beds 3 baths2,064 sq. ft.
5392 Terrytown Lane, Lithonia, GA 30038
MLS# 7850615Listed by: HOMESMART - Coming Soon
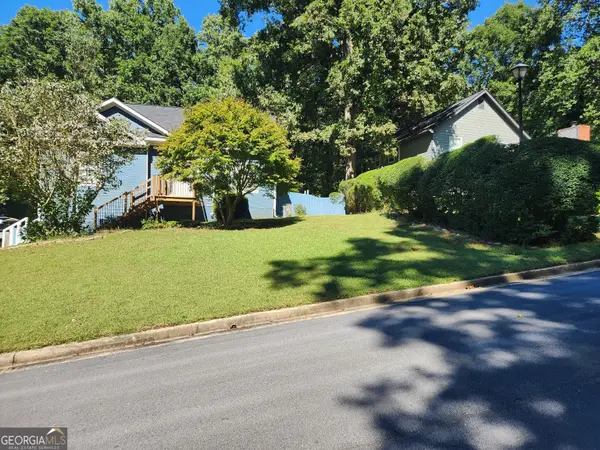 $315,000Coming Soon4 beds 3 baths2,064 sq. ft.
5392 Terrytown Lane, Lithonia, GA 30038
MLS# 10868503Listed by: HomeSmart - New
 $265,000Active3 beds 3 baths1,992 sq. ft.
5828 Keystone Point, Lithonia, GA 30058
MLS# 10869011Listed by: Keller Williams Realty Cityside - New
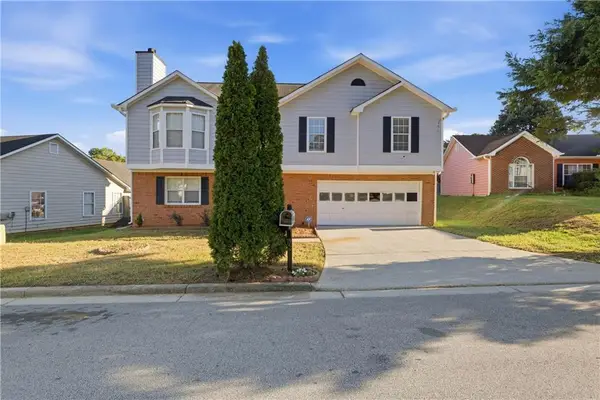 $240,000Active4 beds 3 baths1,923 sq. ft.
5527 Tunbridge Wells Road, Lithonia, GA 30058
MLS# 7850779Listed by: IMMI REALTY GROUP, LLC - New
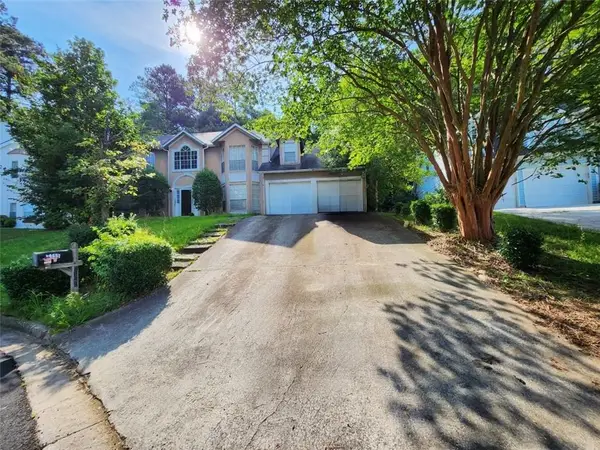 $299,155Active5 beds 3 baths2,945 sq. ft.
7155 Lone Oak Trace, Lithonia, GA 30058
MLS# 7850659Listed by: REALM ASSET MANAGEMENT LLC - New
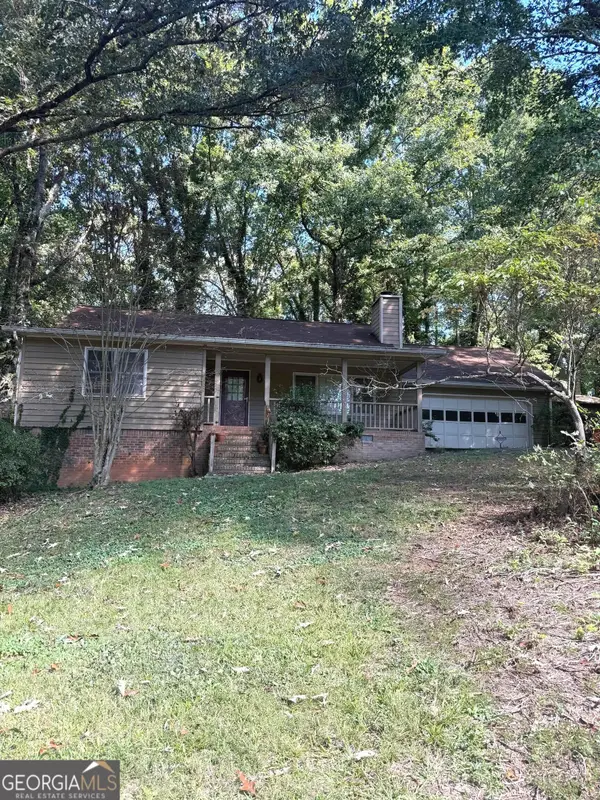 $199,900Active3 beds 2 baths1,842 sq. ft.
6414 Gids Court, Lithonia, GA 30058
MLS# 10868541Listed by: Vickie Lester Realty, LLC - New
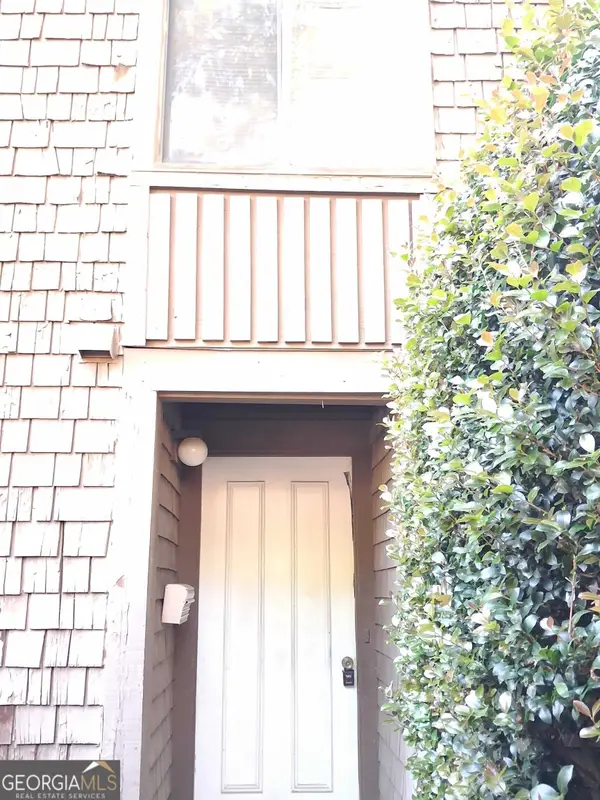 $89,900Active3 beds 3 baths1,498 sq. ft.
111 Willowick Drive, Lithonia, GA 30038
MLS# 10868404Listed by: Method Real Estate Advisors - New
 $155,000Active2 beds 3 baths1,940 sq. ft.
5599 Marbut Road, Lithonia, GA 30058
MLS# 10868425Listed by: Maximum One Realtor Partners - New
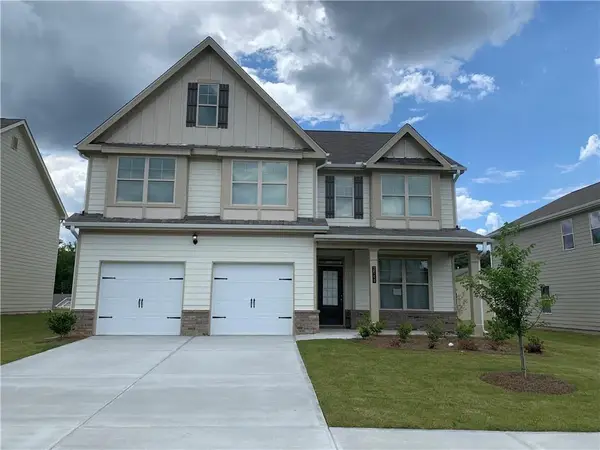 $358,000Active4 beds 3 baths2,882 sq. ft.
2540 Bear Mountain Street, Lithonia, GA 30058
MLS# 7850388Listed by: LUCKY REAL ESTATE, LLC - New
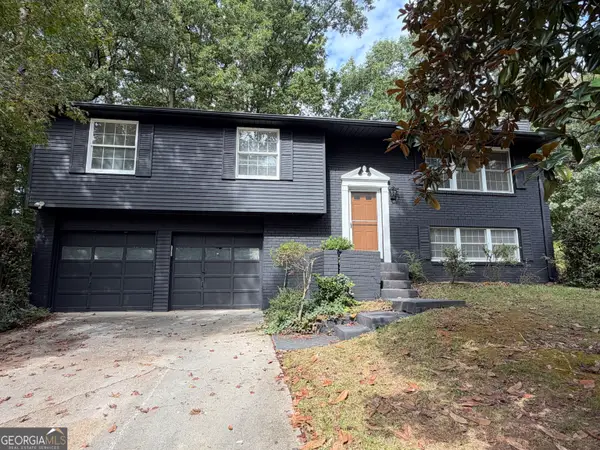 $309,000Active3 beds 3 baths2,140 sq. ft.
5700 Cape Cod Lane, Lithonia, GA 30038
MLS# 10868104Listed by: HomeSmart


Protect your home and budget from life's surprises with an Assurant Home Warranty, backed by a partner that supports you through every step of homeownership. Explore Plans.
© 2023 - 2026 ERA Franchise Systems LLC. All rights reserved. ERA Franchise Systems LLC fully supports the principles of the Fair Housing Act and the Equal Opportunity Act. ERA, ERA Real Estate powered, and their respective logos are registered service marks of ERA Franchise Systems LLC. Each office is independently owned and operated.