
5889 Trent Walk Drive, Lithonia, GA 30038
Local realty services provided by:ERA Towne Square Realty, Inc.
5889 Trent Walk Drive,Lithonia, GA 30038
$150,000
- 2 Beds
- 2 Baths
- 1,032 sq. ft.
- Townhouse
- Active
Listed by: edvard aslanyan
Office: homesmart
MLS#:7838840
Source:FIRSTMLS
Price summary
- Price:$150,000
- Price per sq. ft.:$145.35
About this home
Welcome to this fully renovated 2bed/1.5bath townhouse in quiet neighborhood. Very convinient location; close to shopping, entertainment, public transportation, schools and major highways. It's completely renovated and ready to move right in. New paint, floors, new kitchen with granite C-tops and SS appliances, new bathroom and much more. Low HOA fee with no rental restrictions. This townhouse will be a perfect fit for a small first time home buying family or a smart investor. The HOA fee is $23 per month and covers common areas. Easy access, vacant on Supra lockbox.
Contact an agent
Home facts
- Year built:2000
- Subdivision & Development:Wellington Manor
- Listing ID #:7838840
- Updated:September 17, 2026 at 05:14 PM
Rooms and interior
- Bedrooms:2
- Total bathrooms:2
- Full bathrooms:1
- Half bathrooms:1
- Flooring:Carpet
- Dining Description:Separate Dining Room
- Bathrooms Description:Tub/Shower Combo
- Kitchen Description:Breakfast Room, Dishwasher, Electric Oven, Electric Range, Microwave, Pantry, Solid Surface Counters, Stone Counters, View to Family Room
- Living area:1,032 sq. ft.
Heating and cooling
- Cooling:Ceiling Fan(s), Central Air, Heat Pump
- Heating:Central, Electric, Heat Pump
- Central air:Yes
Structure and exterior
- Roof:Composition
- Year built:2000
- Building area:1,032 sq. ft.
- Lot area:0.03 Acres
- Lot Features:Back Yard, Level, Private, Wooded
- Architectural Style:A-Frame, European, Townhouse
- Construction Materials:Vinyl Siding
- Exterior Features:Front Porch, Patio, Private Yard
- Levels:2 Story
Schools
- High school:Lithonia
- Middle school:Lithonia
- Elementary school:Flat Rock
Utilities
- Water:Public, Water Available
- Sewer:Public Sewer, Sewer Available
Finances and disclosures
- Price:$150,000
- Price per sq. ft.:$145.35
- Tax amount:$3,234 (2025)
Features and amenities
- Laundry features:Upper Level
- Amenities:ENERGY STAR Qualified Appliances, High Ceilings 9 ft Main, High Ceilings 9 ft Upper, Tray Ceiling(s), Walk-In Closet(s)
Parking
- Total parking spaces:2
- Parking description:2 Carport Space(s), Assigned, Carport, Driveway, Level Driveway
- Carport spaces:2
 Listings identified with the FMLS IDX logo come from FMLS and are held by brokerage firms other than the owner of this website. The listing brokerage is identified in any listing details. Information is deemed reliable but is not guaranteed. If you believe any FMLS listing contains material that infringes your copyrighted work please click here (https://www.fmls.com/dmca) to review our DMCA policy and learn how to submit a takedown request. ©2026 First Multiple Listing Service, Inc.
New listings near 5889 Trent Walk Drive
- Coming Soon
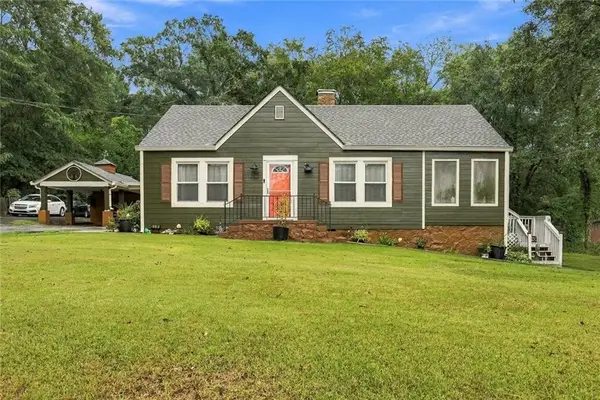 $250,000Coming Soon3 beds 2 baths1,612 sq. ft.
2658 Rock Chapel Road, Lithonia, GA 30058
MLS# 7838829Listed by: ATLANTA FINE HOMES SOTHEBY'S INTERNATIONAL - Coming Soon
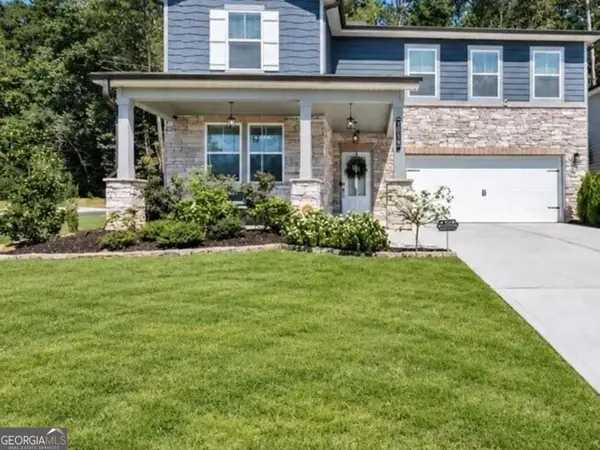 $430,000Coming Soon5 beds 3 baths2,774 sq. ft.
1039 Glade Run, Lithonia, GA 30058
MLS# 10845230Listed by: Sanders Real Estate - Coming Soon
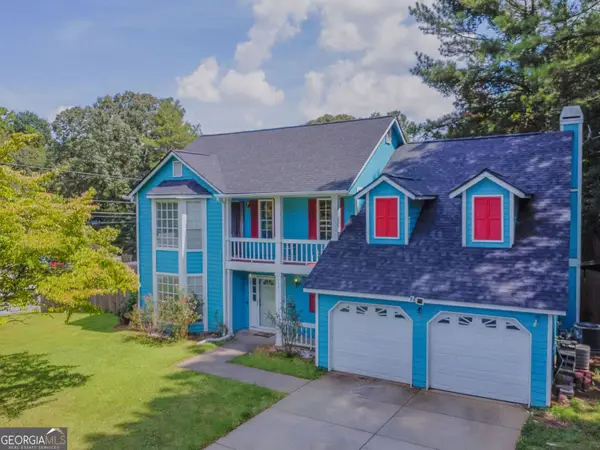 $329,900Coming Soon4 beds 3 baths2,144 sq. ft.
3525 S Portsmouth Circle, Lithonia, GA 30038
MLS# 10844956Listed by: 1st Class Realty Professionals - Coming Soon
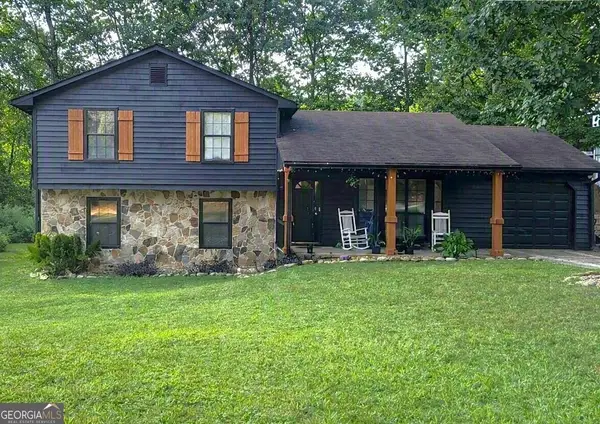 $260,000Coming Soon4 beds 3 baths1,853 sq. ft.
1961 Woodlot Trail, Lithonia, GA 30058
MLS# 10832043Listed by: Method Real Estate Advisors - New
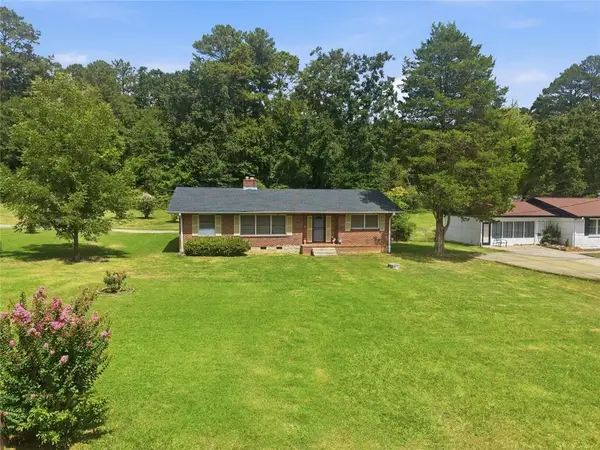 $249,900Active3 beds 2 baths1,936 sq. ft.
6622 Hawes Drive, Lithonia, GA 30058
MLS# 7839366Listed by: HOMESMART - New
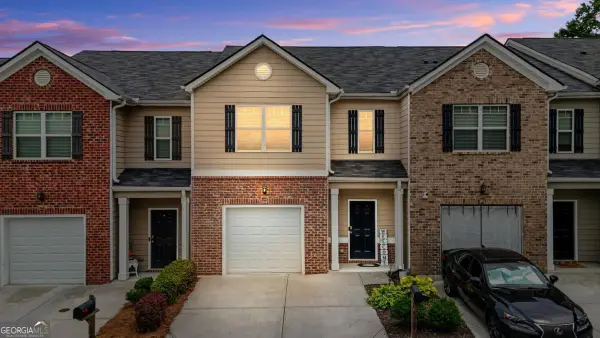 $234,900Active3 beds 3 baths1,728 sq. ft.
6907 Rogers Point, Lithonia, GA 30058
MLS# 10847686Listed by: Keller Williams Realty PeachtreeRoad - New
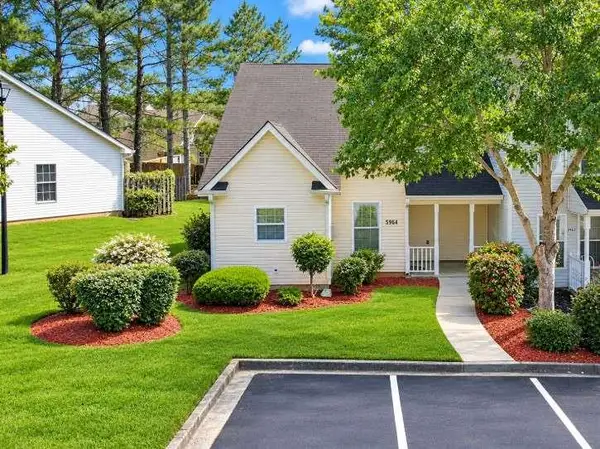 $173,900Active3 beds 2 baths1,457 sq. ft.
5964 Sherwood Trce, Lithonia, GA 30038
MLS# 7839247Listed by: AUOR PROPERTIES - New
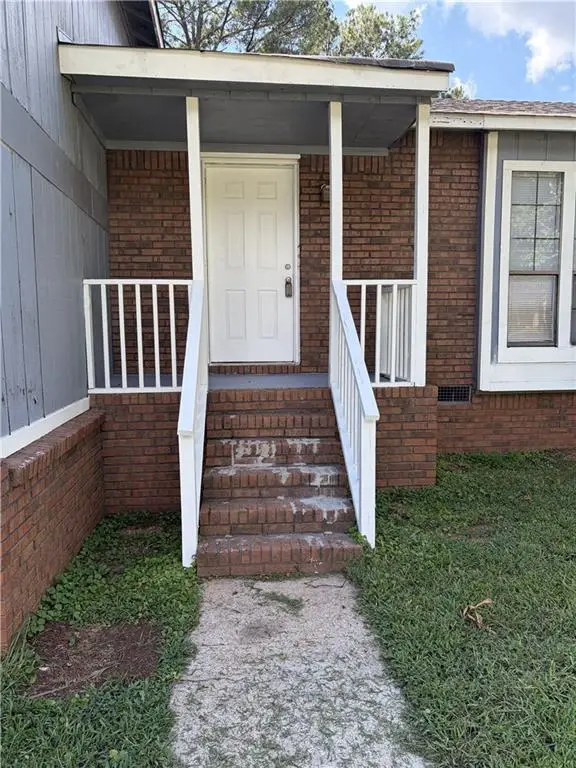 $240,000Active3 beds 3 baths2,489 sq. ft.
3273 Corktree Trail, Lithonia, GA 30038
MLS# 7817567Listed by: 1ST CHOICE REALTY OF ATLANTA INC - New
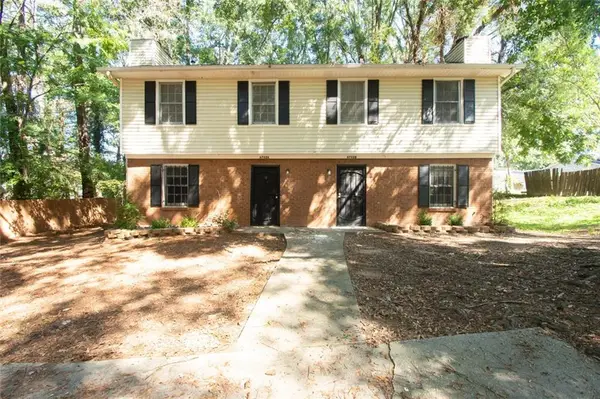 $325,000Active-- beds -- baths
6702 Chupp Road, Lithonia, GA 30058
MLS# 7839154Listed by: EXP REALTY, LLC. - New
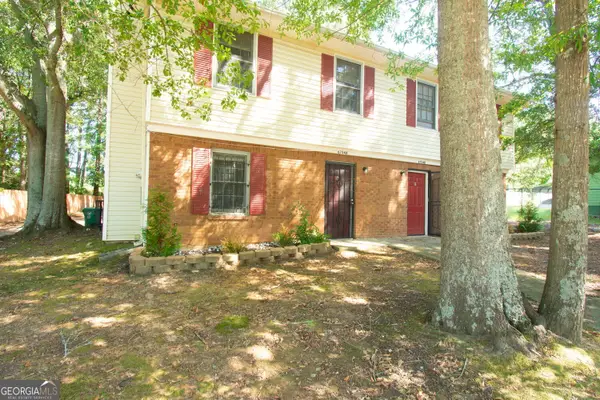 $325,000Active-- beds -- baths
6704 Chupp Road, Lithonia, GA 30058
MLS# 10847430Listed by: eXp Realty


Protect your home and budget from life's surprises with an Assurant Home Warranty, backed by a partner that supports you through every step of homeownership. Explore Plans.
© 2023 - 2026 ERA Franchise Systems LLC. All rights reserved. ERA Franchise Systems LLC fully supports the principles of the Fair Housing Act and the Equal Opportunity Act. ERA, ERA Real Estate powered, and their respective logos are registered service marks of ERA Franchise Systems LLC. Each office is independently owned and operated.