
5918 Cassie Drive, Lithonia, GA 30038
Local realty services provided by:ERA Towne Square Realty, Inc.
Listed by: jennifer oakes
Office: magnolia realty co.
MLS#:10851635
Source:METROMLS
Price summary
- Price:$200,000
- Price per sq. ft.:$148.15
- Monthly HOA dues:$60.5
About this home
Turnkey perfection awaits in this pristine two-story townhome! Step inside to discover a seamless floor plan highlighted by continuous wood flooring across the main level. The well-appointed kitchen is a true standout, showcasing rich stained cabinetry, solid granite workspaces, and a full suite of appliances, all flowing easily into the living and dining areas. A guest powder room completes the first floor. The second level hosts all three bedrooms, including a generous owner's retreat featuring an expansive walk-in closet. For added ease, the laundry center is also situated upstairs. Freshly painted walls create a crisp, neutral canvas throughout the home. Step out back to relax or grill on the secluded patio overlooking a pet-friendly green space. Complete with a one-car garage with excellent storage capacity, this immaculate property is ready for its next owner.
Contact an agent
Home facts
- Year built:2019
- Subdivision & Development:Fairington Enclave
- Listing ID #:10851635
- Updated:October 06, 2026 at 11:19 AM
Rooms and interior
- Bedrooms:3
- Total bathrooms:3
- Full bathrooms:2
- Half bathrooms:1
- Flooring:Carpet, Vinyl
- Dining Description:Living Room/Dining Room Combo
- Kitchen Description:Dishwasher, Microwave, Oven (Wall), Refrigerator, Solid Surface Counters
- Bedroom Description:Walk-In Closet(s)
- Living area:1,350 sq. ft.
Heating and cooling
- Cooling:Central Air
- Heating:Central
- Central air:Yes
Structure and exterior
- Year built:2019
- Building area:1,350 sq. ft.
- Lot area:0.05 Acres
- Lot Features:Cul-De-Sac, Level
- Architectural Style:Brick/Frame
- Exterior Features:Deck/Patio
- Foundation Description:Slab
- Levels:2 Story
Schools
- High school:Martin Luther King Jr
- Middle school:Salem
- Elementary school:Flat Rock
Utilities
- Water:Public
- Sewer:Public Sewer
Finances and disclosures
- Price:$200,000
- Price per sq. ft.:$148.15
- Tax amount:$4,622 (24)
Features and amenities
- Appliances:Dishwasher, Dryer, Gas Water Heater, Microwave, Oven (Wall), Refrigerator, Washer
- Laundry features:Dryer, Laundry Closet, Upper Level, Washer
- Amenities:Gas Water Heater
Parking
- Total parking spaces:1
- Parking description:Attached, Garage
- Garage:Yes
 2026 Georgia MLS. All rights reserved. Information Deem Reliable But Not Guaranteed October 6, 2026
New listings near 5918 Cassie Drive
- New
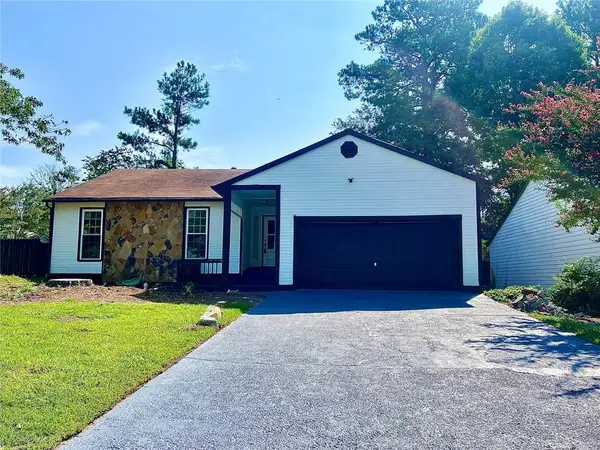 $270,000Active3 beds 2 baths1,453 sq. ft.
2034 Corners Cir, Lithonia, GA 30058
MLS# 7849842Listed by: REALTY PROFESSIONALS OF GEORGIA, LLC - New
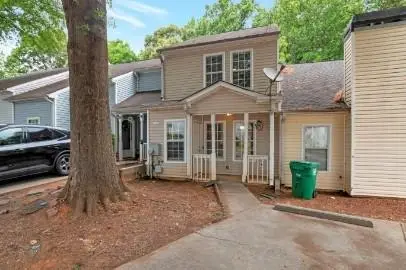 $145,000Active2 beds 2 baths1,280 sq. ft.
6488 Wellington Chase Court, Lithonia, GA 30058
MLS# 7849616Listed by: LEO PRIME PROPERTIES - New
 $299,000Active4 beds 3 baths2,684 sq. ft.
1947 Cutters Mill Way, Lithonia, GA 30058
MLS# 10867421Listed by: Trowbridge Realty Corporation - Open Sat, 12 to 3pmNew
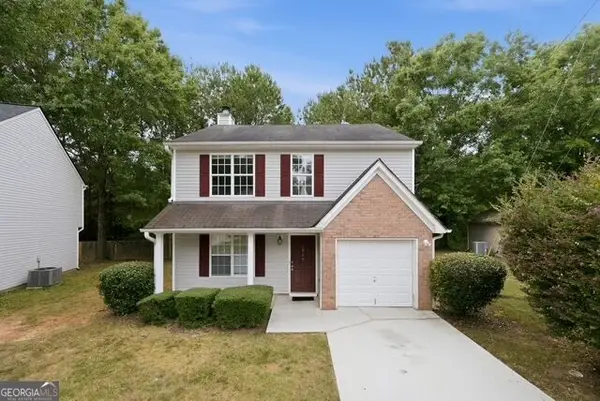 $200,000Active3 beds 3 baths1,372 sq. ft.
6966 Mahonia Place, Lithonia, GA 30038
MLS# 10867248Listed by: Keller Williams Realty Atl. Partners - New
 $239,900Active3 beds 3 baths2,090 sq. ft.
6309 Phillips Court, Lithonia, GA 30058
MLS# 10867012Listed by: All 3 Realty LLC - New
 $55,000Active0.36 Acres
4721 Candy Cove, Lithonia, GA 30038
MLS# 10866946Listed by: IBM Realty of Georgia, Inc. - New
 $230,000Active3 beds 2 baths1,392 sq. ft.
5538 Mallard Trail, Lithonia, GA 30058
MLS# 10866933Listed by: Georgia Realty Group - New
 $330,000Active4 beds 3 baths2,498 sq. ft.
7009 Brecken Trace, Lithonia, GA 30058
MLS# 10866816Listed by: Savant Realtors Inc. - New
 $302,000Active3 beds 3 baths1,638 sq. ft.
5601 Tunbridge Wells Road, Lithonia, GA 30058
MLS# 10866588Listed by: Keller Williams Realty Atl. Partners - New
 $150,000Active2 beds 2 baths
2185 Wellington Circle, Lithonia, GA 30058
MLS# 10866544Listed by: HomeSmart


Protect your home and budget from life's surprises with an Assurant Home Warranty, backed by a partner that supports you through every step of homeownership. Explore Plans.
© 2023 - 2026 ERA Franchise Systems LLC. All rights reserved. ERA Franchise Systems LLC fully supports the principles of the Fair Housing Act and the Equal Opportunity Act. ERA, ERA Real Estate powered, and their respective logos are registered service marks of ERA Franchise Systems LLC. Each office is independently owned and operated.