
6400 Alford Circle, Lithonia, GA 30058
Local realty services provided by:ERA Towne Square Realty, Inc.
6400 Alford Circle,Lithonia, GA 30058
$285,900
- 4 Beds
- 3 Baths
- 1,770 sq. ft.
- Single family
- Active
Listed by: the dana durham group
Office: keller williams realty atl. partners
MLS#:10853778
Source:METROMLS
Price summary
- Price:$285,900
- Price per sq. ft.:$161.53
About this home
Exceptional value meets turnkey living in this updated 4-bedroom, 2.5-bath home offering smart, functional space. The rare main-level primary suite delivers everyday convenience with dual closets, a double vanity, a soaking garden tub, and a separate walk-in shower. The light-filled main level features a vaulted entry, a formal dining space, and a cozy great room with a fireplace. The kitchen is fully equipped with granite countertops, stainless steel appliances, and a washer and dryer-saving you major out-of-pocket costs on move-in day. Upstairs, three comfortably sized secondary bedrooms provide ideal flexibility for guests, hobbies, or a remote workspace. Step outside to a private, fully fenced backyard perfect for weekend cookouts and outdoor pets. New roof, HVAC and more! Move-in ready at an unbeatable price point-schedule your showing today!
Contact an agent
Home facts
- Year built:2004
- Subdivision & Development:Huntington Crossing
- Listing ID #:10853778
- Updated:September 27, 2026 at 06:31 PM
Rooms and interior
- Bedrooms:4
- Total bathrooms:3
- Full bathrooms:2
- Half bathrooms:1
- Flooring:Carpet, Hardwood, Tile
- Dining Description:Separate Room
- Bathrooms Description:Separate Shower, Soaking Tub
- Kitchen Description:Breakfast Area, Dishwasher, Microwave, Oven/Range (Combo), Pantry, Refrigerator, Solid Surface Counters, Stainless Steel Appliance(s)
- Bedroom Description:Master On Main Level
- Living area:1,770 sq. ft.
Heating and cooling
- Cooling:Ceiling Fan(s), Central Air, Electric, Zoned
- Heating:Central, Natural Gas, Zoned
- Central air:Yes
Structure and exterior
- Roof:Composition
- Year built:2004
- Building area:1,770 sq. ft.
- Lot area:0.16 Acres
- Lot Features:Level, Sloped
- Architectural Style:Traditional
- Construction Materials:Brick, Wood Siding
- Exterior Features:Deck/Patio
- Foundation Description:Slab
- Levels:2 Story
Schools
- High school:Stephenson
- Middle school:Stephenson
- Elementary school:Pine Ridge
Utilities
- Water:Public
- Sewer:Public Sewer, Sewer Connected
Finances and disclosures
- Price:$285,900
- Price per sq. ft.:$161.53
- Tax amount:$2,891 (2026)
Features and amenities
- Appliances:Dishwasher, Dryer, Microwave, Oven/Range (Combo), Refrigerator, Stainless Steel Appliance(s), Washer
- Laundry features:Dryer, In Mud Room, Washer
- Amenities:Pulldown Attic Stairs
Parking
- Total parking spaces:2
- Parking description:Attached, Garage, Garage Door Opener
- Garage:Yes
 2026 Georgia MLS. All rights reserved. Information Deem Reliable But Not Guaranteed September 27, 2026
New listings near 6400 Alford Circle
- Coming Soon
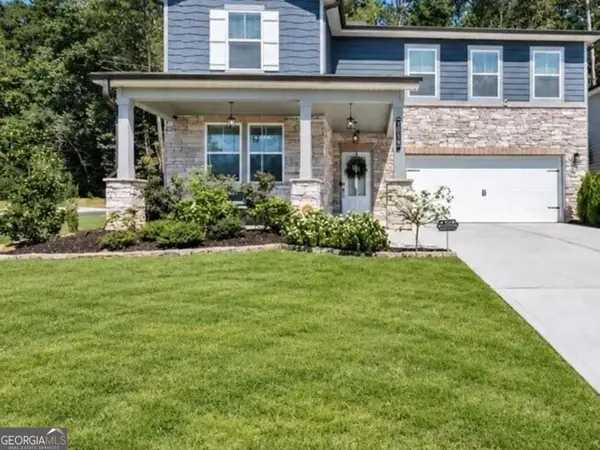 $430,000Coming Soon5 beds 3 baths2,774 sq. ft.
1039 Glade Run, Lithonia, GA 30058
MLS# 10845230Listed by: Sanders Real Estate - New
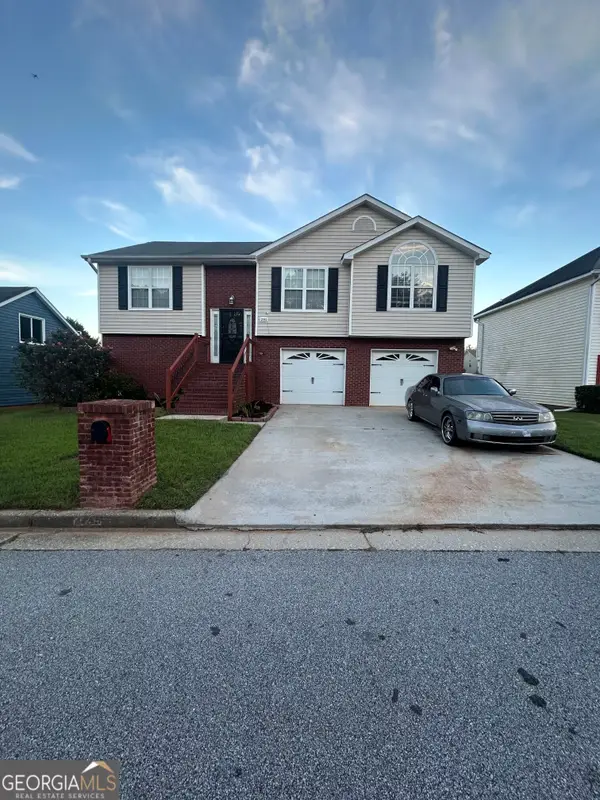 $295,000Active3 beds 3 baths1,783 sq. ft.
2745 Field Spring Drive, Lithonia, GA 30058
MLS# 10853971Listed by: Vylla Home - New
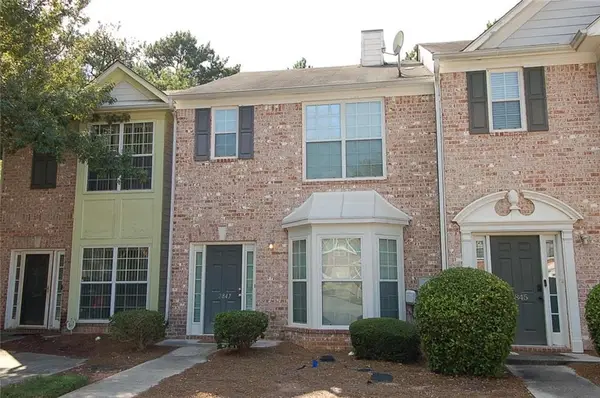 $189,900Active2 beds 3 baths1,504 sq. ft.
2847 Parkway Close, Lithonia, GA 30058
MLS# 7845126Listed by: ROOST REALTY, INC. - New
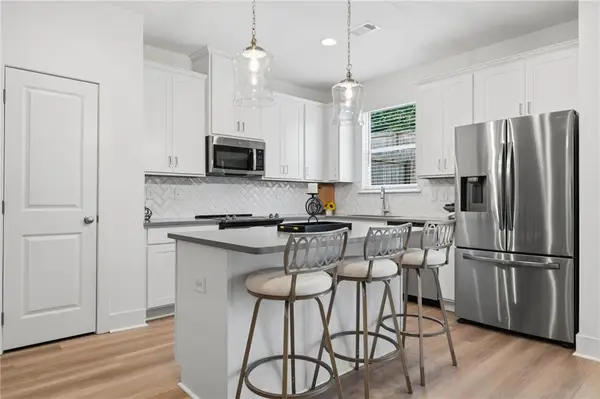 $272,900Active3 beds 3 baths1,600 sq. ft.
5768 Calle Vista Drive, Lithonia, GA 30058
MLS# 7844970Listed by: HOMESMART - New
 $485,000Active5 beds 5 baths4,054 sq. ft.
4134 Eliza Drive, Lithonia, GA 30038
MLS# 10853323Listed by: BHHS Georgia Properties - New
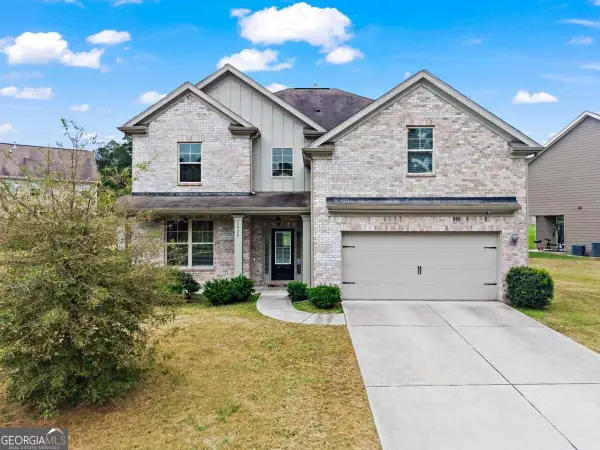 $410,000Active5 beds 3 baths2,800 sq. ft.
2430 Overlook Avenue, Lithonia, GA 30058
MLS# 10853339Listed by: Keller Williams Realty PeachtreeRoad - New
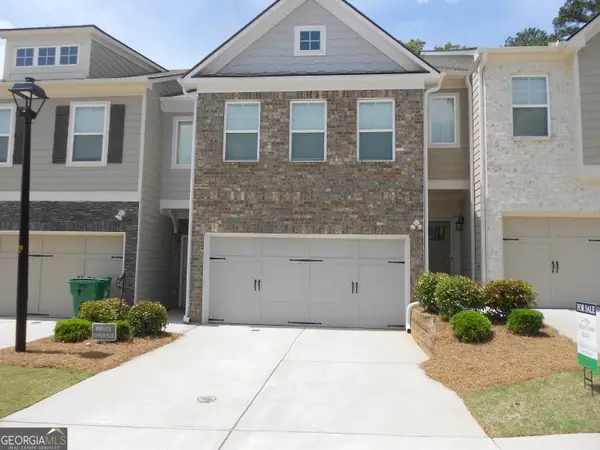 $294,900Active3 beds 3 baths3,584 sq. ft.
2140 Arnage Drive, Lithonia, GA 30058
MLS# 10852960Listed by: Georgia Dream Homes Realty - New
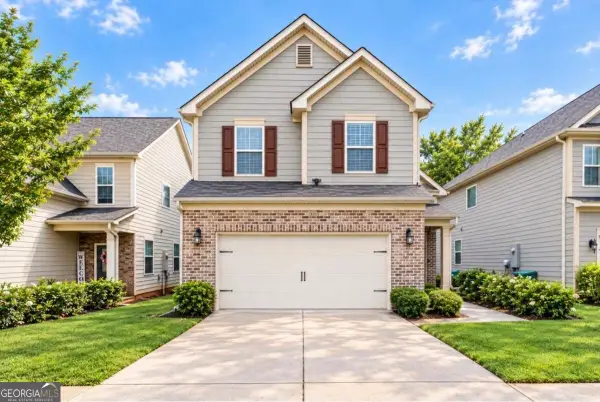 $289,900Active3 beds 3 baths
2391 Oakleaf Circle, Lithonia, GA 30058
MLS# 10853138Listed by: Coldwell Banker Realty 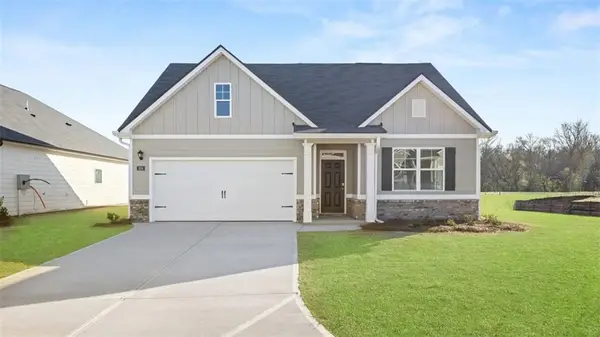 $374,790Active4 beds 2 baths
8574 Seabiscuit Road, Lithonia, GA 30058
MLS# 7796823Listed by: D.R.. HORTON REALTY OF GEORGIA, INC


Protect your home and budget from life's surprises with an Assurant Home Warranty, backed by a partner that supports you through every step of homeownership. Explore Plans.
© 2023 - 2026 ERA Franchise Systems LLC. All rights reserved. ERA Franchise Systems LLC fully supports the principles of the Fair Housing Act and the Equal Opportunity Act. ERA, ERA Real Estate powered, and their respective logos are registered service marks of ERA Franchise Systems LLC. Each office is independently owned and operated.