
6488 Rebecca Way, Lithonia, GA 30058
Local realty services provided by:ERA Towne Square Realty, Inc.
6488 Rebecca Way,Lithonia, GA 30058
$274,000
- 3 Beds
- 2 Baths
- 1,837 sq. ft.
- Single family
- Active
Listed by: anna mcdougal
Office: southside realtors, llc.
MLS#:7819042
Source:FIRSTMLS
Price summary
- Price:$274,000
- Price per sq. ft.:$149.16
About this home
Welcome home! This move-in ready 3 bedroom, 2-bath home, offers fresh updates, comfortable living, and a fantastic location. Recent improvements include a NEW ROOF, NEW GUTTERS, NEW WINDOWS, NEW WATER HEATER, NEW CARPET, and FRESH INTERIOR PAINT, giving the next owner piece of mind from day one! Thoughtfully added closet organizers provide extra storage and functionality throughout the home. Step outside and enjoy the fenced in backyard- perfect for entertaining, pets, play, or simply relaxing. Golf enthusiasts will love being right next to Mystery Valley Golf Course, while the nature lovers can enjoy Hidden Acres Nature Preserve near by. Conveniently located near shopping, dining, recreation and major roadways, this home boasts of everyday conveniences. With major updates already completed, all that is left to do is move in and make it yours!
Contact an agent
Home facts
- Year built:1992
- Subdivision & Development:Deshon Valley
- Listing ID #:7819042
- Updated:August 12, 2026 at 01:37 PM
Rooms and interior
- Bedrooms:3
- Total bathrooms:2
- Full bathrooms:2
- Flooring:Carpet, Vinyl
- Bathrooms Description:Double Vanity, Separate Tub/Shower
- Kitchen Description:Dishwasher, Pantry
- Living area:1,837 sq. ft.
Heating and cooling
- Cooling:Ceiling Fan(s), Central Air
- Heating:Central
- Central air:Yes
Structure and exterior
- Roof:Composition
- Year built:1992
- Building area:1,837 sq. ft.
- Lot area:0.29 Acres
- Lot Features:Back Yard
- Architectural Style:Traditional
- Construction Materials:Vinyl Siding
- Exterior Features:Patio, Rain Gutters
- Levels:2 Story
Schools
- High school:Stephenson
- Middle school:Stephenson
- Elementary school:Princeton
Utilities
- Water:Public, Water Available
- Sewer:Public Sewer, Sewer Available
Finances and disclosures
- Price:$274,000
- Price per sq. ft.:$149.16
- Tax amount:$3,093 (2025)
Features and amenities
- Laundry features:Dryer, In Hall, Washer
- Amenities:Walk-In Closet(s)
Parking
- Total parking spaces:2
- Parking description:2 Carport Space(s), Carport, Garage, Garage Door Opener, Garage Faces Front
- Garage spaces:2
- Carport spaces:2
 Listings identified with the FMLS IDX logo come from FMLS and are held by brokerage firms other than the owner of this website. The listing brokerage is identified in any listing details. Information is deemed reliable but is not guaranteed. If you believe any FMLS listing contains material that infringes your copyrighted work please click here (https://www.fmls.com/dmca) to review our DMCA policy and learn how to submit a takedown request. ©2026 First Multiple Listing Service, Inc.
New listings near 6488 Rebecca Way
- New
 $99,000Active3 beds 2 baths1,202 sq. ft.
8204 Par Four Way, Lithonia, GA 30038
MLS# 7819696Listed by: ATL REALTY STAR, LLC - New
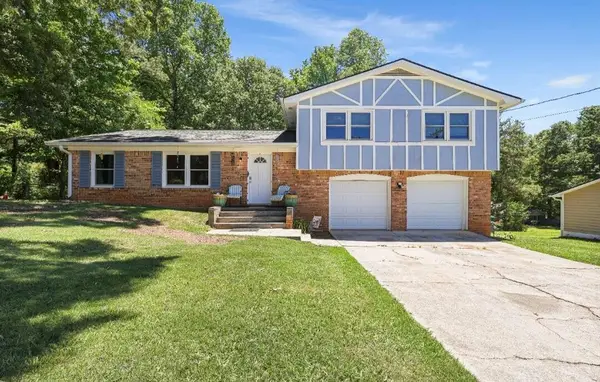 $243,000Active3 beds 2 baths1,654 sq. ft.
4364 Housworth Drive, Lithonia, GA 30038
MLS# 7819204Listed by: HOMESMART - New
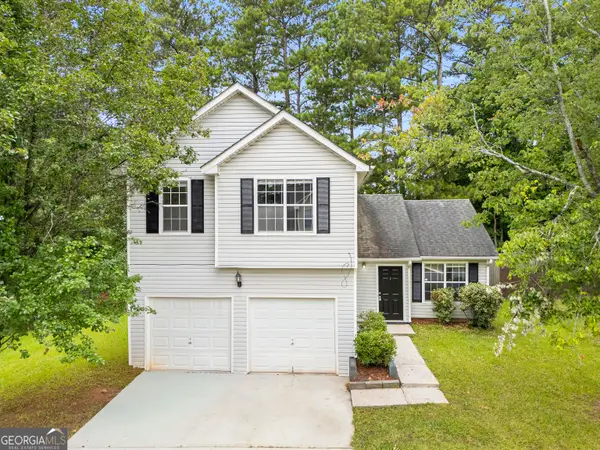 $253,000Active3 beds 3 baths1,685 sq. ft.
2397 Rambling Way, Lithonia, GA 30058
MLS# 10823043Listed by: C-Star Realty GA - New
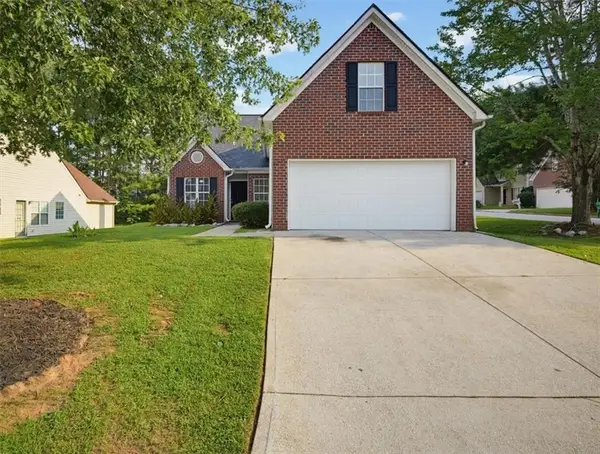 $269,900Active3 beds 3 baths1,898 sq. ft.
6563 Lake Mill Trace, Lithonia, GA 30038
MLS# 7819035Listed by: SOLUTIONS FIRST REALTY, LLC. - New
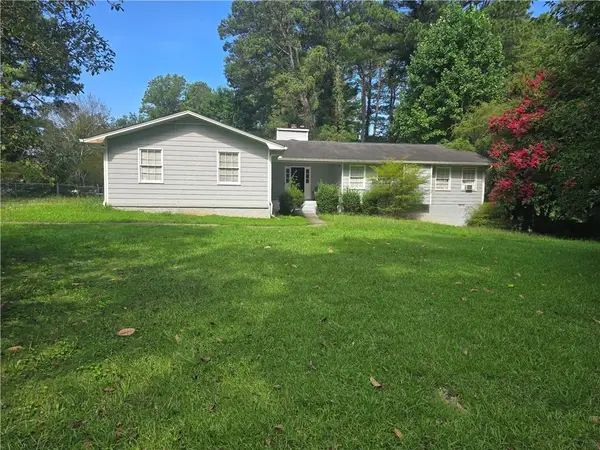 $269,000Active4 beds 3 baths1,852 sq. ft.
1481 Smithson Drive, Lithonia, GA 30058
MLS# 7818582Listed by: MACKS GROUP - New
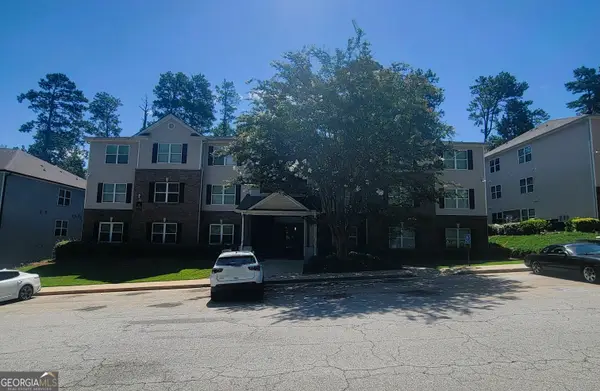 $127,000Active3 beds 2 baths1,292 sq. ft.
2204 Fairington Village Drive, Lithonia, GA 30038
MLS# 10822357Listed by: PMI Georgia - New
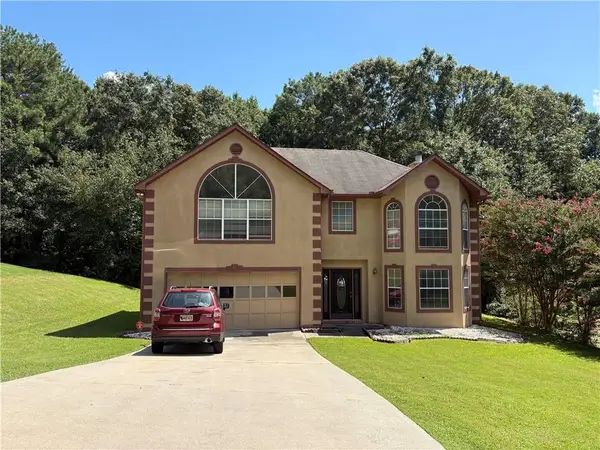 $340,000Active4 beds 3 baths2,497 sq. ft.
1667 Rolling Stone Drive, Lithonia, GA 30058
MLS# 7818471Listed by: MACKS GROUP - New
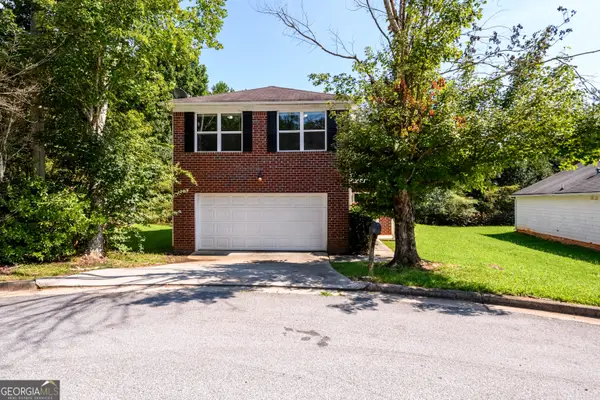 $240,000Active3 beds 3 baths1,666 sq. ft.
6550 Browns Mill Ferry Drive, Lithonia, GA 30038
MLS# 10822239Listed by: Keller Williams Realty Atl. Partners - New
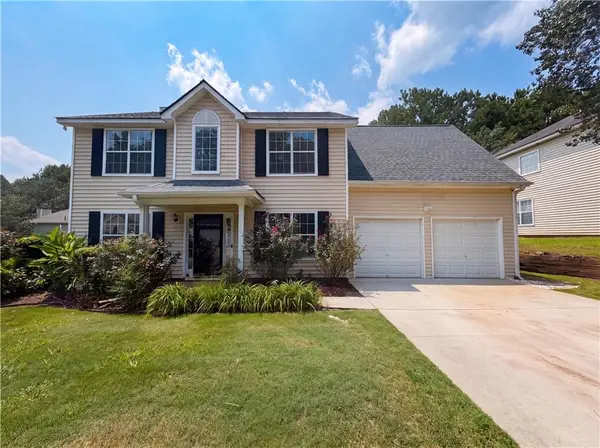 $259,000Active2 beds 3 baths2,000 sq. ft.
4521 Carriage Park Drive, Lithonia, GA 30038
MLS# 7818346Listed by: MARK SPAIN REAL ESTATE


Protect your home and budget from life's surprises with an Assurant Home Warranty, backed by a partner that supports you through every step of homeownership. Explore Plans.
© 2023 - 2026 ERA Franchise Systems LLC. All rights reserved. ERA Franchise Systems LLC fully supports the principles of the Fair Housing Act and the Equal Opportunity Act. ERA, ERA Real Estate powered, and their respective logos are registered service marks of ERA Franchise Systems LLC. Each office is independently owned and operated.