
6563 Lake Mill Trace, Lithonia, GA 30038
Local realty services provided by:ERA Sunrise Realty
6563 Lake Mill Trace,Lithonia, GA 30038
$268,000
- 4 Beds
- 3 Baths
- - sq. ft.
- Single family
- Sold
Listed by: stenisha reed
Office: solutions first realty, llc.
MLS#:7819035
Source:FIRSTMLS
Sorry, we are unable to map this address
Price summary
- Price:$268,000
- Monthly HOA dues:$41
About this home
Welcome to 6563 Lake Mill Trace, a spacious 3-bedroom, 2.5-bath home offering a comfortable living space. Features include an inviting floor plan, cozy fireplace, generously sized bedrooms, an open and functional floor plan, and plenty of natural light throughout. The main level offers comfortable living spaces designed for both everyday living and entertaining and attached 2-car garage. This property offers a great combination of space, location, and functionality. New Roof!!!!Don't miss the opportunity to make this Chestnut Lake home your own!
Contact an agent
Home facts
- Year built:2000
- Subdivision & Development:Chestnut Lake Ph 01
- Listing ID #:7819035
- Updated:October 01, 2026 at 07:15 AM
Rooms and interior
- Bedrooms:4
- Total bathrooms:3
- Full bathrooms:2
- Half bathrooms:1
- Flooring:Carpet, Laminate
- Dining Description:Open Concept
- Bathrooms Description:Tub/Shower Combo
- Kitchen Description:Cabinets White
- Bedroom Description:Oversized Master
Heating and cooling
- Cooling:Central Air
- Heating:Central
- Central air:Yes
Structure and exterior
- Roof:Composition
- Year built:2000
- Lot Features:Back Yard, Level
- Architectural Style:Ranch
- Construction Materials:Wood Siding
- Levels:2 Story
Schools
- High school:Martin Luther King Jr
- Middle school:Salem
- Elementary school:Murphey Candler
Utilities
- Water:Private, Public
- Sewer:Public Sewer
Finances and disclosures
- Price:$268,000
- Tax amount:$4,517 (2025)
Features and amenities
- Laundry features:Upper Level
Parking
- Parking description:Attached
 Listings identified with the FMLS IDX logo come from FMLS and are held by brokerage firms other than the owner of this website. The listing brokerage is identified in any listing details. Information is deemed reliable but is not guaranteed. If you believe any FMLS listing contains material that infringes your copyrighted work please click here (https://www.fmls.com/dmca) to review our DMCA policy and learn how to submit a takedown request. ©2026 First Multiple Listing Service, Inc.
New listings near 6563 Lake Mill Trace
- Coming Soon
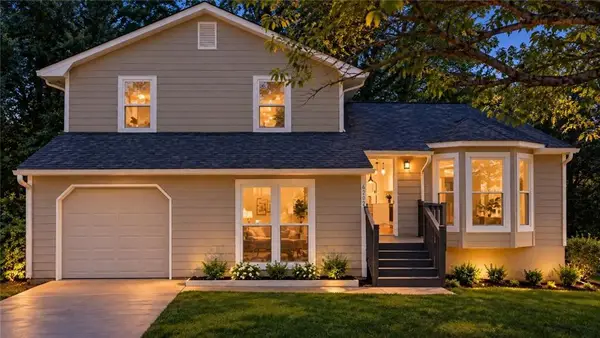 $289,000Coming Soon4 beds 3 baths1,632 sq. ft.
6202 Saint Christophers Court, Lithonia, GA 30058
MLS# 7845195Listed by: COLDWELL BANKER REALTY - Coming Soon
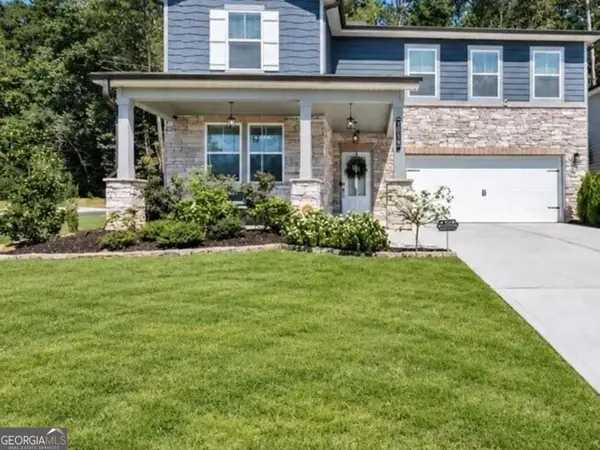 $430,000Coming Soon5 beds 3 baths2,774 sq. ft.
1039 Glade Run, Lithonia, GA 30058
MLS# 10845230Listed by: Sanders Real Estate - New
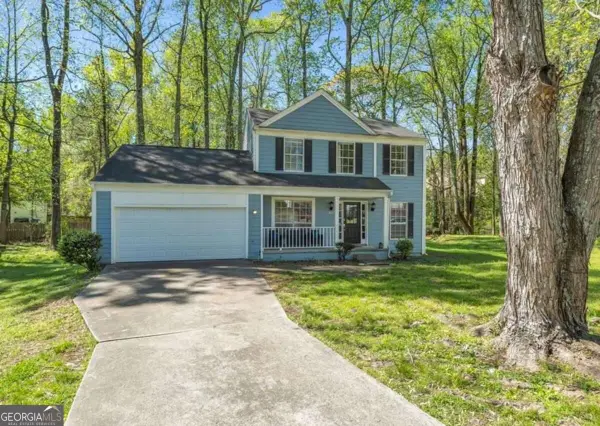 $275,000Active3 beds 3 baths1,472 sq. ft.
1976 Longwood Court, Lithonia, GA 30058
MLS# 10855950Listed by: Real Estate Gurus Realty - New
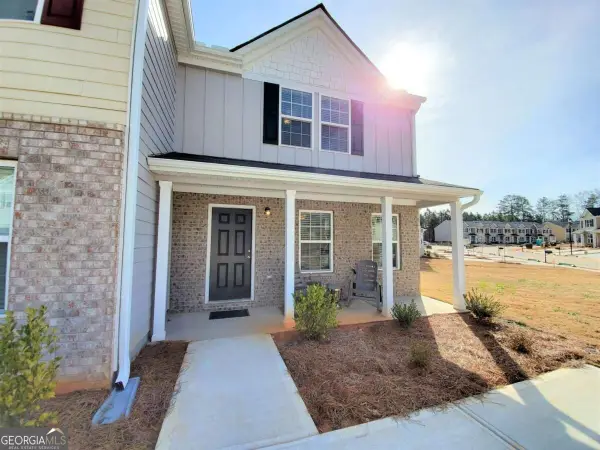 $225,000Active3 beds 3 baths
2529 Piering Drive, Lithonia, GA 30038
MLS# 10856013Listed by: Next Realty - New
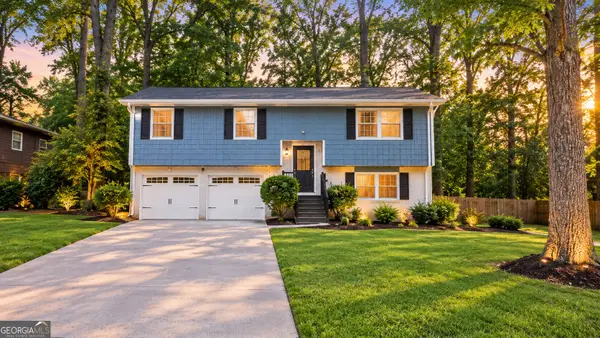 $180,000Active3 beds 2 baths1,860 sq. ft.
5902 Christopher Lane, Lithonia, GA 30058
MLS# 10855741Listed by: eXp Realty - New
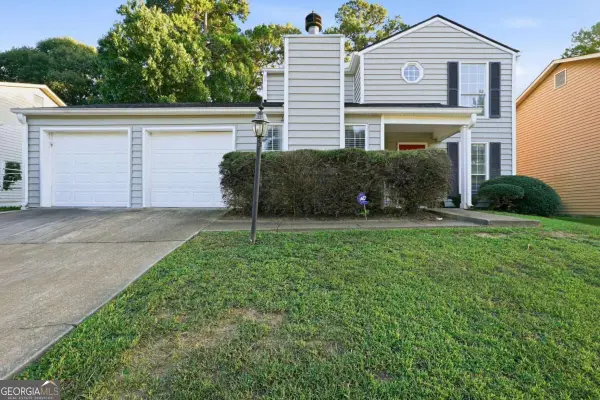 $233,715Active3 beds 3 baths1,648 sq. ft.
6449 Eastbriar Drive, Lithonia, GA 30058
MLS# 10855749Listed by: Mainstay Brokerage - New
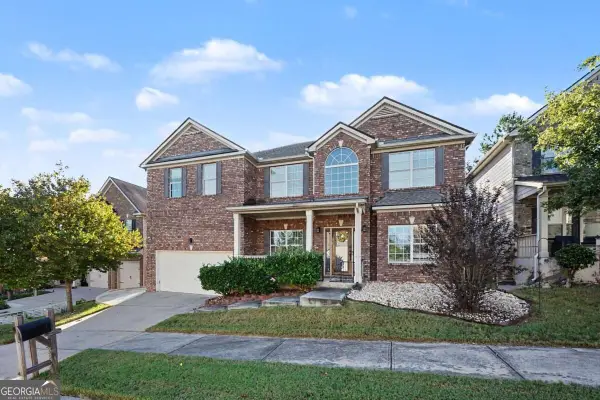 $416,000Active6 beds 4 baths
3609 River Rock Road, Lithonia, GA 30038
MLS# 10855778Listed by: Orchard Brokerage, LLC - New
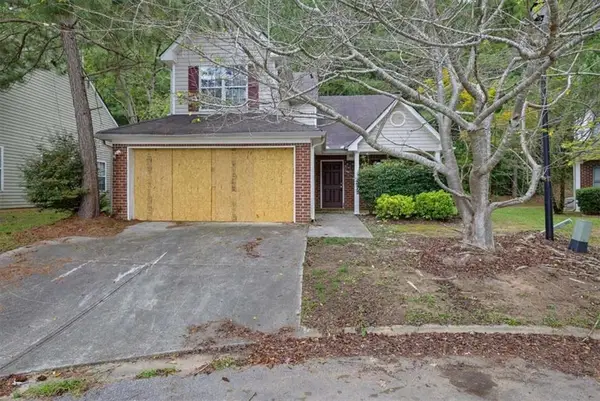 $149,900Active3 beds 3 baths
4425 Chestnut Lake Avenue, Lithonia, GA 30038
MLS# 7846749Listed by: SOLUTIONS FIRST REALTY, LLC. - New
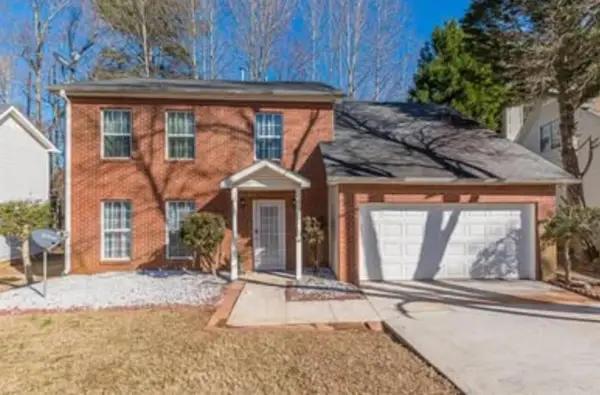 $2,595Active4 beds 3 baths2,200 sq. ft.
2288 Cypress Point Way, Lithonia, GA 30058
MLS# 7846656Listed by: EASYSTREET REALTY GEORGIA, INC. - New
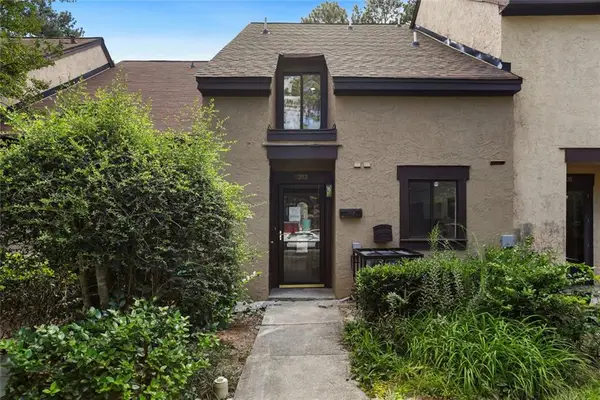 $145,000Active2 beds 2 baths1,412 sq. ft.
203 Tiburon Drive, Lithonia, GA 30038
MLS# 7846581Listed by: THE ATELIER GROUP, LLC


Protect your home and budget from life's surprises with an Assurant Home Warranty, backed by a partner that supports you through every step of homeownership. Explore Plans.
© 2023 - 2026 ERA Franchise Systems LLC. All rights reserved. ERA Franchise Systems LLC fully supports the principles of the Fair Housing Act and the Equal Opportunity Act. ERA, ERA Real Estate powered, and their respective logos are registered service marks of ERA Franchise Systems LLC. Each office is independently owned and operated.