
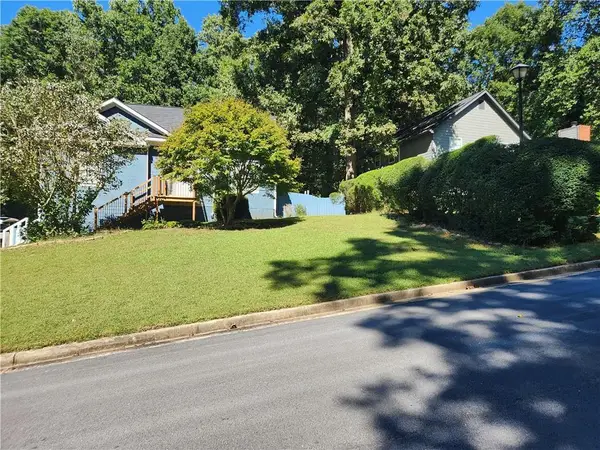
6568 Eastbriar Drive, Lithonia, GA 30058
Local realty services provided by:ERA Towne Square Realty, Inc.
6568 Eastbriar Drive,Lithonia, GA 30058
$192,000
- 3 Beds
- 2 Baths
- 1,440 sq. ft.
- Single family
- Active
Listed by: jenea e kennedy
Office: engel & volkers atlanta
MLS#:7851656
Source:FIRSTMLS
Price summary
- Price:$192,000
- Price per sq. ft.:$133.33
About this home
INVESTMENT OPPORTUNITY – TENANT-OCCUPIED HOME IN LITHONIA! Looking to add to your real estate investment portfolio? Here's an opportunity worth exploring! Welcome to 6568 Eastbriar Drive, a 3-bedroom, 2-bathroom ranch-style home offering a functional floor plan and an established, long-term tenant already in place. The home features a spacious family room with a fireplace, a kitchen that opens to the family room and dining area, and a primary bedroom with a private bathroom featuring double vanities. Additional highlights include a two-car garage, rear deck, and backyard space for outdoor enjoyment.
Whether you're an experienced investor looking to expand your portfolio or exploring your first investment property, this tenant-occupied home presents an opportunity to acquire an existing rental property without starting from scratch. The seller is motivated and ready to review offers!
Contact an agent
Home facts
- Year built:1989
- Subdivision & Development:Laurel Post Close
- Listing ID #:7851656
- Updated:October 09, 2026 at 01:53 AM
Rooms and interior
- Bedrooms:3
- Total bathrooms:2
- Full bathrooms:2
- Flooring:Carpet
- Dining Description:Open Concept
- Bathrooms Description:Double Vanity, Tub/Shower Combo
- Kitchen Description:Breakfast Bar, Cabinets Stain, Dishwasher, Gas Range, View to Family Room
- Bedroom Description:Master on Main
- Living area:1,440 sq. ft.
Heating and cooling
- Cooling:Ceiling Fan(s), Central Air
- Heating:Central
- Central air:Yes
Structure and exterior
- Roof:Composition
- Year built:1989
- Building area:1,440 sq. ft.
- Lot area:0.14 Acres
- Lot Features:Front Yard
- Architectural Style:Ranch, Traditional
- Construction Materials:Vinyl Siding
- Exterior Features:Patio, Private Yard, Rear Porch
- Levels:1 Story
Schools
- High school:Lithonia
- Middle school:Lithonia
- Elementary school:Redan
Utilities
- Water:Public, Water Available
- Sewer:Public Sewer, Sewer Available
Finances and disclosures
- Price:$192,000
- Price per sq. ft.:$133.33
- Tax amount:$4,413 (2025)
Features and amenities
- Laundry features:Main Level
- Amenities:Entrance Foyer
Parking
- Parking description:Garage, Underground
- Garage spaces:2
 Listings identified with the FMLS IDX logo come from FMLS and are held by brokerage firms other than the owner of this website. The listing brokerage is identified in any listing details. Information is deemed reliable but is not guaranteed. If you believe any FMLS listing contains material that infringes your copyrighted work please click here (https://www.fmls.com/dmca) to review our DMCA policy and learn how to submit a takedown request. ©2026 First Multiple Listing Service, Inc.
New listings near 6568 Eastbriar Drive
- Coming Soon
 $315,000Coming Soon4 beds 3 baths2,064 sq. ft.
5392 Terrytown Lane, Lithonia, GA 30038
MLS# 7850615Listed by: HOMESMART - Coming Soon
 $315,000Coming Soon4 beds 3 baths2,064 sq. ft.
5392 Terrytown Lane, Lithonia, GA 30038
MLS# 10868503Listed by: HomeSmart - New
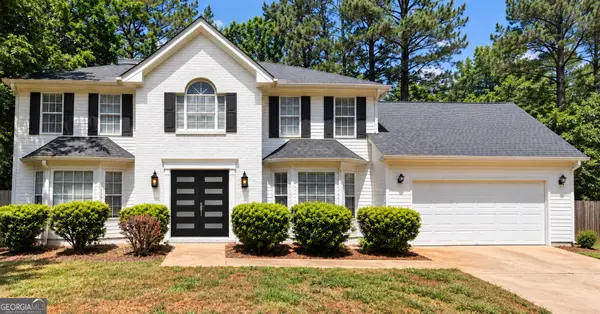 $435,000Active6 beds 3 baths2,750 sq. ft.
4163 Panola Road, Lithonia, GA 30038
MLS# 10869869Listed by: Virtual Properties Realty.com - New
 $1,200,000Active5.96 Acres
6826 Covington Highway, Lithonia, GA 30058
MLS# 7851482Listed by: THE VARNER GROUP, LLC - New
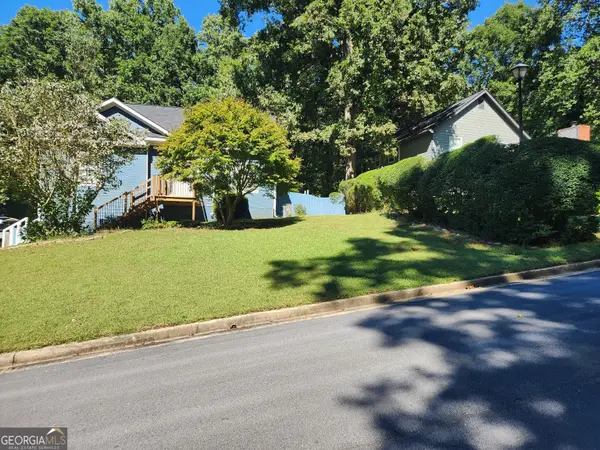
 $192,000Active3 beds 2 baths1,440 sq. ft.
6568 Eastbriar Drive, Lithonia, GA 30058
MLS# 7851656Listed by: ENGEL & VOLKERS ATLANTA - New
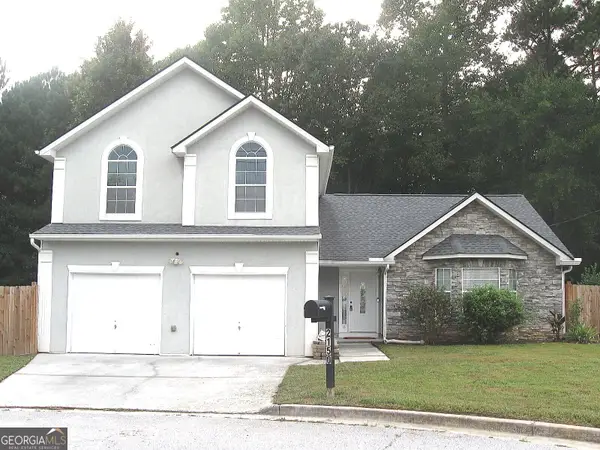 $265,000Active3 beds 3 baths2,130 sq. ft.
2150 Mulberry Lane, Lithonia, GA 30058
MLS# 10869628Listed by: List 4 Less - New
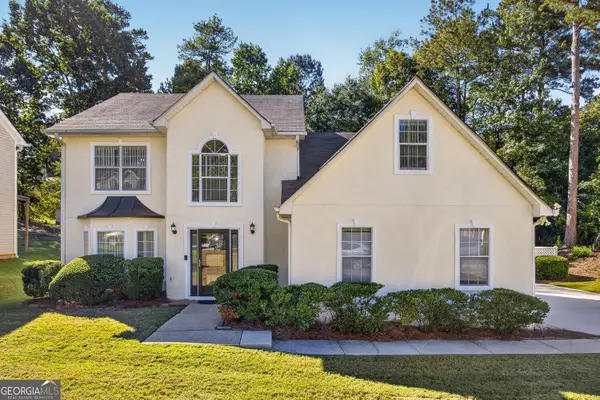 $300,000Active4 beds 3 baths2,526 sq. ft.
729 Stonebrook Drive Drive, Lithonia, GA 30058
MLS# 10869664Listed by: eXp Realty - New
 $315,000Active4 beds 3 baths2,061 sq. ft.
6098 Giles Court, Lithonia, GA 30058
MLS# 10869573Listed by: Redfin Corporation - New
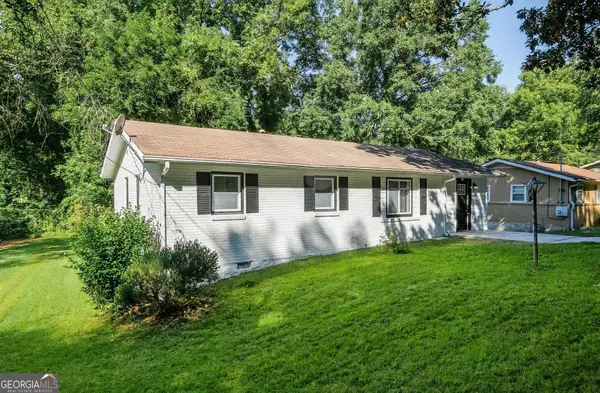 $235,000Active3 beds 2 baths1,122 sq. ft.
2751 Cagle Street, Lithonia, GA 30058
MLS# 10869450Listed by: Rudhil Companies, LLC - New
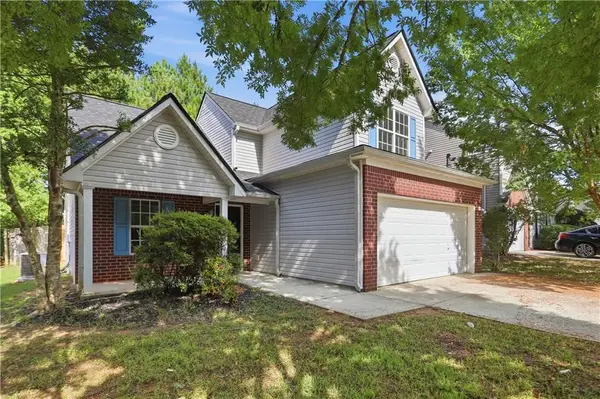 $240,000Active3 beds 3 baths1,973 sq. ft.
6936 Red Bone Way, Lithonia, GA 30038
MLS# 7851247Listed by: OPENDOOR BROKERAGE, LLC


Protect your home and budget from life's surprises with an Assurant Home Warranty, backed by a partner that supports you through every step of homeownership. Explore Plans.
© 2023 - 2026 ERA Franchise Systems LLC. All rights reserved. ERA Franchise Systems LLC fully supports the principles of the Fair Housing Act and the Equal Opportunity Act. ERA, ERA Real Estate powered, and their respective logos are registered service marks of ERA Franchise Systems LLC. Each office is independently owned and operated.