
6981 Kimberland Gardens Lane, Lithonia, GA 30058
Local realty services provided by:ERA Hirsch Real Estate Team
6981 Kimberland Gardens Lane,Lithonia, GA 30058
$162,500
- 3 Beds
- 2 Baths
- 1,483 sq. ft.
- Single family
- Active
Listed by: desari jabbar
Office: desari jabbar realty group
MLS#:10889274
Source:METROMLS
Price summary
- Price:$162,500
- Price per sq. ft.:$109.58
About this home
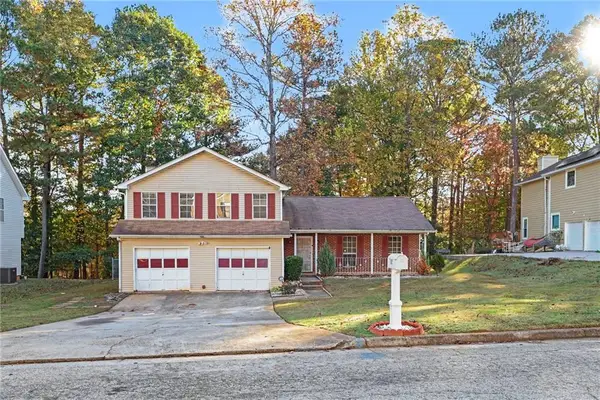
Bring your creativity, and vision! Opportunity awaits at 6981 Kimberland Gardens Lane in Lithonia, Georgia! This 3-bedroom, 2-bath split-level home offers 1,483 square feet of living space and plenty of potential for buyers ready to renovate and restore its original charm. Featuring a combination of brick and siding, an attached two-car garage, and a traditional split-level design, this home is an excellent opportunity to transform an established property into something special. The multi-level floor plan offers flexibility for updating the living areas, kitchen, and bathrooms with modern finishes and personal touches. Situated on an elevated lot surrounded by mature trees, the property offers a natural setting with opportunities to enhance its curb appeal and outdoor spaces. The attached two-car garage and driveway provide convenient parking and additional storage possibilities. Whether you're an investor searching for your next fix-and-flip project, a buyer interested in building sweat equity, or someone looking to create a personalized residence, this property offers possibilities worth exploring. Conveniently located in Lithonia with access to shopping, dining, and major commuter routes. Restore the charm. Reimagine the possibilities. Make this opportunity your own!...
Contact an agent
Home facts
- Year built:1972
- Subdivision & Development:None
- Listing ID #:10889274
- Updated:November 12, 2026 at 08:40 PM
Rooms and interior
- Bedrooms:3
- Total bathrooms:2
- Full bathrooms:2
- Kitchen Description:Dishwasher, Oven/Range (Combo)
- Basement Description:Crawl Space
- Living area:1,483 sq. ft.
Heating and cooling
- Cooling:Ceiling Fan(s), Central Air
- Heating:Central
- Central air:Yes
Structure and exterior
- Year built:1972
- Building area:1,483 sq. ft.
- Lot area:0.51 Acres
- Lot Features:Private
- Architectural Style:Brick/Frame
- Construction Materials:Brick, Wood Siding
- Exterior Features:Deck
- Levels:1.5 Story
Schools
- High school:Stephenson
- Middle school:Stephenson
- Elementary school:Princeton
Utilities
- Water:Public
- Sewer:Public Sewer
Finances and disclosures
- Price:$162,500
- Price per sq. ft.:$109.58
- Tax amount:$4,071 (2025)
Features and amenities
- Appliances:Dishwasher, Gas Water Heater, Oven/Range (Combo)
- Laundry features:Laundry Closet
- Amenities:Gas Water Heater, Pulldown Attic Stairs
Parking
- Parking description:Attached, Basement, Garage
- Garage:Yes
 2026 Georgia MLS. All rights reserved. Information Deem Reliable But Not Guaranteed November 12, 2026
New listings near 6981 Kimberland Gardens Lane
- Coming Soon
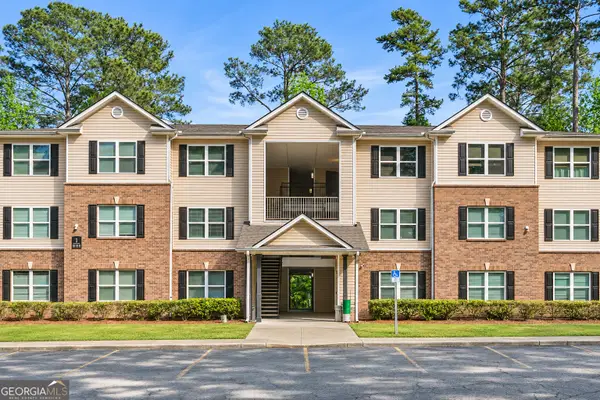 $99,900Coming Soon3 beds 2 baths1,292 sq. ft.
1202 Fairington Village Drive, Lithonia, GA 30038
MLS# 10887872Listed by: eXp Realty - Coming Soon
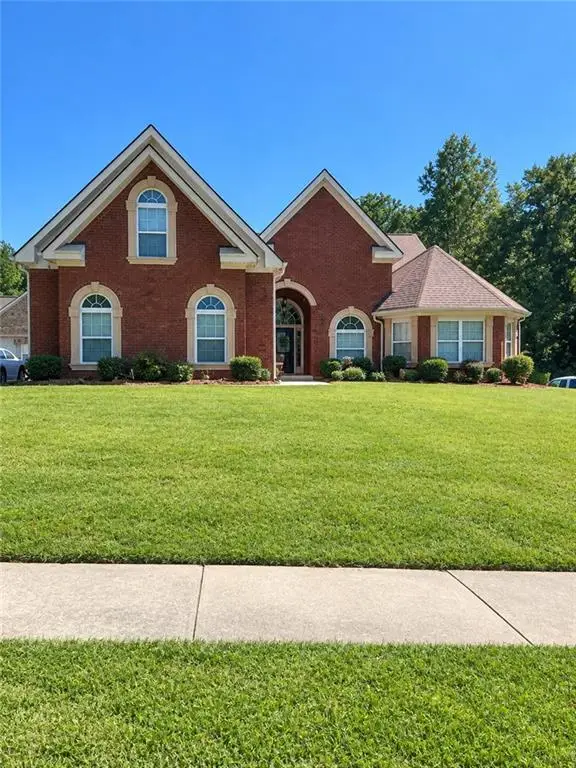 $450,000Coming Soon5 beds 4 baths4,541 sq. ft.
4394 Palisades Place Drive, Lithonia, GA 30038
MLS# 7861110Listed by: MARK SPAIN REAL ESTATE - Coming Soon
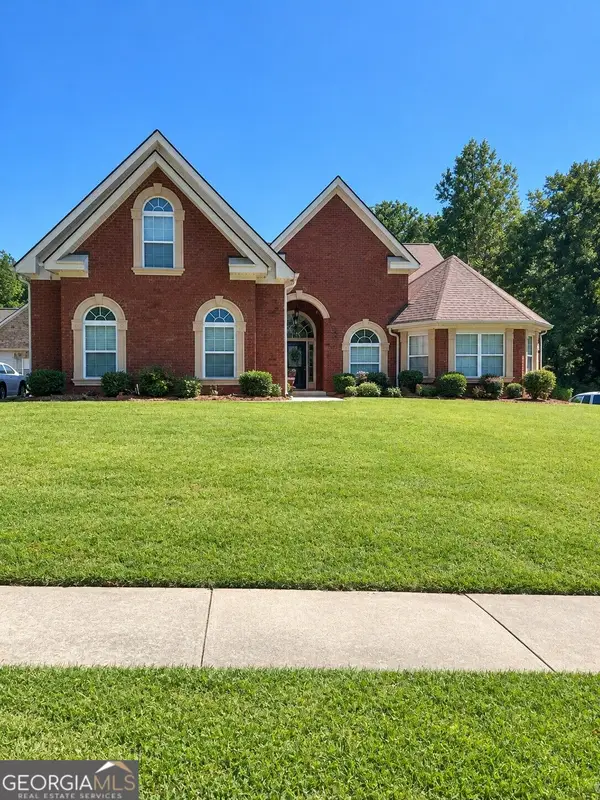 $450,000Coming Soon5 beds 4 baths4,541 sq. ft.
4394 Palisades Place Drive, Lithonia, GA 30038
MLS# 10881385Listed by: Mark Spain Real Estate - New
 $120,000Active1.43 Acres
6233 Giles Road, Lithonia, GA 30058
MLS# 10889464Listed by: Connections Realty Group Inc. - New
 $359,990Active4 beds 3 baths
6584 Shady Creek Court, Lithonia, GA 30058
MLS# 10889505Listed by: Fleur De Lee Realty - New
 $314,900Active5 beds 3 baths1,864 sq. ft.
5827 Christopher Lane, Lithonia, GA 30058
MLS# 10889545Listed by: eXp Realty - New
 $249,900Active3 beds 3 baths1,562 sq. ft.
6173 Redan Overlook Road, Lithonia, GA 30058
MLS# 10889114Listed by: Realty Hub of Georgia, LLC - New
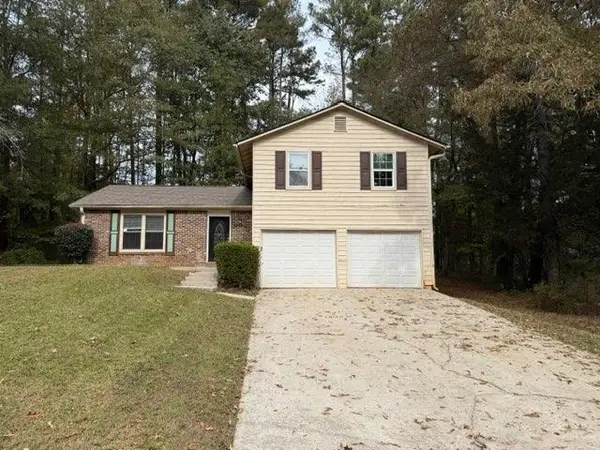 $250,000Active3 beds 2 baths1,570 sq. ft.
5454 Rocky Pine Drive, Lithonia, GA 30038
MLS# 7867239Listed by: SOVEREIGN REAL ESTATE GROUP NATIONAL CORP. - New
 $250,000Active3 beds 3 baths1,952 sq. ft.
852 Susannah Court, Lithonia, GA 30058
MLS# 7866933Listed by: MARK SPAIN REAL ESTATE


Protect your home and budget from life's surprises with an Assurant Home Warranty, backed by a partner that supports you through every step of homeownership. Explore Plans.
© 2023 - 2026 ERA Franchise Systems LLC. All rights reserved. ERA Franchise Systems LLC fully supports the principles of the Fair Housing Act and the Equal Opportunity Act. ERA, ERA Real Estate powered, and their respective logos are registered service marks of ERA Franchise Systems LLC. Each office is independently owned and operated.