
852 Susannah Court, Lithonia, GA 30058
Local realty services provided by:ERA Kings Bay Realty
852 Susannah Court,Lithonia, GA 30058
$250,000
- 3 Beds
- 3 Baths
- 1,952 sq. ft.
- Single family
- Active
Listed by: mark spain, sandra clonts
Office: mark spain real estate
MLS#:10888852
Source:METROMLS
Price summary
- Price:$250,000
- Price per sq. ft.:$128.07
About this home
Welcome to Deshon Valley! This inviting 3-bedroom, 2.5-bath home offers a wonderful blend of traditional charm, comfortable living spaces, and outdoor enjoyment. A welcoming rocking chair front porch sets the tone as you step inside to discover a formal living room and separate dining room, providing ideal spaces for entertaining and everyday gatherings. The kitchen features crisp white cabinetry, beautiful tile flooring, and a NEW gas range. Open to the family room, the layout creates an easy flow for daily living, with a cozy fireplace serving as the perfect focal point. Upstairs, the spacious primary suite features a tray ceiling, his-and-her closets, and a private bath complete with a double vanity, separate soaking tub, and shower. Two additional bedrooms, each featuring vaulted ceilings, share a full bath. Step outside to enjoy the deck overlooking the fenced backyard, offering room to relax, entertain, or enjoy outdoor activities, along with a convenient storage shed. Ideally located near Mystery Valley Golf Course and Hidden Acres Nature Preserve, with easy access to Stonecrest Mall, shopping, dining, and quick connections to I-20 for commuting. Come discover all this home has to offer!...
Contact an agent
Home facts
- Year built:1992
- Subdivision & Development:Deshon Valley Ph 03
- Listing ID #:10888852
- Updated:November 12, 2026 at 01:08 PM
Rooms and interior
- Bedrooms:3
- Total bathrooms:3
- Full bathrooms:2
- Half bathrooms:1
- Flooring:Carpet, Tile
- Bathrooms Description:Double Vanity
- Kitchen Description:Breakfast Area, Dishwasher, Pantry
- Bedroom Description:Walk-In Closet(s)
- Living area:1,952 sq. ft.
Heating and cooling
- Cooling:Ceiling Fan(s), Central Air
- Heating:Forced Air, Natural Gas
- Central air:Yes
Structure and exterior
- Year built:1992
- Building area:1,952 sq. ft.
- Lot area:0.24 Acres
- Architectural Style:Brick Front, Traditional
- Exterior Features:Deck
- Foundation Description:Block, Slab
- Levels:Multi/Split
Schools
- High school:Stephenson
- Middle school:Stephenson
- Elementary school:Princeton
Utilities
- Water:Public, Water Available
- Sewer:Public Sewer, Sewer Available
Finances and disclosures
- Price:$250,000
- Price per sq. ft.:$128.07
- Tax amount:$773 (2025)
Features and amenities
- Appliances:Dishwasher
- Laundry features:Laundry
- Amenities:Double Pane Windows, Pulldown Attic Stairs, Smoke Detector(s), Tray Ceiling(s)
Parking
- Parking description:Attached, Kitchen Level
 2026 Georgia MLS. All rights reserved. Information Deem Reliable But Not Guaranteed November 12, 2026
New listings near 852 Susannah Court
- Coming Soon
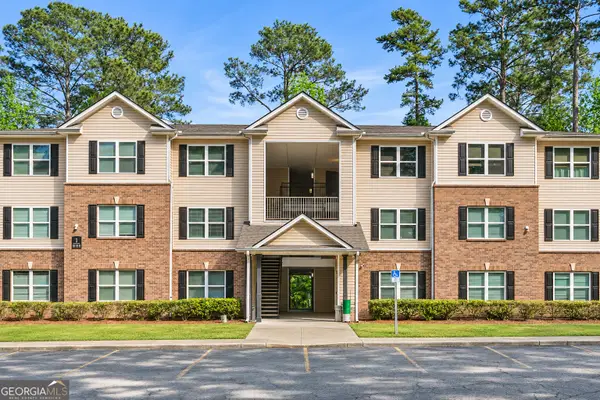 $99,900Coming Soon3 beds 2 baths1,292 sq. ft.
1202 Fairington Village Drive, Lithonia, GA 30038
MLS# 10887872Listed by: eXp Realty - Coming Soon
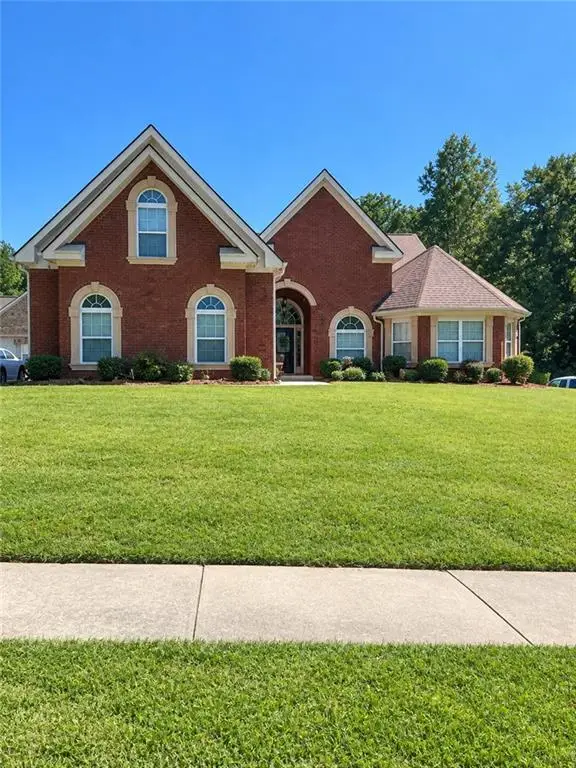 $450,000Coming Soon5 beds 4 baths4,541 sq. ft.
4394 Palisades Place Drive, Lithonia, GA 30038
MLS# 7861110Listed by: MARK SPAIN REAL ESTATE - Coming Soon
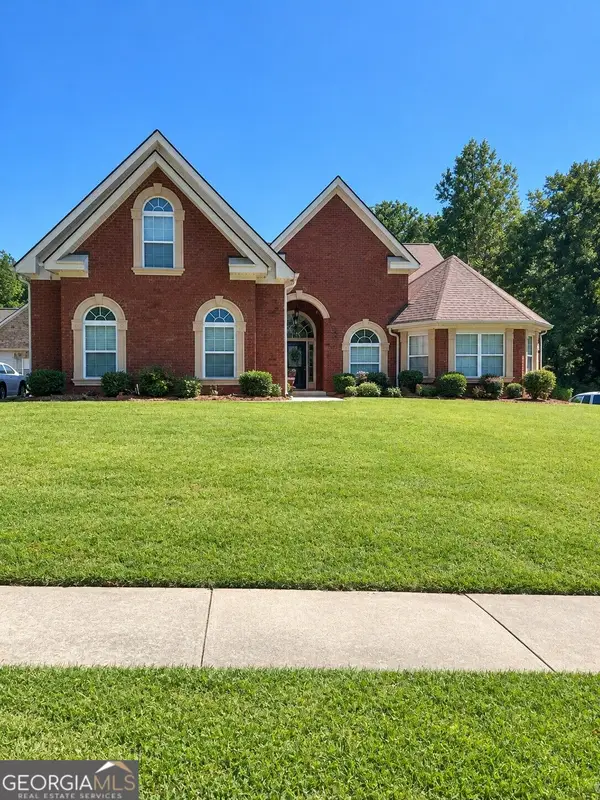 $450,000Coming Soon5 beds 4 baths4,541 sq. ft.
4394 Palisades Place Drive, Lithonia, GA 30038
MLS# 10881385Listed by: Mark Spain Real Estate - New
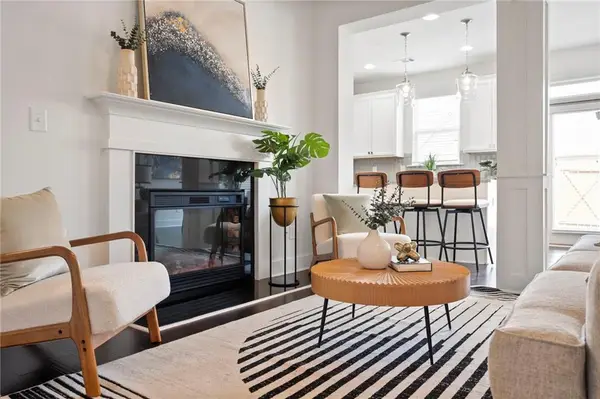 $250,000Active3 beds 3 baths1,750 sq. ft.
2139 Arnage Drive, Lithonia, GA 30058
MLS# 7867127Listed by: HOMESMART - New
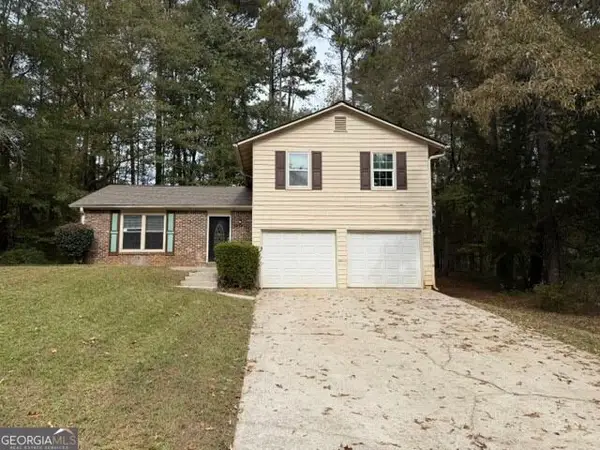 $250,000Active3 beds 2 baths1,570 sq. ft.
5454 Rocky Pine Drive, Lithonia, GA 30038
MLS# 10888978Listed by: Sovereign Real Estate Group - New
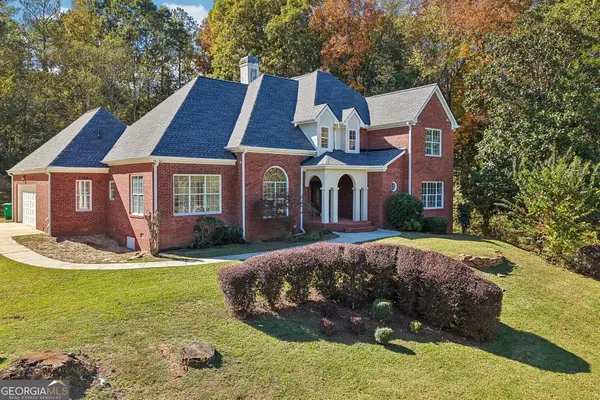 $475,000Active7 beds 5 baths4,186 sq. ft.
5191 Rock Springs Road, Lithonia, GA 30038
MLS# 10888787Listed by: Opendoor Brokerage - New
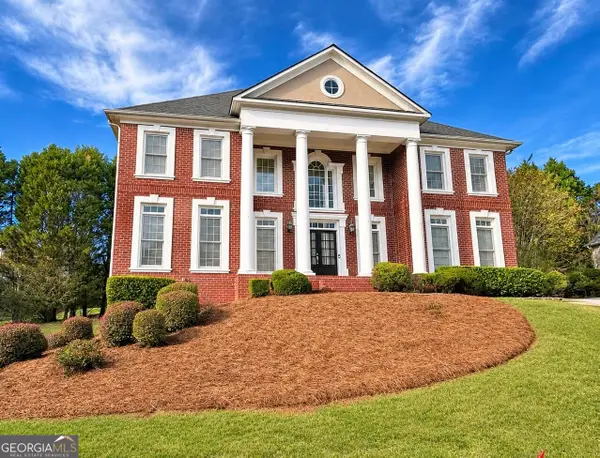 $599,900Active4 beds 5 baths4,659 sq. ft.
4524 Teresa Court, Lithonia, GA 30038
MLS# 10888634Listed by: Wynd Realty Georgia - New
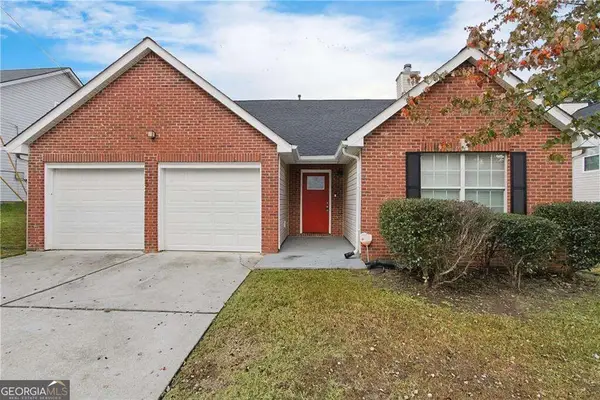 $249,900Active3 beds 2 baths
1287 Cypress Trace, Lithonia, GA 30058
MLS# 10888528Listed by: Mainstay Brokerage - New
 $273,500Active3 beds 2 baths
5696 Cove Lane, Lithonia, GA 30058
MLS# 10888440Listed by: Great Atlanta Realty


Protect your home and budget from life's surprises with an Assurant Home Warranty, backed by a partner that supports you through every step of homeownership. Explore Plans.
© 2023 - 2026 ERA Franchise Systems LLC. All rights reserved. ERA Franchise Systems LLC fully supports the principles of the Fair Housing Act and the Equal Opportunity Act. ERA, ERA Real Estate powered, and their respective logos are registered service marks of ERA Franchise Systems LLC. Each office is independently owned and operated.